Welcome to 5782 Handbell Lane, a beautiful new construction home by D.R. Horton in the highly sought-after Center Grove School District. If you're searching for a move-in-ready home with space, style, and a prime location, this is one you won't want to miss. Loan assumption may be possible, offering a rare chance at a more favorable payment-ask for details! This stunning 5-bedroom, 3-full-bath home features a bright, open layout designed for modern living. The main level welcomes you with a spacious great room that flows effortlessly into the dining area and a stylish kitchen filled with natural light. It offers a large island with seating, sleek countertops, stainless-steel appliances, and a generous walk-in pantry-perfect for everyday meals or entertaining guests. A major advantage is the main-level bedroom and full bath, ideal for guests, in-laws, a home office, or anyone needing easy main-floor access. Buyers love this flexible layout that adapts to many needs. Upstairs, a spacious loft adds a second living area great for movie nights, a playroom, or a quiet hangout. The primary suite is a peaceful retreat with a large bedroom, dual-sink vanity, walk-in shower, and oversized walk-in closet. Three additional bedrooms and a conveniently located upstairs laundry room complete the upper level. The 3-car garage is a standout, offering extra space for vehicles, storage, tools, or hobbies-an amenity buyers consistently look for. Located in Center Grove, you'll enjoy top-rated schools, friendly neighborhoods, nearby parks, and quick access to shopping, dining, and major highways. The community offers the perfect blend of comfort, convenience, and lifestyle. With modern finishes, energy-efficient construction, a thoughtful floorplan, and the possibility of assuming the seller's loan, this home checks every box for today's buyers. Don't miss your chance to tour this gorgeous home on Handbell Lane. Schedule your showing today!
Sold
$442,000
5782 Handbell Ln, Greenwood, IN 46143
5beds
3,035sqft
Residential, Single Family Residence
Built in 2022
9,147 Square Feet Lot
$433,200 Zestimate®
$146/sqft
$2,624 Estimated rent
Home value
$433,200
$412,000 - $455,000
$2,624/mo
Zestimate® history
Owner options
List your home for rent
$2,624/mo
Rent Zestimate®
Find your next renter with Zillow Rental Manager. Plus, with online applications, you can quickly screen prospective tenants – for free.
$2,624/mo
Rent Zestimate®
Refinance and save
$3,071/mo
Est. payment
Refinancing to a lower rate could help reduce your monthly payments and save thousands over the life of the loan.
$3,071/mo
Est. payment
Explore your selling options
Work with a Zillow partner agent
Leverage their expertise and Zillow's premium Showcase listings to get your home seen by more buyers.
Get startedList with your own agent
Get your home in front of millions of buyers by listing it on Zillow.
Learn how to do itSell it yourself
Take full control of how buyers see your home on Zillow by listing For Sale by Owner (FSBO).
List your homeWhat's special
Modern finishesSleek countertopsSpacious great roomThoughtful floorplanOversized walk-in closetDual-sink vanityStainless-steel appliances
Zillow last checked:
Listing updated:
Listed by:
Vallabai Pattel 812-565-2934,
RE/MAX Real Estate Prof
Bought with:
Arjun Dhital
Serving You Realty
Source: MIBOR as distributed by MLS GRID,MLS#: 22075676
Facts & features
Interior
Bedrooms & bathrooms
- Bedrooms: 5
- Bathrooms: 3
- Full bathrooms: 3
- Main level bathrooms: 1
- Main level bedrooms: 1
Primary bedroom
- Level: Upper
- Area: 342 Square Feet
- Dimensions: 19x18
Bedroom 2
- Level: Upper
- Area: 182 Square Feet
- Dimensions: 14x13
Bedroom 3
- Level: Upper
- Area: 187 Square Feet
- Dimensions: 11x17
Bedroom 4
- Level: Upper
- Area: 154 Square Feet
- Dimensions: 11x14
Bedroom 5
- Level: Main
- Area: 132 Square Feet
- Dimensions: 12x11
Breakfast room
- Level: Main
- Area: 98 Square Feet
- Dimensions: 7x14
Great room
- Level: Main
- Area: 306 Square Feet
- Dimensions: 17x18
Guest room
- Level: Main
- Area: 110 Square Feet
- Dimensions: 11x10
Kitchen
- Level: Main
- Area: 140 Square Feet
- Dimensions: 10x14
Loft
- Level: Upper
- Area: 182 Square Feet
- Dimensions: 13x14
Heating
- Forced Air, Natural Gas
Cooling
- Central Air
Appliances
- Included: Dishwasher, Dryer, Electric Water Heater, Disposal, Gas Oven, Refrigerator, Washer
- Laundry: Laundry Room
Features
- Breakfast Bar, Kitchen Island, Entrance Foyer, Pantry, Walk-In Closet(s)
- Has basement: No
Interior area
- Total structure area: 3,035
- Total interior livable area: 3,035 sqft
Property
Parking
- Total spaces: 3
- Parking features: Attached, Concrete
- Attached garage spaces: 3
- Details: Garage Parking Other(Finished Garage, Garage Door Opener, Keyless Entry)
Features
- Levels: Two
- Stories: 2
Lot
- Size: 9,147 Square Feet
- Features: Curbs, Sidewalks
Details
- Parcel number: 410404032045000038
- Horse amenities: None
Construction
Type & style
- Home type: SingleFamily
- Architectural style: Traditional
- Property subtype: Residential, Single Family Residence
Materials
- Brick, Cement Siding
- Foundation: Slab
Condition
- New construction: No
- Year built: 2022
Utilities & green energy
- Electric: 200+ Amp Service
- Water: Public
Community & HOA
Community
- Subdivision: Meadows At Belleview
HOA
- Has HOA: Yes
- Amenities included: Maintenance, Management
- Services included: Association Home Owners, Maintenance, Management
- HOA fee: $400 annually
- HOA phone: 317-263-1401
Location
- Region: Greenwood
Financial & listing details
- Price per square foot: $146/sqft
- Tax assessed value: $414,700
- Annual tax amount: $3,938
- Date on market: 1/7/2026
- Cumulative days on market: 168 days
Price history
| Date | Event | Price |
|---|---|---|
| 3/20/2026 | Sold | $442,000+0.5%$146/sqft |
Source:  MIBOR as distributed by MLS GRID #22075676 Report a problem MIBOR as distributed by MLS GRID #22075676 Report a problem | ||
| 2/24/2026 | Pending sale | $440,000$145/sqft |
Source: MIBOR as distributed by MLS GRID #22075676 Report a problem | ||
| 1/7/2026 | Listed for sale | $440,000$145/sqft |
Source: MIBOR as distributed by MLS GRID #22075676 Report a problem | ||
| 11/27/2025 | Listing removed | $440,000$145/sqft |
Source: MIBOR as distributed by MLS GRID #22053777 Report a problem | ||
| 11/6/2025 | Price change | $440,000+1.1%$145/sqft |
Source: MIBOR as distributed by MLS GRID #22053777 Report a problem | ||
| 10/22/2025 | Price change | $435,000-0.7%$143/sqft |
Source: MIBOR as distributed by MLS GRID #22053777 Report a problem | ||
| 9/30/2025 | Price change | $438,000-0.5%$144/sqft |
Source: MIBOR as distributed by MLS GRID #22053777 Report a problem | ||
| 9/5/2025 | Price change | $440,000-0.7%$145/sqft |
Source: MIBOR as distributed by MLS GRID #22053777 Report a problem | ||
| 8/20/2025 | Price change | $443,000-0.4%$146/sqft |
Source: MIBOR as distributed by MLS GRID #22053777 Report a problem | ||
| 8/3/2025 | Listed for sale | $445,000+7.3%$147/sqft |
Source: MIBOR as distributed by MLS GRID #22053777 Report a problem | ||
| 5/31/2023 | Sold | $414,900$137/sqft |
Source: MIBOR as distributed by MLS GRID #21901899 Report a problem | ||
| 3/20/2023 | Pending sale | $414,900$137/sqft |
Source: MIBOR as distributed by MLS GRID #21901899 Report a problem | ||
| 1/19/2023 | Listed for sale | $414,900$137/sqft |
Source: MIBOR as distributed by MLS GRID #21901899 Report a problem | ||
Public tax history
| Year | Property taxes | Tax assessment |
|---|---|---|
| 2025 | $3,937 +211% | $414,700 +5.3% |
| 2024 | $1,266 | $393,700 +479% |
| 2023 | -- | $68,000 |
Find assessor info on the county website
Neighborhood: 46143
Nearby homes
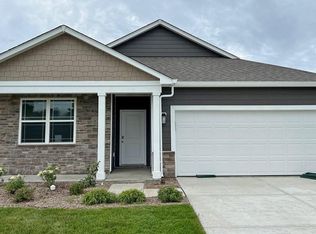
- $351,3004 bd2 ba1.7k sqft5764 Handbell Ln, Greenwood, IN 46143Off Market
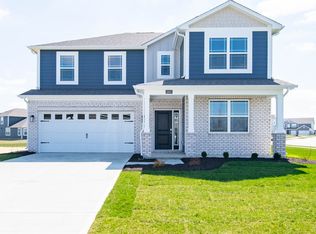
- $494,6004 bd3 ba3.4k sqft5746 Handbell Ln, Greenwood, IN 46143Off Market
- $390,0006 bd4 ba2.7k sqft5803 Handbell Ln, Greenwood, IN 46143Sold
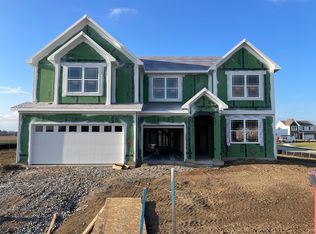
- $440,0005 bd3 ba3k sqft5834 Handbell Ln, Greenwood, IN 46143Sold
- $413,6154 bd4 ba3.1k sqft5811 Altar Bell Cir, Greenwood, IN 46143Sold
- $425,0006 bd4 ba2.7k sqft5791 Handbell Ln, Greenwood, IN 46143Sold
- $460,0005 bd3 ba3.3k sqft5839 Altar Bell Cir, Greenwood, IN 46143For Sale
- $412,7003 bd3 ba2.3k sqft5793 Altar Bell Cir, Greenwood, IN 46143Off Market
Nearby schools
GreatSchools rating
- 8/10Pleasant Grove Elementary SchoolGrades: PK-5Distance: 1.7 mi
- 8/10Center Grove Middle School NorthGrades: 6-8Distance: 1.5 mi
- 10/10Center Grove High SchoolGrades: 9-12Distance: 1.7 mi
Schools provided by the listing agent
- Elementary: Sugar Grove Elementary School
- Middle: Center Grove Middle School Central
- High: Center Grove High School
Source: MIBOR as distributed by MLS GRID. This data may not be complete. We recommend contacting the local school district to confirm school assignments for this home.
Get a cash offer in 3 minutes
Find out how much your home could sell for in as little as 3 minutes with a no-obligation cash offer.
Estimated market value
$433,200
Get a cash offer in 3 minutes
Find out how much your home could sell for in as little as 3 minutes with a no-obligation cash offer.
Estimated market value
$433,200
- Indiana
- Johnson County
- Greenwood
- 46143
- 5782 Handbell Ln
Nearby cities
Nearby zip codes
Other Greenwood Topics
