Welcome home to this beautifully enhanced former builder's model in White River Township. This thoughtfully designed split-bedroom floor plan offers 3 bedrooms, 2 full baths, and an open-concept layout that's perfect for both everyday living and entertaining. The spacious kitchen flows seamlessly into the main living area, creating a warm and inviting gathering space that includes a gas fireplace. Upstairs, the versatile bonus room is currently used as a fourth bedroom but could easily serve as a family room, home office, playroom, media room, fitness space, or hobby studio. As the builder's model, this home showcases numerous upgrades and added features including double ovens, 9ft ceilings, garage bump out, tray ceiling in primary bedroom, and a lawn irrigation system. Step outside to enjoy the professionally landscaped yard from either the welcoming covered front porch or the backyard patio - ideal spaces for relaxing or entertaining. Even better, all appliances, curtains, and wall decor will remain with the home, making your move even easier. This move-in-ready home combines comfort, flexibility, and exceptional value in one of Johnson County's most desirable school districts.
Active
$475,000
4177 Saddle Club Pkwy, Bargersville, IN 46106
3beds
2,469sqft
Residential, Single Family Residence
Built in 2017
0.28 Acres Lot
$463,100 Zestimate®
$192/sqft
$37/mo HOA
What's special
Gas fireplaceWelcoming covered front porchSplit-bedroom floor planOpen-concept layoutSpacious kitchenBackyard patioDouble ovens
- 28 days |
- 642 |
- 31 |
Likely to sell faster than
Zillow last checked:
Listing updated:
Listed by:
Debra Brown-Nally 317-847-5830,
Carpenter, REALTORS®
Source: MIBOR as distributed by MLS GRID,MLS#: 22115172
Facts & features
Interior
Bedrooms & bathrooms
- Bedrooms: 3
- Bathrooms: 2
- Full bathrooms: 2
- Main level bathrooms: 2
- Main level bedrooms: 3
Primary bedroom
- Level: Main
- Area: 234 Square Feet
- Dimensions: 18x13
Bedroom 2
- Level: Main
- Area: 132 Square Feet
- Dimensions: 12x11
Bedroom 3
- Level: Main
- Area: 110 Square Feet
- Dimensions: 11x10
Bonus room
- Level: Upper
- Area: 336 Square Feet
- Dimensions: 21x16
Breakfast room
- Level: Main
- Area: 98 Square Feet
- Dimensions: 14x7
Dining room
- Level: Main
- Area: 110 Square Feet
- Dimensions: 11x10
Family room
- Level: Main
- Area: 273 Square Feet
- Dimensions: 21x13
Kitchen
- Level: Main
- Area: 182 Square Feet
- Dimensions: 14x13
Heating
- Forced Air, Natural Gas
Cooling
- Central Air, Heat Pump
Appliances
- Included: Electric Cooktop, Dishwasher, Dryer, Disposal, Microwave, Double Oven, Refrigerator, Washer, Electric Water Heater
- Laundry: Main Level
Features
- High Ceilings, Tray Ceiling(s), Walk-In Closet(s), Wired for Data, Kitchen Island, Pantry
- Windows: Wood Work Painted
- Has basement: No
- Number of fireplaces: 1
- Fireplace features: Family Room, Gas Log, Gas Starter
Interior area
- Total structure area: 2,469
- Total interior livable area: 2,469 sqft
Video & virtual tour
Property
Parking
- Total spaces: 2
- Parking features: Attached
- Attached garage spaces: 2
- Details: Garage Parking Other(Keyless Entry, Service Door)
Features
- Levels: One and One Half
- Stories: 1
- Patio & porch: Patio, Covered
- Exterior features: Sprinkler System
Lot
- Size: 0.28 Acres
- Features: Sidewalks, Rural - Subdivision
Details
- Parcel number: 410427041004000039
- Horse amenities: None
Construction
Type & style
- Home type: SingleFamily
- Architectural style: Ranch,Traditional
- Property subtype: Residential, Single Family Residence
Materials
- Brick, Cement Siding
- Foundation: Slab
Condition
- New construction: No
- Year built: 2017
Utilities & green energy
- Water: Public
Community & HOA
Community
- Subdivision: Saddle Club Glenmore
HOA
- Has HOA: Yes
- Amenities included: Pool
- Services included: Entrance Common
- HOA fee: $440 annually
Location
- Region: Bargersville
Financial & listing details
- Price per square foot: $192/sqft
- Tax assessed value: $417,600
- Annual tax amount: $3,906
- Date on market: 7/24/2026
- Cumulative days on market: 30 days
Estimated market value
$463,100
$440,000 - $486,000
$2,501/mo
Price history
| Date | Event | Price |
|---|---|---|
| 7/24/2026 | Listed for sale | $475,000+26%$192/sqft |
Source:  MIBOR as distributed by MLS GRID #22115172 Report a problem MIBOR as distributed by MLS GRID #22115172 Report a problem | ||
| 2/26/2021 | Sold | $377,000-0.8%$153/sqft |
Source: Agent Provided Report a problem | ||
| 1/6/2021 | Pending sale | $380,000$154/sqft |
Source: MIBOR as distributed by MLS GRID #21758354 Report a problem | ||
| 12/26/2020 | Listed for sale | $380,000+13.4%$154/sqft |
Source:  MIBOR as distributed by MLS GRID #21758354 Report a problem MIBOR as distributed by MLS GRID #21758354 Report a problem | ||
| 2/23/2018 | Sold | $334,990$136/sqft |
Source: MIBOR as distributed by MLS GRID #21548521 Report a problem | ||
Public tax history
| Year | Property taxes | Tax assessment |
|---|---|---|
| 2025 | $3,757 +0.9% | $417,600 +11.2% |
| 2024 | $3,724 +10.6% | $375,700 +0.9% |
| 2023 | $3,368 +12.9% | $372,400 +10.6% |
| 2022 | $2,982 -55.8% | $336,800 +12.9% |
| 2021 | $6,741 -1.5% | $298,200 -0.8% |
| 2020 | $6,843 -0.8% | $300,500 +2% |
| 2019 | $6,898 | $294,500 -0.8% |
| 2018 | -- | $296,800 |
Find assessor info on the county website
Monthly payment
Est. payment
Payment breakdown
Explore the cost of this home by adjusting the details. Changes won't be saved.Climate risks
Neighborhood: 46106
Nearby schools
GreatSchools rating
- 7/10Walnut Grove Elementary SchoolGrades: K-5Distance: 0.6 mi
- 8/10Center Grove Middle School CentralGrades: 6-8Distance: 2.9 mi
- 10/10Center Grove High SchoolGrades: 9-12Distance: 2.8 mi
- $520,6004 bd3 ba3.2k sqft4213 Saddle Club, Bargersville, IN 46106Off Market
- $613,7004 bd3 ba3.2k sqft4189 Saddle Club Pkwy, Bargersville, IN 46106Off Market
- $614,6004 bd3 ba4.2k sqft4165 Saddle Club Pkwy, Bargersville, IN 46106Off Market
- $468,0003 bd2 ba2.4k sqft4201 Saddle Club Pkwy, Bargersville, IN 46106Pending
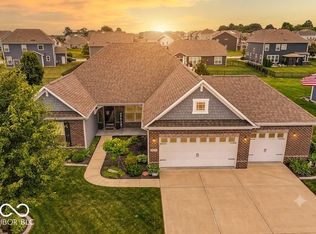
- $537,1003 bd2 ba2.2k sqft4238 Fox Hunt Dr, Bargersville, IN 46106Off Market
- $502,9004 bd3 ba3.1k sqft4254 Fox Hunt Dr, Bargersville, IN 46106Off Market
- $532,0004 bd3 ba3.3k sqft4166 Saddle Club Pkwy, Bargersville, IN 46106Off Market
- $515,5004 bd2 ba3.3k sqft4252 Gallop Ct, Bargersville, IN 46106Off Market
A local agent can set up tours, give advice and negotiate with sellers.
Similar homes
- $475,0003 bd3 ba2.6k sqft3762 Stable Ln, Bargersville, IN 46106Active
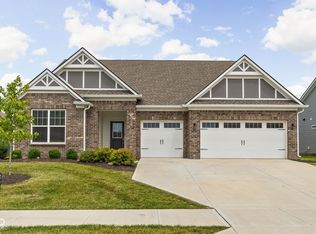 MLS ID #22111535, Macey Duncan, CENTURY 21 Scheetz. MIBOR as distributed by MLS GRID
 - $455,0003 bd3 ba1.9k sqft3955 S Smokey Row Rd, Greenwood, IN 46143Active
 MLS ID #22096070, Jackie Murray, CENTURY 21 Scheetz. MIBOR as distributed by MLS GRID
 - $499,9004 bd2 ba1.9k sqft2577 Horizon Blvd, Greenwood, IN 46143Active
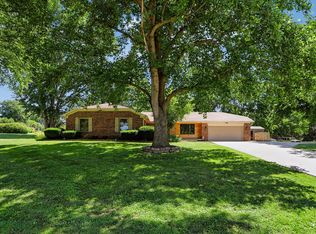 MLS ID #22109559, Colleen Gordon, CENTURY 21 Scheetz. MIBOR as distributed by MLS GRID
 - $489,9004 bd4 ba3.2k sqft8852 Ridge Hill Dr, Indianapolis, IN 46217Active
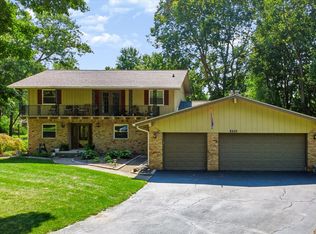 MLS ID #22116258, Tuesday Tate, Coldwell Banker - Kaiser. MIBOR as distributed by MLS GRID
 - $500,0004 bd3 ba2.7k sqft2373 Somerset Cir, Franklin, IN 46131ActiveMLS ID #22110882, Rachel Freitas, Berkshire Hathaway Home. MIBOR as distributed by MLS GRID
- $472,1806 bd4 ba3.4k sqft3691 Hanford Rd, Franklin, IN 46131ActiveMIBOR as distributed by MLS GRID
- $528,5005 bd4 ba2.9k sqft5577 Volanti Way, Greenwood, IN 46143ActiveMLS ID #22112628, Madison Jones, The Stewart Home Group. MIBOR as distributed by MLS GRID
- $460,0005 bd3 ba3.3k sqft5839 Altar Bell Cir, Greenwood, IN 46143ActiveMLS ID #22100841, Luke Reiter, eXp Realty, LLC. MIBOR as distributed by MLS GRID
- $408,7003 bd3 ba3.1k sqft275 Bohicket Rd, Whiteland, IN 46184ActiveMLS ID #22093204, Brooke Graves, Berkshire Hathaway Home. MIBOR as distributed by MLS GRID
- $435,4806 bd4 ba3.3k sqft1518 Hickory Ln, Franklin, IN 46131ActiveMIBOR as distributed by MLS GRID
- $420,8305 bd4 ba3.1k sqft1531 Pine Cir, Franklin, IN 46131ActiveMIBOR as distributed by MLS GRID
- $403,0004 bd3 ba2.4k sqft7863 Skywalker Ct, Nineveh, IN 46164ActiveMLS ID #22109955, J. Victor Perr, F.C. Tucker Company. MIBOR as distributed by MLS GRID
- $475,0004 bd3 ba3.1k sqft6809 Bryant Pl, Plainfield, IN 46168ActiveMLS ID #22089291, Olubunmi Famosinpe, My Agent. MIBOR as distributed by MLS GRID
- from $473,9003 bd3 ba2.2k sqftSHELBURN Plan, Trescott Overlook, Plainfield, IN 46168New ConstructionDrees Homes
- $429,9005 bd4 ba3k sqft920 Saddlebrook Farms Blvd, Whiteland, IN 46184ActiveMIBOR as distributed by MLS GRID
- $489,0005 bd4 ba3.5k sqft5059 Sagebrook Blvd, Indianapolis, IN 46239ActiveMLS ID #22098432, Alan Hamson, Real Broker, LLC. MIBOR as distributed by MLS GRID
- $442,6755 bd3 ba2.7k sqft3068 Grand Ridge Dr, Greenwood, IN 46143ActiveMIBOR as distributed by MLS GRID
- from $532,9904 bd2 ba3k sqftBlair Plan, Brighton Knoll, Greenwood, IN 46143New ConstructionFischer Homes
- $575,0004 bd3 ba2.9k sqft6054 Easy Ln, Indianapolis, IN 46259ActiveMLS ID #22105106, Patricia Cavanaugh, Home Bound Real Estate LLC. MIBOR as distributed by MLS GRID
- from $529,4904 bd3 ba2.8k sqftDrake Basement Plan, Berry Chase, Greenwood, IN 46143New ConstructionM/I Homes
