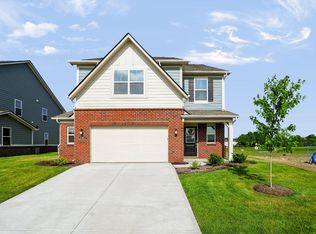
This well maintained, beautiful, spacious 5 bed, 3 Full bath, 2 Car Garage home with 2,460 sq. ft. is ready to move in. The main level shares an open floor plan with the Great Room, Dining, Kitchen, Bedroom and a Full bath. A loft and other four bedrooms including the owner's suite occupies the second level. A 4 Ft. extension in the garage adds extra storage. Must see home!
Active
$370,000
1240 Patens Dr, Greenwood, IN 46143
5beds
2,460sqft
:
Get pre-qualified$2,386/mo
Residential, Single Family Residence
Built in 2024
7,840 Square Feet Lot
$-- Zestimate®
$150/sqft
$75/mo HOA
What's special
Great roomOpen floor plan
- 7 days |
- 351 |
- 12 |
Zillow last checked:
Listing updated:
Listed by:
Harnarender Kaur 317-341-5612,
CENTURY 21 Scheetz
Source: MIBOR as distributed by MLS GRID,MLS#: 22116843
Facts & features
Interior
Bedrooms & bathrooms
- Bedrooms: 5
- Bathrooms: 3
- Full bathrooms: 3
- Main level bathrooms: 1
- Main level bedrooms: 1
Primary bedroom
- Level: Upper
- Area: 224 Square Feet
- Dimensions: 14x16
Bedroom 2
- Level: Upper
- Area: 110 Square Feet
- Dimensions: 10x11
Bedroom 3
- Level: Upper
- Area: 132 Square Feet
- Dimensions: 11x12
Bedroom 4
- Level: Upper
- Area: 168 Square Feet
- Dimensions: 14x12
Bedroom 5
- Level: Main
- Area: 121 Square Feet
- Dimensions: 11x11
Dining room
- Level: Main
- Area: 150 Square Feet
- Dimensions: 10x15
Great room
- Level: Main
- Area: 176 Square Feet
- Dimensions: 16x11
Kitchen
- Level: Main
- Area: 135 Square Feet
- Dimensions: 9x15
Loft
- Level: Upper
- Area: 240 Square Feet
- Dimensions: 15X16
Heating
- Forced Air
Cooling
- Central Air
Appliances
- Included: Dishwasher, Dryer, Disposal, Microwave, Gas Oven, Refrigerator, Washer
Features
- Attic Access, Kitchen Island, Smart Thermostat, Walk-In Closet(s)
- Has basement: No
- Attic: Access Only
Interior area
- Total structure area: 2,460
- Total interior livable area: 2,460 sqft
Property
Parking
- Total spaces: 2
- Parking features: Attached
- Attached garage spaces: 2
Features
- Levels: Two
- Stories: 2
Lot
- Size: 7,840 Square Feet
Details
- Parcel number: 410510021050000025
- Horse amenities: None
Construction
Type & style
- Home type: SingleFamily
- Architectural style: Traditional
- Property subtype: Residential, Single Family Residence
Materials
- Vinyl With Brick, Brick
- Foundation: Slab
Condition
- New construction: No
- Year built: 2024
Utilities & green energy
- Water: Public
Community & HOA
Community
- Subdivision: Holly Springs
HOA
- Has HOA: Yes
- HOA fee: $903 annually
Location
- Region: Greenwood
Financial & listing details
- Price per square foot: $150/sqft
- Annual tax amount: $2,410
- Date on market: 7/29/2026
- Cumulative days on market: 8 days
Estimated market value
Not available
Estimated sales range
Not available
Not available
Price history
| Date | Event | Price |
|---|---|---|
| 7/29/2026 | Listed for sale | $370,000-1.3%$150/sqft |
Source:  MIBOR as distributed by MLS GRID #22116843 Report a problem MIBOR as distributed by MLS GRID #22116843 Report a problem | ||
| 6/9/2026 | Listing removed | $375,000$152/sqft |
Source: MIBOR as distributed by MLS GRID #22079252 Report a problem | ||
| 3/24/2026 | Price change | $375,000-2.6%$152/sqft |
Source: MIBOR as distributed by MLS GRID #22079252 Report a problem | ||
| 1/9/2026 | Listed for sale | $385,000+2.7%$157/sqft |
Source: MIBOR as distributed by MLS GRID #22079252 Report a problem | ||
| 1/13/2024 | Listing removed | $374,995$152/sqft |
Source:  Lennar Homes Report a problem Lennar Homes Report a problem | ||
| 1/10/2024 | Price change | $374,995-2.4%$152/sqft |
Source: Lennar Homes Report a problem | ||
| 12/7/2023 | Listed for sale | $384,090$156/sqft |
Source: Lennar Homes Report a problem | ||
Public tax history
Tax history is unavailable.
Monthly payment
Est. payment
Payment breakdown
Explore the cost of this home by adjusting the details. Changes won't be saved.Climate risks
Neighborhood: 46143
Nearby schools
GreatSchools rating
- 7/10Grassy Creek Elementary SchoolGrades: PK-5Distance: 0.4 mi
- 7/10Clark Pleasant Middle SchoolGrades: 6-8Distance: 0.5 mi
- 5/10Whiteland Community High SchoolGrades: 9-12Distance: 3 mi
Schools provided by the listing agent
- Middle: Clark Pleasant Middle School
- High: Whiteland Community High School
Source: MIBOR as distributed by MLS GRID. This data may not be complete. We recommend contacting the local school district to confirm school assignments for this home.
- $339,9954 bd3 ba2k sqft1247 Patens Dr, Greenwood, IN 46143Sold
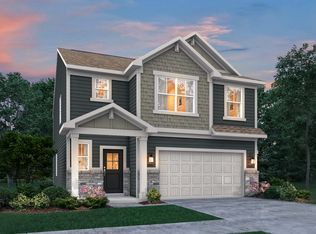
- $350,0005 bd3 ba2.4k sqft1255 Patens Dr, Greenwood, IN 46143Sold
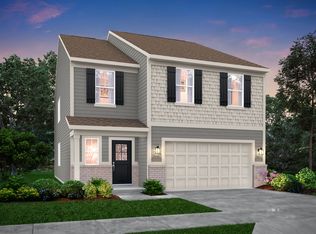
- $325,0004 bd3 ba2k sqft1268 Patens Dr, Greenwood, IN 46143Sold
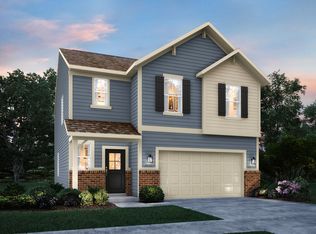
- $365,0005 bd3 ba2.4k sqft1243 Patens Dr, Greenwood, IN 46143Sold
- $335,0005 bd3 ba2.4k sqft1244 Patens Dr, Greenwood, IN 46143Sold
- $374,9955 bd3 ba2.4k sqft1276 Patens Dr, Greenwood, IN 46143Sold
- $350,0005 bd3 ba2.4k sqft1272 Patens Dr, Greenwood, IN 46143Sold
- $337,0005 bd3 ba2.4k sqft1260 Patens Dr, Greenwood, IN 46143Sold
A local agent can set up tours, give advice and negotiate with sellers.
Similar homes
- $349,9993 bd2 ba1.6k sqft1252 Patens Dr, Greenwood, IN 46143Active
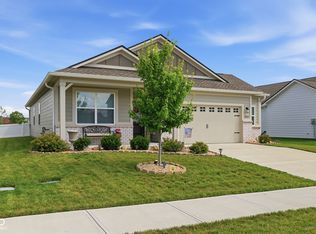 MLS ID #22118265, Gigi Grande Gutierrez, RE/MAX Advanced Realty. MIBOR as distributed by MLS GRID
 - $329,9004 bd3 ba2.2k sqft1167 Station Dr, Greenwood, IN 46143Active
 MLS ID #22109767, Brian Heaney, Mark Dietel Realty, LLC. MIBOR as distributed by MLS GRID
 - $360,0005 bd3 ba2.3k sqft2746 Salem Pl, Greenwood, IN 46143Active
 MLS ID #22107162, Emily Brewer, Redfin Corporation. MIBOR as distributed by MLS GRID
 - $419,9005 bd3 ba2.7k sqft1096 Sunderland Dr, Greenwood, IN 46143Active
 MLS ID #22111843, Denise Amato, CENTURY 21 Scheetz. MIBOR as distributed by MLS GRID
 - $370,9805 bd3 ba2.7k sqft3837 Branch Cir, Franklin, IN 46131ActiveMIBOR as distributed by MLS GRID
- $399,9004 bd3 ba3.1k sqft903 Sugarland Way, Greenwood, IN 46143ActiveMIBOR as distributed by MLS GRID
- $424,9005 bd4 ba3k sqft1219 Kendrick St, Greenwood, IN 46143ActiveMLS ID #22112568, William Spellman, Steve Lew Real Estate Group, LLC. MIBOR as distributed by MLS GRID
- $480,0005 bd5 ba3.3k sqft992 Kendrick St, Greenwood, IN 46143ActiveMLS ID #22112941, Jasmeen Kaur, URBAN DREAM REALTY LLC. MIBOR as distributed by MLS GRID
- $479,0005 bd3 ba3.6k sqft181 Imel Way, Greenwood, IN 46143ActiveMLS ID #22100200, Harvir Kaur, eXp Realty, LLC. MIBOR as distributed by MLS GRID
- $400,0004 bd3 ba2.9k sqft3273 Glenwillow Ct, Bargersville, IN 46106ActiveMLS ID #22117382, Brian Coffey, Steve Lew Real Estate Group, LLC. MIBOR as distributed by MLS GRID
- $395,0004 bd3 ba2.3k sqft5906 Aleppo Ln, Greenwood, IN 46143ActiveMLS ID #22097148, Brittany Stearman, Weichert REALTORS® Cooper Group Indy. MIBOR as distributed by MLS GRID
- $419,9005 bd3 ba3.5k sqft5156 Cheever Dr, Indianapolis, IN 46239ActiveMLS ID #22117801, Jerri Concannon, Asset One Real Estate Company. MIBOR as distributed by MLS GRID
- $398,9904 bd3 ba3k sqft8223 Morera Ct, Indianapolis, IN 46237ActiveMLS ID #22100795, Van Thawng, eXp Realty, LLC. MIBOR as distributed by MLS GRID
- $370,0005 bd3 ba2.8k sqft10106 Falls Canyon Ln, Indianapolis, IN 46229ActiveMLS ID #22116614, Jasmeen Kaur, URBAN DREAM REALTY LLC. MIBOR as distributed by MLS GRID
- $400,0002 bd2 ba1.6k sqft746 Daisy St, Greenwood, IN 46143ActiveMIBOR as distributed by MLS GRID
- $334,9004 bd3 ba2k sqft221 Switchgrass Ln, New Whiteland, IN 46184ActiveMLS ID #22102318, Ryan Moriarty, Weichert, Realtors-Tralee Prop. MIBOR as distributed by MLS GRID
- $539,9005 bd4 ba2.9k sqft5577 Volanti Way, Greenwood, IN 46143ActiveMLS ID #22112628, Madison Jones, The Stewart Home Group. MIBOR as distributed by MLS GRID
- from $325,9954 bd3 ba1.7k sqftJuniper Plan, Scottsdale Estates, Arbor Series, Greenwood, IN 46143New ConstructionArbor Homes
- $396,0004 bd3 ba2.6k sqft7320 Deerberg Dr, Indianapolis, IN 46259ActiveMLS ID #22106569, Brandi Oakes, CENTURY 21 Scheetz. MIBOR as distributed by MLS GRID
- $414,9904 bd3 ba2.6k sqft7326 Leatherwood Dr, Indianapolis, IN 46259ActiveMIBOR as distributed by MLS GRID
