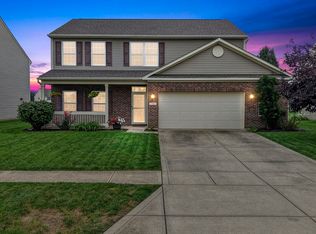
Welcome home to this beautifully updated 4-bedroom, 2.5-bath home offering nearly 3,000 square feet in the highly sought-after Manor at Somerset community in Center Grove. Inside, you'll find laminate plank flooring across the entire main level, fresh interior paint, and updated hardware and lighting that give the home a modern, cohesive feel. The thoughtfully designed floor plan features a private home office or bonus room, an additional sitting room, and a formal dining room accented with elegant wainscoting. The recently renovated kitchen is the heart of the home, showcasing quartz countertops, a tiled backsplash, custom ceiling-height cabinetry with a hidden range hood, a spacious center island with seating, new stainless steel appliances, and designer finishes that make the space both beautiful and functional. The adjoining family room offers a cozy fireplace, creating the perfect setting for relaxing or entertaining. Upstairs, you'll find a versatile loft, three secondary bedrooms, a convenient laundry room, and a spacious primary suite complete with a private ensuite bath and an attached bonus room-ideal for a nursery, home gym, office, additional closet, or sitting area. Outside, enjoy professionally designed landscaping, an extended concrete patio, and a fully fenced backyard perfect for outdoor gatherings. Additional updates include a new roof with oversized gutters and an insulated two-car garage. Residents enjoy exceptional neighborhood amenities, including walking trails, stocked ponds, a community pool, playground, tennis and pickleball courts, and a sports field. This move-in-ready home offers the perfect combination of stylish updates, flexible living space, and an outstanding community.
Pending
$400,000
3273 Glenwillow Ct, Bargersville, IN 46106
4beds
2,975sqft
Residential, Single Family Residence
Built in 2008
0.26 Acres Lot
$-- Zestimate®
$134/sqft
$63/mo HOA
What's special
Versatile loftProfessionally designed landscapingQuartz countertopsAdditional sitting roomDesigner finishesInsulated two-car garageRecently renovated kitchen
- 26 days |
- 1,244 |
- 124 |
Likely to sell faster than
Zillow last checked:
Listing updated:
Listed by:
Brian Coffey 317-985-4162,
Steve Lew Real Estate Group, LLC
Source: MIBOR as distributed by MLS GRID,MLS#: 22117382
Facts & features
Interior
Bedrooms & bathrooms
- Bedrooms: 4
- Bathrooms: 3
- Full bathrooms: 2
- 1/2 bathrooms: 1
- Main level bathrooms: 1
Primary bedroom
- Level: Upper
- Area: 323 Square Feet
- Dimensions: 19x17
Bedroom 2
- Level: Upper
- Area: 143 Square Feet
- Dimensions: 13x11
Bedroom 3
- Level: Upper
- Area: 132 Square Feet
- Dimensions: 12x11
Bedroom 4
- Level: Upper
- Area: 132 Square Feet
- Dimensions: 12x11
Breakfast room
- Level: Main
- Area: 117 Square Feet
- Dimensions: 13x09
Dining room
- Level: Main
- Area: 176 Square Feet
- Dimensions: 16x11
Family room
- Level: Main
- Area: 285 Square Feet
- Dimensions: 19x15
Kitchen
- Level: Main
- Area: 130 Square Feet
- Dimensions: 13x10
Laundry
- Level: Upper
- Area: 48 Square Feet
- Dimensions: 08x06
Living room
- Level: Main
- Area: 176 Square Feet
- Dimensions: 16x11
Loft
- Level: Upper
- Area: 195 Square Feet
- Dimensions: 15x13
Office
- Level: Main
- Area: 121 Square Feet
- Dimensions: 11x11
Heating
- Forced Air, Heat Pump, Electric
Cooling
- Central Air, Heat Pump
Appliances
- Included: Dishwasher, Electric Water Heater, Disposal, MicroHood, Electric Oven
- Laundry: Upper Level
Features
- Attic Access, Breakfast Bar, High Ceilings, Tray Ceiling(s), Kitchen Island, Entrance Foyer, Ceiling Fan(s), Hardwood Floors, High Speed Internet, Pantry, Walk-In Closet(s)
- Flooring: Hardwood
- Has basement: No
- Attic: Access Only
- Number of fireplaces: 1
- Fireplace features: Electric, Family Room
Interior area
- Total structure area: 2,975
- Total interior livable area: 2,975 sqft
Property
Parking
- Total spaces: 2
- Parking features: Attached
- Attached garage spaces: 2
Features
- Levels: Two
- Stories: 2
- Patio & porch: Patio, Covered
- Fencing: Fenced,Full
- Has view: Yes
- View description: Trees/Woods, Neighborhood
Lot
- Size: 0.26 Acres
- Features: Cul-De-Sac, Rural - Subdivision, Sidewalks, Street Lights
Details
- Parcel number: 410423042035000039
- Horse amenities: None
Construction
Type & style
- Home type: SingleFamily
- Architectural style: Traditional
- Property subtype: Residential, Single Family Residence
Materials
- Brick, Vinyl Siding
- Foundation: Slab
Condition
- Updated/Remodeled
- New construction: No
- Year built: 2008
Utilities & green energy
- Water: Public
Community & HOA
Community
- Features: Tennis Court(s)
- Subdivision: Manor At Somerset
HOA
- Has HOA: Yes
- Amenities included: Maintenance, Park, Playground
- Services included: Maintenance, ParkPlayground
- HOA fee: $750 annually
Location
- Region: Bargersville
Financial & listing details
- Price per square foot: $134/sqft
- Tax assessed value: $365,500
- Annual tax amount: $3,356
- Date on market: 7/30/2026
- Cumulative days on market: 27 days
Estimated market value
Not available
Estimated sales range
Not available
Not available
Price history
| Date | Event | Price |
|---|---|---|
| 8/12/2026 | Pending sale | $400,000$134/sqft |
Source:  MIBOR as distributed by MLS GRID #22117382 Report a problem MIBOR as distributed by MLS GRID #22117382 Report a problem | ||
| 7/30/2026 | Listed for sale | $400,000+11.1%$134/sqft |
Source: MIBOR as distributed by MLS GRID #22117382 Report a problem | ||
| 10/3/2025 | Sold | $360,000-4%$121/sqft |
Source: MIBOR as distributed by MLS GRID #22056404 Report a problem | ||
| 8/30/2025 | Pending sale | $375,000$126/sqft |
Source: MIBOR as distributed by MLS GRID #22056404 Report a problem | ||
| 8/22/2025 | Price change | $375,000-6.3%$126/sqft |
Source: MIBOR as distributed by MLS GRID #22056404 Report a problem | ||
| 8/13/2025 | Listed for sale | $400,000+103%$134/sqft |
Source: MIBOR as distributed by MLS GRID #22056404 Report a problem | ||
| 4/16/2012 | Sold | $197,000-1.5%$66/sqft |
Source: Agent Provided Report a problem | ||
| 9/3/2008 | Sold | $199,990$67/sqft |
Source: MIBOR as distributed by MLS GRID #2813610 Report a problem | ||
Public tax history
| Year | Property taxes | Tax assessment |
|---|---|---|
| 2025 | $3,369 +2.9% | $365,500 +8.5% |
| 2024 | $3,274 +7.7% | $336,900 +2.9% |
| 2023 | $3,040 +19.6% | $327,400 +7.7% |
| 2022 | $2,541 +3.2% | $304,000 +19.6% |
| 2021 | $2,462 +3.4% | $254,100 +3.2% |
| 2020 | $2,381 +0.6% | $246,200 +3.4% |
| 2019 | $2,367 +0.8% | $238,100 +0.6% |
| 2018 | $2,348 +12.7% | $236,700 +3.3% |
| 2017 | $2,084 +90.5% | $229,100 +9.9% |
| 2016 | $1,094 +12.6% | $208,400 +9.1% |
| 2014 | $972 -75.2% | $191,100 -2.6% |
| 2013 | $3,924 +102.9% | $196,200 +1.4% |
| 2012 | $1,934 -9.1% | $193,400 -9.1% |
| 2011 | $2,128 +25.6% | $212,800 +3.8% |
| 2010 | $1,694 +0.9% | $205,000 +1.7% |
| 2009 | $1,680 +33491.6% | $201,500 +67066.7% |
| 2007 | $5 | $300 |
Find assessor info on the county website
Monthly payment
Est. payment
Payment breakdown
Explore the cost of this home by adjusting the details. Changes won't be saved.Climate risks
Neighborhood: 46106
Nearby schools
GreatSchools rating
- 7/10Maple Grove Elementary SchoolGrades: K-5Distance: 0.5 mi
- 8/10Center Grove Middle School CentralGrades: 6-8Distance: 2.4 mi
- 10/10Center Grove High SchoolGrades: 9-12Distance: 2.4 mi
Schools provided by the listing agent
- Elementary: Maple Grove Elementary School
- Middle: Center Grove Middle School Central
- High: Center Grove High School
Source: MIBOR as distributed by MLS GRID. This data may not be complete. We recommend contacting the local school district to confirm school assignments for this home.
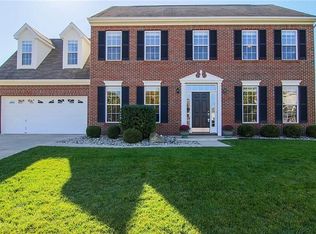
- $369,9004 bd3 ba2.2k sqft3261 Glenwillow Ct, Bargersville, IN 46106Off Market
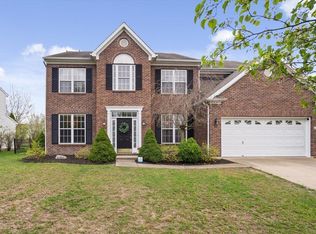
- $380,9004 bd3 ba2.4k sqft3285 Glenwillow Ct, Bargersville, IN 46106Off Market

- $375,0005 bd3 ba2.9k sqft3297 Glenwillow Ct, Bargersville, IN 46106Sold
- $441,4004 bd2 ba2.5k sqft3249 Glenwillow Ct, Bargersville, IN 46106Off Market
- $356,2004 bd2 ba2.1k sqft3274 Glenwillow Ct, Bargersville, IN 46106Off Market
- $376,6004 bd2 ba2.7k sqft3262 Glenwillow Ct, Bargersville, IN 46106Off Market
- $372,5004 bd3 ba2.3k sqft3286 Glenwillow Ct, Bargersville, IN 46106Off Market
- $368,0004 bd3 ba2.3k sqft3309 Glenwillow Ct, Bargersville, IN 46106Off Market
A local agent can set up tours, give advice and negotiate with sellers.
Similar homes
- $465,0003 bd2 ba2.4k sqft4177 Saddle Club Pkwy, Bargersville, IN 46106Active
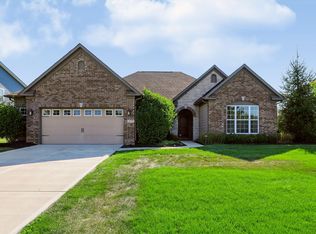 MLS ID #22115172, Debra Brown-Nally, Carpenter, REALTORS®. MIBOR as distributed by MLS GRID
 - $475,0003 bd3 ba2.6k sqft3762 Stable Ln, Bargersville, IN 46106Active
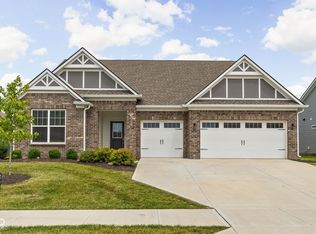 MLS ID #22111535, Macey Duncan, CENTURY 21 Scheetz. MIBOR as distributed by MLS GRID
 - $384,0004 bd3 ba3.3k sqft863 Moate Cir, Greenwood, IN 46143Active
 MLS ID #22113472, Ellie Orzeske, Compass Indiana, LLC. MIBOR as distributed by MLS GRID
 - $360,0004 bd3 ba2.2k sqft1481 Windborne Ln, Greenwood, IN 46143Active
 MLS ID #22120139, Will Lonnemann, F.C. Tucker Company. MIBOR as distributed by MLS GRID
 - $408,7003 bd3 ba3.1k sqft275 Bohicket Rd, Whiteland, IN 46184ActiveMLS ID #22093204, Brooke Graves, Berkshire Hathaway Home. MIBOR as distributed by MLS GRID
- $455,0003 bd3 ba1.9k sqft3955 S Smokey Row Rd, Greenwood, IN 46143ActiveMLS ID #22096070, Jackie Murray, CENTURY 21 Scheetz. MIBOR as distributed by MLS GRID
- $359,0003 bd2 ba1.5k sqft4034 Nevermind Way, Greenwood, IN 46142ActiveMLS ID #22118870, Teresa Ashmore, T&H Realty Services, Inc.. MIBOR as distributed by MLS GRID
- $403,0004 bd3 ba2.4k sqft7863 Skywalker Ct, Nineveh, IN 46164ActiveMLS ID #22109955, J. Victor Perr, F.C. Tucker Company. MIBOR as distributed by MLS GRID
- $489,9004 bd4 ba3.2k sqft8852 Ridge Hill Dr, Indianapolis, IN 46217ActiveMLS ID #22116258, Tuesday Tate, Coldwell Banker - Kaiser. MIBOR as distributed by MLS GRID
- $500,0004 bd3 ba2.9k sqft9024 Pleasant Garden Ct, Camby, IN 46113ActiveMLS ID #22117570, Landon Buesching, 1 Percent Lists Indiana Real Estate. MIBOR as distributed by MLS GRID
- $398,9904 bd3 ba3k sqft8223 Morera Ct, Indianapolis, IN 46237ActiveMLS ID #22100795, Van Thawng, eXp Realty, LLC. MIBOR as distributed by MLS GRID
- $414,9005 bd3 ba2.7k sqft1096 Sunderland Dr, Greenwood, IN 46143ActiveMLS ID #22111843, Denise Amato, CENTURY 21 Scheetz. MIBOR as distributed by MLS GRID
- $382,0004 bd3 ba3.2k sqft516 Dietz Dr, Greenwood, IN 46143ActiveMLS ID #22091502, Jaspreet Singh, CENTURY 21 Scheetz. MIBOR as distributed by MLS GRID
- $399,9004 bd4 ba2.9k sqft1417 E Michigan St, Indianapolis, IN 46201ActiveMLS ID #22118871, Charlene Gaard, No Limit Real Estate, LLC. MIBOR as distributed by MLS GRID
- $499,9004 bd2 ba1.9k sqft2577 Horizon Blvd, Greenwood, IN 46143ActiveMLS ID #22109559, Colleen Gordon, CENTURY 21 Scheetz. MIBOR as distributed by MLS GRID
- $349,9004 bd3 ba2.8k sqft6808 Harriet Dr, Indianapolis, IN 46237ActiveMLS ID #22107821, Jeannie Grant, Highgarden Real Estate. MIBOR as distributed by MLS GRID
- $424,9005 bd4 ba3k sqft1219 Kendrick St, Greenwood, IN 46143ActiveMLS ID #22112568, William Spellman, Steve Lew Real Estate Group, LLC. MIBOR as distributed by MLS GRID
- $460,0005 bd3 ba3.3k sqft5839 Altar Bell Cir, Greenwood, IN 46143ActiveMLS ID #22100841, Luke Reiter, eXp Realty, LLC. MIBOR as distributed by MLS GRID
- $370,0005 bd3 ba2.4k sqft1240 Patens Dr, Greenwood, IN 46143ActiveMLS ID #22116843, Harnarender Kaur, CENTURY 21 Scheetz. MIBOR as distributed by MLS GRID
- $519,0005 bd4 ba2.9k sqft5577 Volanti Way, Greenwood, IN 46143ActiveMLS ID #22112628, Madison Jones, The Stewart Home Group. MIBOR as distributed by MLS GRID
