Luxury, comfort, and convenience come together beautifully in this thoughtfully updated 4-bedroom, 2.5-bath home. All four bedrooms are privately situated upstairs alongside two full bathrooms, while the main level offers a convenient half bath and welcoming living spaces centered around a cozy fireplace. The interior has been extensively refreshed with luxury LVP flooring throughout, granite countertops, newer appliances, and two fully renovated bathrooms. Even better, many of the major-ticket items have already been taken care of, including a roof approximately 4 years old, triple-pane windows approximately 5 years old, and furnace and A/C approximately 3 years old. Step outside and discover a backyard made for entertaining. The impressive 16' x 32' heated pool is only about 3.5 years old and features a gas heater and large slide-creating your own private summer retreat right at home. A sprinkler system and permanent holiday lighting add even more convenience year-round. The finished 3-car garage with epoxy flooring offers plenty of room for vehicles, storage, hobbies, or a home gym. Situated on a desirable corner lot, this property delivers an exceptional combination of space, thoughtful upgrades, and everyday functionality. Location is another standout. Meijer, Walmart, Menards, shopping, restaurants, and numerous food options are just minutes away, with some conveniences potentially within walking distance. With extensive updates, elevated finishes, a resort-style heated pool, three-car garage, and an incredibly convenient location, this home offers the kind of move-in-ready lifestyle that's difficult to find.
Active
$500,000
9024 Pleasant Garden Ct, Camby, IN 46113
4beds
2,970sqft
Residential, Single Family Residence
Built in 2004
0.45 Acres Lot
$-- Zestimate®
$168/sqft
$30/mo HOA
What's special
Resort-style heated poolPermanent holiday lightingGranite countertopsBackyard made for entertainingSprinkler systemNewer appliancesTwo fully renovated bathrooms
- 14 days
- 1,616
- 132
Likely to sell faster than
Zillow last checked:
Listing updated:
Listed by:
Landon Buesching 260-573-6316,
1 Percent Lists Indiana Real Estate
Source: MIBOR as distributed by MLS GRID,MLS#: 22117570
Facts & features
Interior
Bedrooms & bathrooms
- Bedrooms: 4
- Bathrooms: 3
- Full bathrooms: 2
- 1/2 bathrooms: 1
- Main level bathrooms: 1
Bedroom 2
- Level: Upper
- Area: 143 Square Feet
- Dimensions: 13x11
Bedroom 3
- Level: Upper
- Area: 144 Square Feet
- Dimensions: 12x12
Bedroom 4
- Level: Upper
- Area: 110 Square Feet
- Dimensions: 11x10
Other
- Level: Upper
- Area: 195 Square Feet
- Dimensions: 15x13
Dining room
- Level: Main
- Area: 180 Square Feet
- Dimensions: 15x12
Kitchen
- Level: Main
- Area: 143 Square Feet
- Dimensions: 11x13
Laundry
- Level: Main
- Area: 72 Square Feet
- Dimensions: 8x9
Living room
- Level: Main
- Area: 270 Square Feet
- Dimensions: 18x15
Heating
- Natural Gas
Cooling
- Central Air
Appliances
- Included: Dishwasher, MicroHood, Electric Oven, Refrigerator
- Laundry: Main Level
Features
- Eat-in Kitchen, Pantry, Walk-In Closet(s)
- Has basement: No
- Number of fireplaces: 1
- Fireplace features: Living Room
Interior area
- Total structure area: 2,970
- Total interior livable area: 2,970 sqft
Property
Parking
- Total spaces: 3
- Parking features: Attached
- Attached garage spaces: 3
Features
- Levels: Two
- Stories: 2
- Pool features: Fenced, Heated, In Ground
- Fencing: Fenced
Lot
- Size: 0.45 Acres
Details
- Parcel number: 491321104005000200
- Horse amenities: None
Construction
Type & style
- Home type: SingleFamily
- Architectural style: Traditional
- Property subtype: Residential, Single Family Residence
Materials
- Brick, Vinyl Siding
- Foundation: Crawl Space
Condition
- New construction: No
- Year built: 2004
Utilities & green energy
- Water: Public
Community & HOA
Community
- Subdivision: Ridge Creek At Heartland
HOA
- Has HOA: Yes
- HOA fee: $182 semi-annually
Location
- Region: Camby
Financial & listing details
- Price per square foot: $168/sqft
- Tax assessed value: $477,900
- Annual tax amount: $5,270
- Date on market: 8/22/2026
- Cumulative days on market: 16 days
Estimated market value
Not available
Estimated sales range
Not available
Not available
Price history
| Date | Event | Price |
|---|---|---|
| 8/22/2026 | Listed for sale | $500,000+143.9%$168/sqft |
Source:  MIBOR as distributed by MLS GRID #22117570 Report a problem MIBOR as distributed by MLS GRID #22117570 Report a problem | ||
| 8/6/2015 | Sold | $205,000-4.6%$69/sqft |
Source: Public Record Report a problem | ||
| 4/27/2015 | Pending sale | $214,900$72/sqft |
Source: Berkshire Hathaway Home #21340396 Report a problem | ||
| 3/29/2015 | Price change | $214,900-2.3%$72/sqft |
Source: Berkshire Hathaway Home #21340396 Report a problem | ||
| 3/13/2015 | Listed for sale | $219,900$74/sqft |
Source: Berkshire Hathaway Home #21340396 Report a problem | ||
Public tax history
| Year | Property taxes | Tax assessment |
|---|---|---|
| 2025 | $5,601 +26.5% | $477,900 -4.4% |
| 2024 | $4,427 +10.6% | $499,800 +25.2% |
| 2023 | $4,001 +28.4% | $399,300 +11.4% |
| 2022 | $3,117 -0.4% | $358,400 +29.7% |
| 2021 | $3,129 +5.6% | $276,300 -1% |
| 2020 | $2,963 +8% | $279,000 +5.9% |
| 2019 | $2,745 +5.2% | $263,400 +6.5% |
| 2018 | $2,608 -6.8% | $247,300 +6.8% |
| 2017 | $2,797 +99.2% | $231,500 +9.7% |
| 2016 | $1,404 -2.2% | $211,100 +62.8% |
| 2014 | $1,436 -36.5% | $129,700 -43.5% |
| 2013 | $2,262 | $229,500 +1.5% |
| 2012 | $2,262 | $226,200 -4.7% |
| 2011 | -- | $237,300 +2% |
| 2010 | $2,327 -5.6% | $232,700 -5.6% |
| 2009 | $2,464 | $246,400 -1.8% |
| 2007 | -- | $251,000 +4.8% |
| 2006 | -- | $239,500 +9.4% |
| 2005 | -- | $219,000 |
Find assessor info on the county website
Monthly payment
Est. payment
Payment breakdown
Explore the cost of this home by adjusting the details. Changes won't be saved.Climate risks
Neighborhood: 46113
Similar homes
- $474,9003 bd3 ba2.3k sqft4548 Silver Springs Dr, Greenwood, IN 46142Active
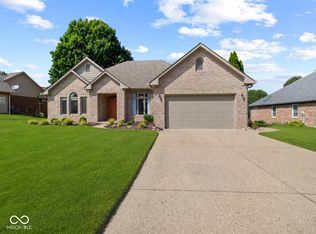 MLS ID #22119419, Jake Stiles, Coldwell Banker Stiles. MIBOR as distributed by MLS GRID
 - $439,9004 bd3 ba2.5k sqft911 Silver Valley Dr, Greenwood, IN 46142Active
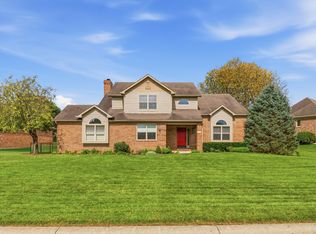 MLS ID #22120528, Ngun Ngun, Mang Tha Real Estate, LLC. MIBOR as distributed by MLS GRID
 - $464,9004 bd3 ba2.9k sqft5485 Jutland Dr, Plainfield, IN 46168Active
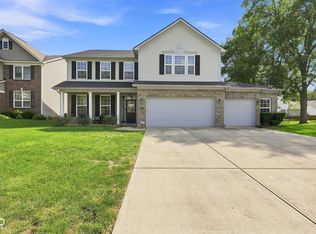 MLS ID #22121873, Peter Skelly, Keller Williams Indy Metro Partners. MIBOR as distributed by MLS GRID
 - $489,9004 bd4 ba3.7k sqft1852 Valleywood Dr, Avon, IN 46123Active
 MLS ID #22118144, Lisa Meulbroek, Liberty Real Estate, LLC.. MIBOR as distributed by MLS GRID
