Welcome to 1219 Kendrick, a beautifully designed 2024-built home offering over 3,100 square feet of modern living on a desirable corner lot in Greenwood. Every detail of this home has been thoughtfully crafted to combine style, functionality, and everyday comfort. The spacious kitchen is the centerpiece of the home, featuring all-new 2024 stainless steel appliances, a wine cooler, a large center island with a sink, and plenty of space for cooking, gathering, and entertaining. The open floor plan flows seamlessly into the main living areas, creating an inviting atmosphere for family and guests. The primary suite offers a relaxing retreat with a spa-inspired bathroom featuring a double vanity and a spacious walk-in shower. A dedicated laundry room adds everyday convenience, while the attached garage provides ample parking and storage. Step outside to enjoy the patio and the added privacy and curb appeal that come with the home's corner lot location. With modern construction, quality finishes, and all appliances new in 2024, this move-in-ready home offers the perfect blend of luxury and low-maintenance living. Don't miss the opportunity to own this exceptional home in one of Greenwood's growing communities!
Active
Price cut: $10.1K (7/25)
$424,900
1219 Kendrick St, Greenwood, IN 46143
5beds
3,079sqft
:
Get pre-qualified$2,738/mo
Residential, Single Family Residence
Built in 2024
9,147 Square Feet Lot
$418,600 Zestimate®
$138/sqft
$56/mo HOA
What's special
- 25 days |
- 446 |
- 20 |
Zillow last checked:
Listing updated:
Listed by:
William Spellman 317-709-7110,
Steve Lew Real Estate Group, LLC
Source: MIBOR as distributed by MLS GRID,MLS#: 22112568
Facts & features
Interior
Bedrooms & bathrooms
- Bedrooms: 5
- Bathrooms: 4
- Full bathrooms: 3
- 1/2 bathrooms: 1
- Main level bathrooms: 2
- Main level bedrooms: 1
Primary bedroom
- Level: Upper
- Area: 272 Square Feet
- Dimensions: 16x17
Bedroom 2
- Level: Upper
- Area: 140 Square Feet
- Dimensions: 10x14
Bedroom 3
- Level: Upper
- Area: 140 Square Feet
- Dimensions: 10x14
Bedroom 4
- Level: Upper
- Area: 120 Square Feet
- Dimensions: 10x12
Bedroom 5
- Level: Main
- Area: 144 Square Feet
- Dimensions: 12x12
Dining room
- Features: Luxury Vinyl Plank
- Level: Main
- Area: 165 Square Feet
- Dimensions: 11x15
Great room
- Features: Luxury Vinyl Plank
- Level: Main
- Area: 289 Square Feet
- Dimensions: 17x17
Kitchen
- Features: Luxury Vinyl Plank
- Level: Main
- Area: 204 Square Feet
- Dimensions: 12x17
Loft
- Level: Upper
- Area: 238 Square Feet
- Dimensions: 17x14
Office
- Level: Main
- Area: 144 Square Feet
- Dimensions: 12x12
Heating
- Natural Gas
Cooling
- Central Air
Appliances
- Included: Dishwasher, Dryer, Electric Water Heater, Disposal, MicroHood, Microwave, Electric Oven, Refrigerator, Washer, Water Heater, Water Softener Owned
Features
- Attic Access, Kitchen Island, Pantry, Smart Thermostat, Storage, Walk-In Closet(s)
- Has basement: No
- Attic: Access Only
Interior area
- Total structure area: 3,079
- Total interior livable area: 3,079 sqft
Property
Parking
- Total spaces: 2
- Parking features: Attached
- Attached garage spaces: 2
Features
- Levels: Two
- Stories: 2
- Patio & porch: Patio
- Exterior features: Smart Lock(s)
Lot
- Size: 9,147 Square Feet
Details
- Parcel number: 410515024072000030
- Horse amenities: None
Construction
Type & style
- Home type: SingleFamily
- Architectural style: Traditional
- Property subtype: Residential, Single Family Residence
Materials
- Vinyl With Brick
- Foundation: Block
Condition
- New construction: No
- Year built: 2024
Details
- Builder name: Lennar Homes
Utilities & green energy
- Water: Public
Community & HOA
Community
- Subdivision: Elmwood Estates
HOA
- Has HOA: Yes
- HOA fee: $670 annually
Location
- Region: Greenwood
Financial & listing details
- Price per square foot: $138/sqft
- Tax assessed value: $409,200
- Annual tax amount: $4,033
- Date on market: 7/8/2026
- Cumulative days on market: 26 days
Estimated market value
$418,600
$398,000 - $440,000
$2,935/mo
Price history
| Date | Event | Price |
|---|---|---|
| 7/25/2026 | Price change | $424,900-2.3%$138/sqft |
Source:  MIBOR as distributed by MLS GRID #22112568 Report a problem MIBOR as distributed by MLS GRID #22112568 Report a problem | ||
| 7/8/2026 | Listed for sale | $435,000+10.5%$141/sqft |
Source: MIBOR as distributed by MLS GRID #22112568 Report a problem | ||
| 11/26/2024 | Sold | $393,805-3.5%$128/sqft |
Source: MIBOR as distributed by MLS GRID #22005929 Report a problem | ||
| 10/21/2024 | Pending sale | $407,995$133/sqft |
Source: MIBOR as distributed by MLS GRID #22005929 Report a problem | ||
| 10/15/2024 | Price change | $407,995-0.2%$133/sqft |
Source: MIBOR as distributed by MLS GRID #22005929 Report a problem | ||
| 10/12/2024 | Price change | $408,995-0.2%$133/sqft |
Source:  Lennar Homes Report a problem Lennar Homes Report a problem | ||
| 10/8/2024 | Listed for sale | $409,995$133/sqft |
Source: Lennar Homes Report a problem | ||
Public tax history
| Year | Property taxes | Tax assessment |
|---|---|---|
| 2025 | -- | $409,200 |
Find assessor info on the county website
Monthly payment
Est. payment
Payment breakdown
Explore the cost of this home by adjusting the details. Changes won't be saved.Climate risks
Neighborhood: 46143
Nearby schools
GreatSchools rating
- 7/10Grassy Creek Elementary SchoolGrades: PK-5Distance: 0.9 mi
- 7/10Clark Pleasant Middle SchoolGrades: 6-8Distance: 1 mi
- 5/10Whiteland Community High SchoolGrades: 9-12Distance: 1.7 mi
Schools provided by the listing agent
- Elementary: Grassy Creek Elementary School
- Middle: Clark Pleasant Middle School
- High: Whiteland Community High School
Source: MIBOR as distributed by MLS GRID. This data may not be complete. We recommend contacting the local school district to confirm school assignments for this home.
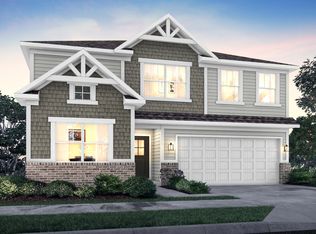
- $360,0005 bd3 ba2.7k sqft1214 Elmwood Ln, Greenwood, IN 46143Sold
- $350,0005 bd3 ba2.4k sqft1203 Kendrick St, Greenwood, IN 46143Sold
- $350,0005 bd3 ba2.4k sqft1230 Kendrick St, Greenwood, IN 46143Sold

- $408,2005 bd3 ba2.8k sqft1240 Kendrick Stree, Greenwood, IN 46143Off Market
- $350,0005 bd3 ba2.4k sqft1222 Elmwood Ln, Greenwood, IN 46143Sold
- $345,0005 bd3 ba2.5k sqft1206 Elmwood Ln, Greenwood, IN 46143Sold
- $386,9405 bd3 ba2.8k sqft1240 Kendrick St, Greenwood, IN 46143Sold
- $360,0005 bd3 ba2.8k sqft1195 Kendrick St, Greenwood, IN 46143Sold
A local agent can set up tours, give advice and negotiate with sellers.
Similar homes
- $449,9005 bd4 ba3k sqft2867 Kramer Dr, Greenwood, IN 46143Active
 MLS ID #22116547, Mike Stailey, REMAX ONE. MIBOR as distributed by MLS GRID
 - $419,9005 bd3 ba2.7k sqft1096 Sunderland Dr, Greenwood, IN 46143Active
 MLS ID #22111843, Denise Amato, CENTURY 21 Scheetz. MIBOR as distributed by MLS GRID
 - $370,0005 bd3 ba2.4k sqft1240 Patens Dr, Greenwood, IN 46143Active
 MLS ID #22116843, Harnarender Kaur, CENTURY 21 Scheetz. MIBOR as distributed by MLS GRID
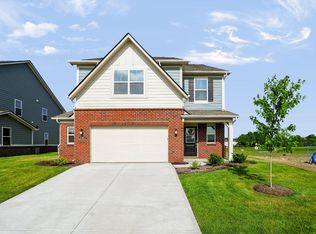
 - $360,0005 bd3 ba2.3k sqft2746 Salem Pl, Greenwood, IN 46143Active
 MLS ID #22107162, Emily Brewer, Redfin Corporation. MIBOR as distributed by MLS GRID
 - $400,0004 bd3 ba2.9k sqft3273 Glenwillow Ct, Bargersville, IN 46106ActiveMLS ID #22117382, Brian Coffey, Steve Lew Real Estate Group, LLC. MIBOR as distributed by MLS GRID
- $329,9004 bd3 ba2.2k sqft1167 Station Dr, Greenwood, IN 46143ActiveMLS ID #22109767, Brian Heaney, Mark Dietel Realty, LLC. MIBOR as distributed by MLS GRID
- $539,9005 bd4 ba2.9k sqft5577 Volanti Way, Greenwood, IN 46143ActiveMLS ID #22112628, Madison Jones, The Stewart Home Group. MIBOR as distributed by MLS GRID
- $327,2905 bd3 ba2.2k sqft1649 Woods Edge Dr, Greenwood, IN 46143ActiveMIBOR as distributed by MLS GRID
- $499,9004 bd2 ba1.9k sqft2577 Horizon Blvd, Greenwood, IN 46143ActiveMLS ID #22109559, Colleen Gordon, CENTURY 21 Scheetz. MIBOR as distributed by MLS GRID
- $395,0004 bd3 ba2.3k sqft5906 Aleppo Ln, Greenwood, IN 46143ActiveMLS ID #22097148, Brittany Stearman, Weichert REALTORS® Cooper Group Indy. MIBOR as distributed by MLS GRID
- $400,0002 bd2 ba1.6k sqft746 Daisy St, Greenwood, IN 46143ActiveMIBOR as distributed by MLS GRID
- from $418,9903 bd3 ba2k sqftKentmore Plan, Berry Chase, Greenwood, IN 46143New ConstructionM/I Homes
- $419,9904 bd3 ba2.6k sqft7326 Leatherwood Dr, Indianapolis, IN 46259ActiveMIBOR as distributed by MLS GRID
- $570,0005 bd4 ba3.4k sqft5660 Coulter Way, Greenwood, IN 46143ActiveMLS ID #22094322, Drew Wyant, 1 Percent Lists Indiana Real Estate. MIBOR as distributed by MLS GRID
- $434,9005 bd3 ba3.1k sqft1261 Pegasus Dr, Franklin, IN 46131ActiveMLS ID #22098798, Chloe Means, Carpenter, REALTORS®. MIBOR as distributed by MLS GRID
- $400,6155 bd4 ba3k sqft1560 Pine Cir, Franklin, IN 46131New ConstructionLennar Homes
- $408,0004 bd3 ba2.4k sqft7863 Skywalker Ct, Nineveh, IN 46164ActiveMLS ID #22109955, J. Victor Perr, F.C. Tucker Company. MIBOR as distributed by MLS GRID
- $475,0003 bd2 ba2.4k sqft4177 Saddle Club Pkwy, Bargersville, IN 46106ActiveMLS ID #22115172, Debra Brown-Nally, Carpenter, REALTORS®. MIBOR as distributed by MLS GRID
- $355,0004 bd3 ba2.8k sqft6808 Harriet Dr, Indianapolis, IN 46237ActiveMLS ID #22107821, Jeannie Grant, Highgarden Real Estate. MIBOR as distributed by MLS GRID
- $475,0005 bd4 ba2.9k sqft7350 Glen Park Way, Indianapolis, IN 46259ActiveMLS ID #22107371, Liz Grimes, Hoosier, REALTORS®. MIBOR as distributed by MLS GRID
