Practically brand new, this beautiful 5-bedroom home offers modern style, thoughtful design, and move-in-ready convenience. The main level features a spacious open-concept layout with luxury vinyl plank flooring, a large center island, quartz countertops, stainless steel appliances, and a main-floor bedroom with a full bathroom-perfect for guests, a home office, or multigenerational living. The second level includes four additional bedrooms, a versatile loft area that can serve as a family room, playroom, or workspace, and a conveniently located laundry room. Situated on a large lot with serene pond views, this home provides the feel of new construction without the wait. Don't miss this opportunity to own a practically brand-new home in a beautiful setting.
Active
Price cut: $4K (6/25)
$360,000
2746 Salem Pl, Greenwood, IN 46143
5beds
2,348sqft
:
Get pre-qualified$2,335/mo
Residential, Single Family Residence
Built in 2026
0.43 Acres Lot
$-- Zestimate®
$153/sqft
$63/mo HOA
What's special
Modern styleVersatile loft areaQuartz countertopsThoughtful designStainless steel appliancesLarge center islandConveniently located laundry room
- 47 days |
- 187 |
- 13 |
Zillow last checked:
Listing updated:
Listed by:
Emily Brewer 317-938-5046,
Redfin Corporation
Source: MIBOR as distributed by MLS GRID,MLS#: 22107162
Facts & features
Interior
Bedrooms & bathrooms
- Bedrooms: 5
- Bathrooms: 3
- Full bathrooms: 3
- Main level bathrooms: 1
- Main level bedrooms: 1
Primary bedroom
- Level: Upper
- Area: 224 Square Feet
- Dimensions: 16 x 14
Bedroom 2
- Level: Upper
- Area: 121 Square Feet
- Dimensions: 11 x 11
Bedroom 3
- Level: Upper
- Area: 168 Square Feet
- Dimensions: 14 x 12
Bedroom 4
- Level: Upper
- Area: 39 Square Feet
- Dimensions: 13 x 3
Bedroom 5
- Level: Main
- Area: 143 Square Feet
- Dimensions: 13 X 11
Dining room
- Level: Main
- Dimensions: 11 18
Kitchen
- Level: Main
- Area: 342 Square Feet
- Dimensions: 19 x 18
Laundry
- Level: Upper
- Area: 77 Square Feet
- Dimensions: 11 x 7
Living room
- Level: Main
- Area: 176 Square Feet
- Dimensions: 16 x 11
Loft
- Level: Upper
- Area: 240 Square Feet
- Dimensions: 15 X 16
Heating
- Forced Air, Natural Gas
Cooling
- Central Air
Appliances
- Included: Dishwasher, Microwave, Gas Oven, Refrigerator
Features
- Kitchen Island, Walk-In Closet(s)
- Has basement: No
Interior area
- Total structure area: 2,348
- Total interior livable area: 2,348 sqft
Video & virtual tour
Property
Parking
- Total spaces: 2
- Parking features: Attached
- Attached garage spaces: 2
Features
- Levels: Two
- Stories: 2
- Patio & porch: Patio
Lot
- Size: 0.43 Acres
Details
- Parcel number: 410516011005000030
- Horse amenities: None
Construction
Type & style
- Home type: SingleFamily
- Architectural style: Traditional
- Property subtype: Residential, Single Family Residence
Materials
- Cement Siding
- Foundation: Slab
Condition
- New construction: No
- Year built: 2026
Utilities & green energy
- Water: Public
Community & HOA
Community
- Subdivision: Lincoln Place
HOA
- Has HOA: Yes
- Amenities included: Maintenance, Trail(s)
- Services included: Maintenance, Walking Trails
- HOA fee: $750 annually
- HOA phone: 317-253-1401
Location
- Region: Greenwood
Financial & listing details
- Price per square foot: $153/sqft
- Annual tax amount: $848
- Date on market: 6/12/2026
- Cumulative days on market: 49 days
Estimated market value
Not available
Estimated sales range
Not available
Not available
Price history
| Date | Event | Price |
|---|---|---|
| 6/25/2026 | Price change | $360,000-1.1%$153/sqft |
Source:  MIBOR as distributed by MLS GRID #22107162 Report a problem MIBOR as distributed by MLS GRID #22107162 Report a problem | ||
| 6/20/2026 | Price change | $364,000-1.4%$155/sqft |
Source: MIBOR as distributed by MLS GRID #22107162 Report a problem | ||
| 6/12/2026 | Listed for sale | $369,000$157/sqft |
Source: MIBOR as distributed by MLS GRID #22107162 Report a problem | ||
Public tax history
Tax history is unavailable.
Monthly payment
Est. payment
Payment breakdown
Explore the cost of this home by adjusting the details. Changes won't be saved.Climate risks
Neighborhood: 46143
Nearby schools
GreatSchools rating
- 7/10Grassy Creek Elementary SchoolGrades: PK-5Distance: 1 mi
- 7/10Clark Pleasant Middle SchoolGrades: 6-8Distance: 1.2 mi
- 5/10Whiteland Community High SchoolGrades: 9-12Distance: 1.8 mi
Schools provided by the listing agent
- Middle: Clark Pleasant Middle School
- High: Whiteland Community High School
Source: MIBOR as distributed by MLS GRID. This data may not be complete. We recommend contacting the local school district to confirm school assignments for this home.
- $370,0005 bd3 ba2.4k sqft802 Norfolk Ln, Greenwood, IN 46143Sold

- $325,0004 bd3 ba2k sqft2762 Salem Pl, Greenwood, IN 46143Sold
- $310,0004 bd3 ba1.8k sqft2766 Salem Pl, Greenwood, IN 46143Sold
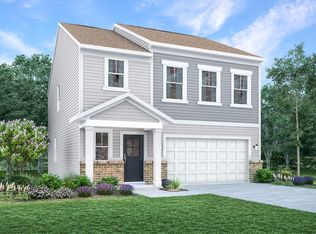
- $379,9905 bd3 ba2.4k sqft2790 Salem Pl, Greenwood, IN 46143Sold
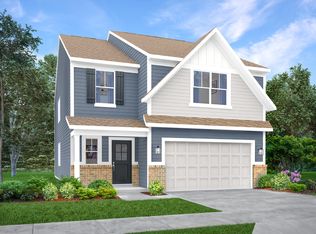
- $325,0004 bd3 ba2k sqft2774 Salem Pl, Greenwood, IN 46143Sold
- $365,0005 bd3 ba2.4k sqft2770 Salem Pl, Greenwood, IN 46143Sold
- $402,3855 bd3 ba2.4k sqft2726 Salem Pl, Greenwood, IN 46143Pending
- $385,0005 bd3 ba2.4k sqft814 Drummond St, Greenwood, IN 46143Sold
A local agent can set up tours, give advice and negotiate with sellers.
Similar homes
- $362,9905 bd3 ba2.4k sqft2719 Liam Pl, Greenwood, IN 46143Active
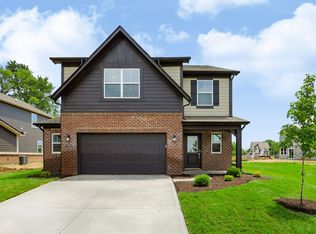 MLS ID #22109042, Erin Hundley, Compass Indiana, LLC. MIBOR as distributed by MLS GRID
 - $419,9005 bd3 ba2.7k sqft1096 Sunderland Dr, Greenwood, IN 46143Active
 MLS ID #22111843, Denise Amato, CENTURY 21 Scheetz. MIBOR as distributed by MLS GRID
 - from $362,9953 bd3 ba2k sqftTaylor Plan, Scottsdale Estates, Greenwood, IN 46143New Construction
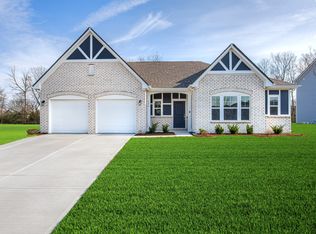 Silverthorne Homes
 - $424,9005 bd4 ba3k sqft1219 Kendrick St, Greenwood, IN 46143Active
 MLS ID #22112568, William Spellman, Steve Lew Real Estate Group, LLC. MIBOR as distributed by MLS GRID
 - $420,0005 bd4 ba3k sqft2755 Larch Ave, Greenwood, IN 46143ActiveMLS ID #22077603, Sharanpreet Kaur, Highrise Realty LLC. MIBOR as distributed by MLS GRID
- $399,9004 bd3 ba3.1k sqft903 Sugarland Way, Greenwood, IN 46143ActiveMLS ID #22114010, Lisa Kleinke, Pulte Realty of Indiana, LLC. MIBOR as distributed by MLS GRID
- $334,9004 bd3 ba2k sqft221 Switchgrass Ln, New Whiteland, IN 46184ActiveMLS ID #22102318, Ryan Moriarty, Weichert, Realtors-Tralee Prop. MIBOR as distributed by MLS GRID
- from $325,9954 bd3 ba1.7k sqftJuniper Plan, Scottsdale Estates, Arbor Series, Greenwood, IN 46143New ConstructionArbor Homes
- from $328,9955 bd3 ba3.1k sqftEmpress Plan, Westwind at Cumberland, Franklin, IN 46131New ConstructionArbor Homes
- $345,0005 bd3 ba3k sqft8324 Fieldfare Way, Indianapolis, IN 46237ActiveMLS ID #22101788, Lamar Fain, Redfin Corporation. MIBOR as distributed by MLS GRID
- $438,1865 bd4 ba3.1k sqft3747 Hanford Rd, Franklin, IN 46131ActiveMIBOR as distributed by MLS GRID
- $330,0004 bd3 ba2.8k sqft269 Switchgrass Ln, New Whiteland, IN 46184ActiveMLS ID #22090397, Brooke Arnold, BluPrint Real Estate Group. MIBOR as distributed by MLS GRID
- from $418,9903 bd3 ba2k sqftKentmore Plan, Berry Chase, Greenwood, IN 46143New ConstructionM/I Homes
- $424,9905 bd4 ba2.7k sqft326 McNair Rd, Whiteland, IN 46184ActiveMLS ID #22106761, Lindsey Smalling, Highgarden Real Estate. MIBOR as distributed by MLS GRID
- $400,0002 bd2 ba1.6k sqft746 Daisy St, Greenwood, IN 46143ActiveMIBOR as distributed by MLS GRID
- $449,9806 bd4 ba3.4k sqft1544 Hickory Ln, Franklin, IN 46131ActiveMIBOR as distributed by MLS GRID
- $379,9002 bd2 ba1.6k sqft754 Daisy St, Greenwood, IN 46143ActiveMIBOR as distributed by MLS GRID
- $324,9353 bd2 ba1.6k sqft1588 Pine Cir, Franklin, IN 46131ActiveMIBOR as distributed by MLS GRID
- $367,0004 bd3 ba2.5k sqft173 Lynnette Way, Cumberland, IN 46229ActiveMLS ID #22116020, Ben Crouch, F.C. Tucker Company. MIBOR as distributed by MLS GRID
- $419,9904 bd3 ba2.6k sqft7326 Leatherwood Dr, Indianapolis, IN 46259ActiveMIBOR as distributed by MLS GRID
