Check out this stunning 4BR/3.5BA home in a respected and friendly neighborhood with larger lots and great schools! Featuring a finished basement and dramatic two-story foyer, this home makes a grand first impression. Natural light fills the main level, highlighting newer hardwood flooring and an inviting layout. Enjoy a private office, formal dining room, and formal living/sitting room-perfect for everyday living and entertaining. Spacious kitchen offers plenty of room for gatherings. The primary suite features a tray ceiling and dual "His & Her" closets. Smart upgrades include Nest thermostat, smart front door lock, doorbell camera w/ driveway coverage, Lutron smart lighting, Alexa voice-controlled fireplace, and Rachio smart sprinkler system. Relax outdoors in the private backyard with a gas-lined fireplace. Recent updates: New AC (Sept 2025), exterior trim painted (Sept 2025), EV charger installed (Sept 2025), water heater (Jan 2025), main floor flooring (Apr 2025), microwave (June 2025), sump pump (Mar 2026), and water pressure boost pump. Convenient location-5 min to grocery stores, 12 min to Greenwood Mall, and approx. 7 min to local schools. Move-in ready and a must-see!
Active
Price cut: $14.9K (7/15)
$585,000
1325 Brentford Ln, Greenwood, IN 46143
4beds
4,112sqft
Residential, Single Family Residence
Built in 2013
0.35 Acres Lot
$-- Zestimate®
$142/sqft
$43/mo HOA
What's special
Finished basementGas-lined fireplaceAlexa voice-controlled fireplacePrimary suiteFormal dining roomPrivate officeDramatic two-story foyer
- 139 days |
- 1,571 |
- 73 |
Zillow last checked:
Listing updated:
Listed by:
Shaloo Munjaal 317-556-4545,
Berkshire Hathaway Home
Source: MIBOR as distributed by MLS GRID,MLS#: 22093822
Facts & features
Interior
Bedrooms & bathrooms
- Bedrooms: 4
- Bathrooms: 4
- Full bathrooms: 3
- 1/2 bathrooms: 1
- Main level bathrooms: 1
Primary bedroom
- Level: Upper
- Area: 306 Square Feet
- Dimensions: 18x17
Bedroom 2
- Level: Upper
- Area: 196 Square Feet
- Dimensions: 14x14
Bedroom 3
- Level: Upper
- Area: 168 Square Feet
- Dimensions: 14x12
Bedroom 4
- Level: Upper
- Area: 132 Square Feet
- Dimensions: 12x11
Bonus room
- Level: Basement
- Area: 135 Square Feet
- Dimensions: 9x15
Breakfast room
- Level: Main
- Area: 132 Square Feet
- Dimensions: 12x11
Dining room
- Level: Main
- Area: 180 Square Feet
- Dimensions: 15x12
Family room
- Level: Basement
- Area: 368 Square Feet
- Dimensions: 23x16
Great room
- Level: Main
- Area: 306 Square Feet
- Dimensions: 18x17
Hearth room
- Level: Main
- Area: 196 Square Feet
- Dimensions: 14x14
Kitchen
- Level: Main
- Area: 143 Square Feet
- Dimensions: 13x11
Laundry
- Level: Upper
- Area: 42 Square Feet
- Dimensions: 7x6
Office
- Level: Main
- Area: 156 Square Feet
- Dimensions: 13x12
Heating
- Forced Air, Natural Gas
Cooling
- Central Air
Appliances
- Included: Gas Cooktop, Dishwasher, Dryer, Disposal, MicroHood, Convection Oven, Double Oven, Bar Fridge, Refrigerator, Washer, Electric Water Heater, Water Softener Owned
- Laundry: Upper Level
Features
- Attic Access, Walk-In Closet(s), Ceiling Fan(s), Double Vanity, Entrance Foyer, Kitchen Island, Pantry
- Windows: Wood Work Painted
- Basement: Egress Window(s),Finished Walls
- Attic: Access Only
- Number of fireplaces: 1
- Fireplace features: Gas Log, Great Room
Interior area
- Total structure area: 4,112
- Total interior livable area: 4,112 sqft
- Finished area below ground: 892
Property
Parking
- Total spaces: 3
- Parking features: Attached
- Attached garage spaces: 3
- Details: Garage Parking Other(Finished Garage, Keyless Entry)
Features
- Levels: Two
- Stories: 2
- Patio & porch: Deck, Covered
- Exterior features: Smart Light(s), Smart Lock(s), Sprinkler System
Lot
- Size: 0.35 Acres
- Features: Sidewalks, Mature Trees, Trees-Small (Under 20 Ft)
Details
- Parcel number: 410412042010000041
- Other equipment: Heat Sensor
- Horse amenities: None
Construction
Type & style
- Home type: SingleFamily
- Architectural style: Traditional
- Property subtype: Residential, Single Family Residence
Materials
- Brick, Cement Siding
- Foundation: Concrete Perimeter
Condition
- New construction: No
- Year built: 2013
Utilities & green energy
- Water: Public
Community & HOA
Community
- Security: Security System Owned
- Subdivision: Cobblestone
HOA
- Has HOA: Yes
- Services included: Entrance Common, Maintenance
- HOA fee: $520 annually
Location
- Region: Greenwood
Financial & listing details
- Price per square foot: $142/sqft
- Tax assessed value: $616,700
- Annual tax amount: $4,940
- Date on market: 4/9/2026
- Cumulative days on market: 140 days
Estimated market value
Not available
Estimated sales range
Not available
Not available
Price history
| Date | Event | Price |
|---|---|---|
| 7/31/2026 | Listed for rent | $2,900$1/sqft |
Source: Zillow Rentals Report a problem | ||
| 7/15/2026 | Price change | $585,000-2.5%$142/sqft |
Source:  MIBOR as distributed by MLS GRID #22093822 Report a problem MIBOR as distributed by MLS GRID #22093822 Report a problem | ||
| 6/11/2026 | Price change | $599,900-2.1%$146/sqft |
Source: MIBOR as distributed by MLS GRID #22093822 Report a problem | ||
| 5/22/2026 | Price change | $612,500-1.1%$149/sqft |
Source: MIBOR as distributed by MLS GRID #22093822 Report a problem | ||
| 4/23/2026 | Price change | $619,500-1.7%$151/sqft |
Source: MIBOR as distributed by MLS GRID #22093822 Report a problem | ||
| 4/17/2026 | Price change | $630,000-1.6%$153/sqft |
Source: MIBOR as distributed by MLS GRID #22093822 Report a problem | ||
| 4/9/2026 | Listed for sale | $640,000+52.4%$156/sqft |
Source: MIBOR as distributed by MLS GRID #22093822 Report a problem | ||
| 12/18/2019 | Listing removed | $420,000$102/sqft |
Source: CENTURY 21 Scheetz #21671362 Report a problem | ||
| 12/18/2019 | Listed for sale | $420,000+2.4%$102/sqft |
Source: CENTURY 21 Scheetz #21671362 Report a problem | ||
| 12/17/2019 | Sold | $410,000-2.4%$100/sqft |
Source: MIBOR as distributed by MLS GRID #21671362 Report a problem | ||
| 11/18/2019 | Pending sale | $420,000$102/sqft |
Source: CENTURY 21 Scheetz #21671362 Report a problem | ||
| 10/31/2019 | Price change | $420,000-1.2%$102/sqft |
Source: CENTURY 21 Scheetz #21671362 Report a problem | ||
| 10/3/2019 | Price change | $425,000-2.3%$103/sqft |
Source: CENTURY 21 Scheetz #21671362 Report a problem | ||
| 9/27/2019 | Listed for sale | $435,000+24.3%$106/sqft |
Source: MIBOR REALTOR Association #21671362 Report a problem | ||
| 6/3/2016 | Sold | $350,000-6.7%$85/sqft |
Source: MIBOR as distributed by MLS GRID #21386280 Report a problem | ||
| 12/3/2015 | Listing removed | $375,000$91/sqft |
Source: F.C. Tucker Company #21386280 Report a problem | ||
| 11/5/2015 | Listed for sale | $375,000$91/sqft |
Source: F.C. Tucker Company #21386280 Report a problem | ||
Public tax history
| Year | Property taxes | Tax assessment |
|---|---|---|
| 2025 | $4,940 -0.9% | $616,700 +24.8% |
| 2024 | $4,985 +10.5% | $494,000 -0.9% |
| 2023 | $4,512 +11.3% | $498,500 +10.5% |
| 2022 | $4,054 +5.8% | $451,200 +11.3% |
| 2021 | $3,832 +4.6% | $405,400 +5.8% |
| 2020 | $3,662 +0.8% | $383,200 +4.6% |
| 2019 | $3,634 +8% | $366,200 +0.8% |
| 2018 | $3,364 -32.6% | $363,400 +8% |
| 2017 | $4,989 +55% | $336,400 +4.5% |
| 2016 | $3,219 | $321,900 -0.3% |
| 2014 | $3,219 | $322,900 |
Find assessor info on the county website
Monthly payment
Est. payment
Payment breakdown
Explore the cost of this home by adjusting the details. Changes won't be saved.Climate risks
Neighborhood: 46143
Nearby schools
GreatSchools rating
- 7/10Maple Grove Elementary SchoolGrades: K-5Distance: 2.8 mi
- 8/10Center Grove Middle School CentralGrades: 6-8Distance: 2.6 mi
- 10/10Center Grove High SchoolGrades: 9-12Distance: 2.7 mi
Schools provided by the listing agent
- Elementary: Maple Grove Elementary School
- Middle: Center Grove Middle School Central
- High: Center Grove High School
Source: MIBOR as distributed by MLS GRID. This data may not be complete. We recommend contacting the local school district to confirm school assignments for this home.
- $525,6004 bd3 ba3.7k sqft1319 Brentford Ln, Greenwood, IN 46143Off Market
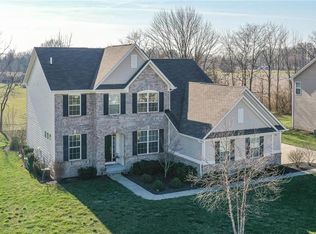
- $552,2004 bd3 ba2.7k sqft1333 Brentford Ln, Greenwood, IN 46143Off Market
- $599,9005 bd4 ba4k sqft1324 Brentford Ln, Greenwood, IN 46143Off Market
- $634,1004 bd4 ba4.5k sqft1337 Winfield Way, Greenwood, IN 46143Off Market
- $647,0005 bd4 ba4k sqft1313 Brentford Ln, Greenwood, IN 46143Sold
- $582,3004 bd3 ba3.3k sqft1312 Brentford Ln, Greenwood, IN 46143Off Market
- $563,1704 bd4 ba4k sqft1334 Winfield Way, Greenwood, IN 46143Sold
- $609,4005 bd4 ba3.9k sqft1341 Winfield Way, Greenwood, IN 46143Off Market
A local agent can set up tours, give advice and negotiate with sellers.
Similar homes
- $620,0004 bd4 ba4.3k sqft2743 Baywater Ct, Greenwood, IN 46143Active
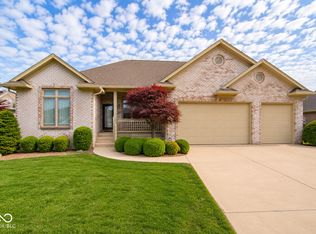 MLS ID #22118309, Jamie Suchotzky, Red Hot, REALTORS LLC. MIBOR as distributed by MLS GRID
 - $559,9005 bd4 ba4.6k sqft5825 Somerset Blvd E, Bargersville, IN 46106Active
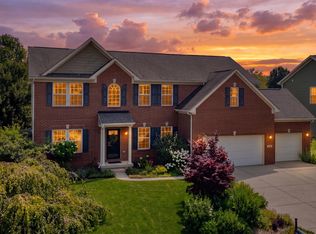 MLS ID #22113625, Deborah Argenta, Keller Williams Indpls Metro N. MIBOR as distributed by MLS GRID
 - $519,0005 bd3 ba5.2k sqft4499 Diamond Rdg, Greenwood, IN 46143Active
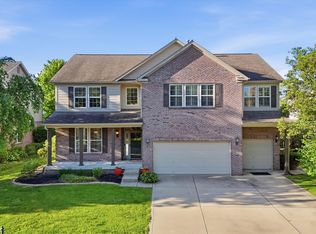 MLS ID #22101974, Jessica Rohlman, CENTURY 21 Scheetz. MIBOR as distributed by MLS GRID
 - $340,0004 bd3 ba2.3k sqft1217 Old Vines Trl, Greenwood, IN 46143Active
 MLS ID #22122008, Logan McKinney, My Agent. MIBOR as distributed by MLS GRID
 - $549,9003 bd3 ba2.8k sqft4068 Berry Chase Blvd, Greenwood, IN 46143ActiveMLS ID #22098648, Jenny Laughner, CENTURY 21 Scheetz. MIBOR as distributed by MLS GRID
- $635,0005 bd4 ba5.9k sqft288 Little Ben Ln, Greenwood, IN 46142ActiveMLS ID #22060941, Tim O'Connor, Berkshire Hathaway Home. MIBOR as distributed by MLS GRID
- $549,9995 bd3 ba3.4k sqft4331 Risen Star Way, Bargersville, IN 46106ActiveMLS ID #22110228, Tosha Matthews, Daniels Real Estate. MIBOR as distributed by MLS GRID
- $369,9004 bd3 ba2.3k sqft992 Cherry Tree Ln, Greenwood, IN 46143ActiveMLS ID #22102321, Brandon Cooper, The Cooper Real Estate Group. MIBOR as distributed by MLS GRID
- $439,0005 bd3 ba4.5k sqft1456 Stormhaven Way, Greenwood, IN 46143ActiveMLS ID #22108013, David Taisun, Wemy Realtor. MIBOR as distributed by MLS GRID
- $395,0005 bd3 ba3.2k sqft1312 Donald Pass, Greenwood, IN 46143ActiveMLS ID #22100308, Baljinder Singh, Keller Williams Indy Metro NE. MIBOR as distributed by MLS GRID
- $479,0005 bd3 ba3.6k sqft181 Imel Way, Greenwood, IN 46143ActiveMLS ID #22100200, Harvir Kaur, eXp Realty, LLC. MIBOR as distributed by MLS GRID
- $569,0003 bd3 ba3.7k sqft4223 Backstretch Ln, Bargersville, IN 46106ActiveMLS ID #22094813, Stephen Bright, RE/MAX 1st Realty. MIBOR as distributed by MLS GRID
- $374,9004 bd4 ba3k sqft2637 Night Hawk Rd, Greenwood, IN 46143ActiveMLS ID #22115448, Teddy Conn, Keller Williams Indy Metro Partners. MIBOR as distributed by MLS GRID
- $499,0005 bd4 ba5.5k sqft511 Georgetown Rd, Greenwood, IN 46142ActiveMLS ID #22112971, Devan Lunceford, Totalis Real Estate Solutions. MIBOR as distributed by MLS GRID
- $574,9004 bd4 ba4.6k sqft4814 Goldenrain Ct, Indianapolis, IN 46237ActiveMLS ID #22109517, Jason Williamson, RE/MAX Advanced Realty. MIBOR as distributed by MLS GRID
- $335,9004 bd3 ba2.3k sqft3859 Chancellor Dr, Greenwood, IN 46143ActiveMLS ID #22106641, Michelle Wildman, The Stewart Home Group. MIBOR as distributed by MLS GRID
- $382,0004 bd3 ba3.2k sqft516 Dietz Dr, Greenwood, IN 46143ActiveMLS ID #22091502, Jaspreet Singh, CENTURY 21 Scheetz. MIBOR as distributed by MLS GRID
- $679,9996 bd4 ba4.5k sqft4061 Secretariat Ln, Bargersville, IN 46106ActiveMLS ID #22111571, Sharon Grewal, CENTURY 21 Scheetz. MIBOR as distributed by MLS GRID
- $442,5005 bd4 ba3k sqft2867 Kramer Dr, Greenwood, IN 46143ActiveMLS ID #22116547, Mike Stailey, REMAX ONE. MIBOR as distributed by MLS GRID
- $350,0004 bd3 ba2.1k sqft5507 Gainesway Dr, Greenwood, IN 46142ActiveMLS ID #22119120, Ray Podesta, Stone & Gable Realty. MIBOR as distributed by MLS GRID
