Welcome to this stunning 5-bedroom home featuring soaring two-story ceilings, a dramatic floor-to-ceiling stone fireplace, a gourmet kitchen with a large center island, and a finished basement complete with a private theater room. Situated on a spacious corner lot, this home also offers a covered patio, a 3-car garage, and an exceptional blend of luxury, comfort, and functionality.
Active
Price cut: $10K (8/17)
$679,999
4061 Secretariat Ln, Bargersville, IN 46106
6beds
4,577sqft
Residential, Single Family Residence
Built in 2019
0.41 Acres Lot
$-- Zestimate®
$149/sqft
$-- HOA
What's special
Finished basementPrivate theater roomDramatic floor-to-ceiling stone fireplaceSoaring two-story ceilingsCovered patioSpacious corner lot
- 48 days |
- 699 |
- 21 |
Zillow last checked:
Listing updated:
Listed by:
Sharon Grewal 317-903-2648,
CENTURY 21 Scheetz
Source: MIBOR as distributed by MLS GRID,MLS#: 22111571
Facts & features
Interior
Bedrooms & bathrooms
- Bedrooms: 6
- Bathrooms: 4
- Full bathrooms: 3
- 1/2 bathrooms: 1
- Main level bathrooms: 1
- Main level bedrooms: 1
Primary bedroom
- Level: Upper
- Area: 272 Square Feet
- Dimensions: 17x16
Bedroom 2
- Level: Upper
- Area: 120 Square Feet
- Dimensions: 12x10
Bedroom 3
- Level: Upper
- Area: 168 Square Feet
- Dimensions: 14x12
Bedroom 4
- Level: Upper
- Area: 168 Square Feet
- Dimensions: 14x12
Bedroom 5
- Level: Main
- Area: 121 Square Feet
- Dimensions: 11x11
Bedroom 6
- Level: Basement
- Area: 100 Square Feet
- Dimensions: 10x10
Other
- Level: Basement
- Area: 144 Square Feet
- Dimensions: 12x12
Kitchen
- Features: Luxury Vinyl Plank
- Level: Main
- Area: 252 Square Feet
- Dimensions: 21x12
Laundry
- Level: Upper
- Area: 42 Square Feet
- Dimensions: 7x6
Living room
- Features: Luxury Vinyl Plank
- Level: Main
- Area: 357 Square Feet
- Dimensions: 21x17
Heating
- Electric
Cooling
- Central Air
Appliances
- Included: Dishwasher, Dryer, Gas Water Heater, Microwave
- Laundry: Laundry Room
Features
- Tray Ceiling(s), Entrance Foyer, Hardwood Floors, Eat-in Kitchen, Pantry, Walk-In Closet(s)
- Flooring: Hardwood
- Has basement: Yes
- Number of fireplaces: 1
- Fireplace features: Gas Log
Interior area
- Total structure area: 4,577
- Total interior livable area: 4,577 sqft
- Finished area below ground: 1,219
Property
Parking
- Total spaces: 3
- Parking features: Attached
- Attached garage spaces: 3
Features
- Levels: Three Or More
- Fencing: Fenced
Lot
- Size: 0.41 Acres
- Features: Corner Lot
Details
- Parcel number: 410427041070000039
- Horse amenities: None
Construction
Type & style
- Home type: SingleFamily
- Architectural style: Traditional
- Property subtype: Residential, Single Family Residence
Materials
- Brick, Cement Siding
- Foundation: Slab
Condition
- New construction: No
- Year built: 2019
Utilities & green energy
- Water: Public
Community & HOA
Community
- Subdivision: Saddle Club Glenmore
HOA
- Has HOA: No
Location
- Region: Bargersville
Financial & listing details
- Price per square foot: $149/sqft
- Tax assessed value: $558,500
- Annual tax amount: $5,316
- Date on market: 7/1/2026
- Cumulative days on market: 216 days
Estimated market value
Not available
Estimated sales range
Not available
Not available
Price history
| Date | Event | Price |
|---|---|---|
| 8/17/2026 | Price change | $679,999-1.4%$149/sqft |
Source:  MIBOR as distributed by MLS GRID #22111571 Report a problem MIBOR as distributed by MLS GRID #22111571 Report a problem | ||
| 7/1/2026 | Listed for sale | $690,000-1.4%$151/sqft |
Source: MIBOR as distributed by MLS GRID #22111571 Report a problem | ||
| 7/1/2026 | Listing removed | $699,999$153/sqft |
Source: MIBOR as distributed by MLS GRID #22080278 Report a problem | ||
| 3/11/2026 | Price change | $699,999-6%$153/sqft |
Source: MIBOR as distributed by MLS GRID #22080278 Report a problem | ||
| 1/16/2026 | Listed for sale | $745,000+6.4%$163/sqft |
Source: MIBOR as distributed by MLS GRID #22080278 Report a problem | ||
| 7/26/2025 | Listing removed | $699,999$153/sqft |
Source: MIBOR as distributed by MLS GRID #22039014 Report a problem | ||
| 7/7/2025 | Price change | $699,999-1.4%$153/sqft |
Source: MIBOR as distributed by MLS GRID #22039014 Report a problem | ||
| 6/27/2025 | Price change | $710,000-0.7%$155/sqft |
Source: MIBOR as distributed by MLS GRID #22039014 Report a problem | ||
| 6/15/2025 | Price change | $715,000-1.4%$156/sqft |
Source: MIBOR as distributed by MLS GRID #22039014 Report a problem | ||
| 5/16/2025 | Listed for sale | $725,000+35.5%$158/sqft |
Source: MIBOR as distributed by MLS GRID #22039014 Report a problem | ||
| 2/28/2023 | Sold | $535,000-2%$117/sqft |
Source: MIBOR as distributed by MLS GRID #21898565 Report a problem | ||
| 1/26/2023 | Pending sale | $545,900$119/sqft |
Source: MIBOR as distributed by MLS GRID #21898565 Report a problem | ||
| 1/18/2023 | Price change | $545,900-0.7%$119/sqft |
Source: MIBOR as distributed by MLS GRID #21898565 Report a problem | ||
| 1/2/2023 | Listed for sale | $549,900+28.2%$120/sqft |
Source: MIBOR as distributed by MLS GRID #21898565 Report a problem | ||
| 5/8/2019 | Listing removed | $428,950$94/sqft |
Source: MIBOR REALTOR Association #21639040 Report a problem | ||
| 5/7/2019 | Pending sale | $428,950$94/sqft |
Source: MIBOR REALTOR Association #21639040 Report a problem | ||
| 5/7/2019 | Listed for sale | $428,950$94/sqft |
Source: MIBOR REALTOR Association #21639040 Report a problem | ||
| 4/25/2019 | Sold | $428,950$94/sqft |
Source: MIBOR as distributed by MLS GRID #21639040 Report a problem | ||
Public tax history
| Year | Property taxes | Tax assessment |
|---|---|---|
| 2025 | $4,979 +2.9% | $558,500 +12.2% |
| 2024 | $4,840 +10.7% | $497,900 +2.9% |
| 2023 | $4,372 +14.1% | $484,000 +10.7% |
| 2022 | $3,832 -0.8% | $437,200 +14.1% |
| 2021 | $3,863 +27611.6% | $383,200 -0.8% |
| 2020 | $14 | $386,300 +64283.3% |
| 2019 | -- | $600 |
Find assessor info on the county website
Monthly payment
Est. payment
Payment breakdown
Explore the cost of this home by adjusting the details. Changes won't be saved.Climate risks
Neighborhood: 46106
Nearby schools
GreatSchools rating
- 8/10Walnut Grove Elementary SchoolGrades: K-5Distance: 0.8 mi
- 8/10Center Grove Middle School CentralGrades: 6-8Distance: 3 mi
- 10/10Center Grove High SchoolGrades: 9-12Distance: 2.9 mi
Schools provided by the listing agent
- High: Center Grove High School
Source: MIBOR as distributed by MLS GRID. This data may not be complete. We recommend contacting the local school district to confirm school assignments for this home.
- $563,5004 bd2 ba3.2k sqft4077 Secretariat Ln, Bargersville, IN 46106Off Market
- $545,0006 bd3 ba4.4k sqft4069 Hunt Club Pkwy, Bargersville, IN 46106Sold

- $440,5003 bd2 ba2.5k sqft4093 Secretariat Ln, Bargersville, IN 46106Off Market
- $585,0004 bd3 ba4.5k sqft4062 Hunt Club Pkwy, Bargersville, IN 46106Sold

- $531,600-- bd-- ba-- sqft4061 Secretariat, Bargersville, IN 46106Off Market
- $541,8004 bd2 ba3.4k sqft4109 Secretariat Ln, Bargersville, IN 46106Off Market
- $578,5004 bd2 ba3.3k sqft4132 Secretariat Ln, Bargersville, IN 46106Off Market
- $471,5004 bd3 ba3k sqft3971 New Battle Ln, Bargersville, IN 46106Off Market
A local agent can set up tours, give advice and negotiate with sellers.
Similar homes
- $725,0005 bd5 ba4.7k sqft3981 Forbes Rd, Bargersville, IN 46106Active
 MLS ID #22105898, Kristin Glassburn, @properties. MIBOR as distributed by MLS GRID
 - $639,9905 bd5 ba3.7k sqft4089 Grange Dr, Bargersville, IN 46106Active
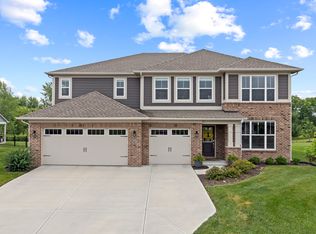 MLS ID #22112977, Angela Line, Highgarden Real Estate. MIBOR as distributed by MLS GRID
 - $569,0003 bd3 ba3.7k sqft4223 Backstretch Ln, Bargersville, IN 46106Active
 MLS ID #22094813, Stephen Bright, RE/MAX 1st Realty. MIBOR as distributed by MLS GRID
 - $475,0003 bd2 ba2.4k sqft4177 Saddle Club Pkwy, Bargersville, IN 46106Active
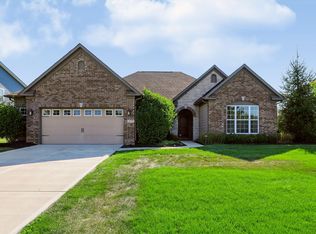 MLS ID #22115172, Debra Brown-Nally, Carpenter, REALTORS®. MIBOR as distributed by MLS GRID
 - $559,9005 bd4 ba4.6k sqft5825 Somerset Blvd E, Bargersville, IN 46106ActiveMLS ID #22113625, Deborah Argenta, Keller Williams Indpls Metro N. MIBOR as distributed by MLS GRID
- $435,0003 bd3 ba2.6k sqft5850 Somerset Blvd W, Bargersville, IN 46106ActiveMLS ID #22109864, Angie Young, RE/MAX Advanced Realty. MIBOR as distributed by MLS GRID
- $575,0005 bd4 ba4.8k sqft1841 Versailles Dr, Greenwood, IN 46143For Sale By Owner
- $475,0003 bd3 ba2.6k sqft3762 Stable Ln, Bargersville, IN 46106ActiveMLS ID #22111535, Macey Duncan, CENTURY 21 Scheetz. MIBOR as distributed by MLS GRID
- $825,0006 bd5 ba5k sqft3891 Atherton Ln, Greenwood, IN 46143ActiveMLS ID #22114458, Pam Ozbun, CENTURY 21 Scheetz. MIBOR as distributed by MLS GRID
- $745,0005 bd5 ba4.7k sqft1091 Margate Dr, Greenwood, IN 46143ActiveMLS ID #22104564, Jessica Carl Roof, Highgarden Real Estate. MIBOR as distributed by MLS GRID
- $585,0004 bd4 ba4.1k sqft1325 Brentford Ln, Greenwood, IN 46143ActiveMLS ID #22093822, Shaloo Munjaal, Berkshire Hathaway Home. MIBOR as distributed by MLS GRID
- $439,0006 bd4 ba3.4k sqft4376 Risen Star Way, Bargersville, IN 46106ActiveMLS ID #22089642, Stephanie Cook, eXp Realty LLC. MIBOR as distributed by MLS GRID
- $725,0004 bd3 ba4k sqft139 Campbell Rd, Greenwood, IN 46143ActiveMLS ID #22111025, Jessica Darnell, CENTURY 21 Scheetz. MIBOR as distributed by MLS GRID
- $549,0004 bd4 ba3.5k sqft2225 Marina Ct, Greenwood, IN 46143ActiveMLS ID #22110746, Katie Gourley, eXp Realty, LLC. MIBOR as distributed by MLS GRID
- $895,0005 bd4 ba6.5k sqft2888 Cromwell Ct, Greenwood, IN 46143ActiveMLS ID #22108744, Matthew Kresse, Red Oak Real Estate Group. MIBOR as distributed by MLS GRID
- $460,0005 bd4 ba3.7k sqft2239 Summer Shore Dr, Greenwood, IN 46143ActiveMLS ID #22094193, Cindy Stockhaus, Better Homes and Gardens Real Estate Gold Key. MIBOR as distributed by MLS GRID
- $724,9004 bd3 ba3.1k sqft6412 Stein Rd, Greenwood, IN 46143ActiveMLS ID #22110436, Jeffrey Augustinovicz, F.C. Tucker Company. MIBOR as distributed by MLS GRID
- $529,0005 bd4 ba2.9k sqft5577 Volanti Way, Greenwood, IN 46143ActiveMLS ID #22112628, Madison Jones, The Stewart Home Group. MIBOR as distributed by MLS GRID
- $729,9005 bd4 ba4.3k sqft8822 Rockwood Ln, Indianapolis, IN 46259ActiveMLS ID #22110477, Sean Daniels, Daniels Real Estate. MIBOR as distributed by MLS GRID
- $579,0003 bd3 ba3.4k sqft1851 Broadleaf Ct, Greenwood, IN 46143ActiveMLS ID #22118350, Judith Ann Hoeping, Tomorrow Realty, Inc.. MIBOR as distributed by MLS GRID
