Skip main navigation
Sold
  • $585,000

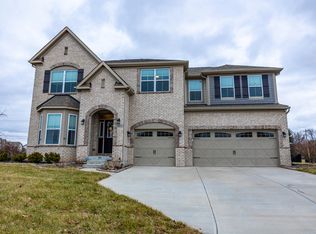
    4062 Hunt Club Pkwy, Bargersville, IN 46106

    4beds
    4,594sqft
    Residential, Single Family Residence
    Built in 2021
    0.28 Acres Lot
    $600,100 Zestimate®
    $127/sqft
    $3,126 Estimated rent

    Home value

    $600,100

    $540,000 - $666,000

    $3,126/mo

    Zestimate® history
    Loading
    Loading...

    Owner options

    List your home for rent

    $3,126/mo

    Rent Zestimate®

    Find your next renter with Zillow Rental Manager. Plus, with online applications, you can quickly screen prospective tenants – for free.

    Learn more

    $3,126/mo

    Rent Zestimate®

    Refinance and save

    $3,498/mo

    Est. payment

    Refinancing to a lower rate could help reduce your monthly payments and save thousands over the life of the loan.

    See today's rates

    $3,498/mo

    Est. payment

    Explore your selling options

    Work with a Zillow partner agent

    Leverage their expertise and Zillow's premium Showcase listings to get your home seen by more buyers.

    Get started

    List with your own agent

    Get your home in front of millions of buyers by listing it on Zillow.

    Learn how to do it

    Sell it yourself

    Take full control of how buyers see your home on Zillow by listing For Sale by Owner (FSBO).

    List your home

    What's special

    Refreshing pool for residentsFull finished basementVersatile loftThoughtful layoutHuge game roomExpansive living spacesOpen-concept layout
    Welcome to this stunning 4-bedroom, 3-bathroom ranch-style home located in the charming town of Bargersville, IN. This meticulously maintained home offers a spacious open-concept layout, perfect for modern living and entertaining. The main floor features a generous living area that seamlessly flows into the kitchen and dining space, creating a welcoming atmosphere for gatherings and casual living. The main level includes three bedrooms, with the primary suite offering privacy and comfort, complete with an en-suite bathroom. One of the standout features of this home is the versatile loft, ideal for a home office, study, or additional living space to suit your needs. The full finished basement adds tremendous value, offering a huge game room and dedicated workout space, ensuring ample room for recreation and fitness. Additionally, the basement includes a spacious bedroom and full bathroom, providing the perfect guest suite. The home is situated within a lovely community, complete with a refreshing pool for residents to enjoy during warm months. Plus, a delightful local park is just around the corner, offering a great spot for outdoor activities, including pickleball courts. This home also enjoys maintenance free lawn care and snow removal. Living in Bargersville offers a peaceful small-town atmosphere, with convenient access to local amenities, schools, and shopping. With its expansive living spaces, thoughtful layout, and fantastic community amenities, this home is truly a gem. Don't miss the opportunity to make this beautiful property your own!

    Zillow last checked:

    Listing updated:

    Listed by:

    Sarah Hockenbury 317-753-3152,

    Berkshire Hathaway Home

    Bought with:

    Sarah Riley

    Key Realty Indiana

    Source: MIBOR as distributed by MLS GRID,MLS#: 22017364MLS Logo

    Facts & features

    Interior

    Bedrooms & bathrooms
    • Bedrooms: 4
    • Bathrooms: 3
    • Full bathrooms: 3
    • Main level bathrooms: 2
    • Main level bedrooms: 3
    Primary bedroom
    • Features: Carpet
    • Level: Main
    • Area: 208 Square Feet
    • Dimensions: 16x13
    Bedroom 2
    • Features: Carpet
    • Level: Main
    • Area: 110 Square Feet
    • Dimensions: 11x10
    Bedroom 3
    • Features: Carpet
    • Level: Main
    • Area: 168 Square Feet
    • Dimensions: 14x12
    Bedroom 4
    • Features: Vinyl Plank
    • Level: Basement
    • Area: 169 Square Feet
    • Dimensions: 13x13
    Breakfast room
    • Features: Vinyl Plank
    • Level: Main
    • Area: 110 Square Feet
    • Dimensions: 11x10
    Dining room
    • Features: Vinyl Plank
    • Level: Main
    • Area: 252 Square Feet
    • Dimensions: 18x14
    Exercise room
    • Features: Other
    • Level: Basement
    • Area: 204 Square Feet
    • Dimensions: 17x12
    Family room
    • Features: Carpet
    • Level: Main
    • Area: 360 Square Feet
    • Dimensions: 20x18
    Great room
    • Features: Vinyl Plank
    • Level: Basement
    • Area: 578 Square Feet
    • Dimensions: 34x17
    Kitchen
    • Features: Vinyl Plank
    • Level: Main
    • Area: 238 Square Feet
    • Dimensions: 17x14
    Laundry
    • Features: Vinyl Plank
    • Level: Main
    • Area: 70 Square Feet
    • Dimensions: 10x7
    Loft
    • Features: Carpet
    • Level: Upper
    • Area: 374 Square Feet
    • Dimensions: 22x17
    Play room
    • Features: Vinyl Plank
    • Level: Basement
    • Area: 252 Square Feet
    • Dimensions: 18x14
    Heating
    • Forced Air
    Cooling
    • Has cooling: Yes
    Appliances
    • Included: Gas Cooktop, Dishwasher, Dryer, Gas Water Heater, Double Oven
    • Laundry: Main Level
    Features
    • Kitchen Island, Pantry, Smart Thermostat, Walk-In Closet(s)
    • Windows: Screens, Storm Window(s), Windows Vinyl
    • Basement: Daylight,Egress Window(s),Finished,Full
    • Number of fireplaces: 1
    • Fireplace features: Family Room, Gas Starter
    Interior area
    • Total structure area: 4,594
    • Total interior livable area: 4,594 sqft
    • Finished area below ground: 2,056

    Property

    Parking
    • Total spaces: 3
    • Parking features: Attached, Concrete, Garage Door Opener
    • Attached garage spaces: 3
    • Details: Garage Parking Other(Garage Door Opener, Keyless Entry)
    Features
    • Levels: One Leveland + Loft
    • Stories: 1
    • Patio & porch: Deck
    Lot
    • Size: 0.28 Acres
    • Features: Curbs, Storm Sewer, Street Lights
    Details
    • Parcel number: 410427041067000039
    • Special conditions: None
    • Horse amenities: None

    Construction

    Type & style
    • Home type: SingleFamily
    • Architectural style: Traditional
    • Property subtype: Residential, Single Family Residence
    Materials
    • Brick, Cement Siding, Stone
    • Foundation: Concrete Perimeter
    Condition
    • Updated/Remodeled
    • New construction: No
    • Year built: 2021

    Utilities & green energy

    • Electric: 200+ Amp Service
    • Water: Municipal/City
    • Utilities for property: Electricity Connected, Sewer Connected, Water Connected

    Community & HOA

    Community
    • Features: Low Maintenance Lifestyle
    • Subdivision: Saddle Club Glenmore
    HOA
    • Has HOA: Yes
    • Amenities included: Maintenance, Park, Playground, Snow Removal
    • Services included: Association Home Owners, Entrance Common, Lawncare, Maintenance, ParkPlayground, Snow Removal
    • HOA fee: $640 annually
    • HOA phone: 317-875-5600
    Location
    • Region: Bargersville

    Financial & listing details

    • Price per square foot: $127/sqft
    • Tax assessed value: $528,400
    • Annual tax amount: $4,643
    • Date on market: 1/10/2025
    • Cumulative days on market: 11 days
    • Electric utility on property: Yes

    Price history

    DateEventPrice
    2/20/2025Sold$585,000$127/sqft
    Source: MIBOR as distributed by MLS GRID #22017364 Report a problem
    1/20/2025Pending sale$585,000$127/sqft
    Source: MIBOR as distributed by MLS GRID #22017364 Report a problem
    1/17/2025Price change$585,000-2.5%$127/sqft
    Source: MIBOR as distributed by MLS GRID #22017364 Report a problem
    1/10/2025Listed for sale$600,000$131/sqft
    Source: MIBOR as distributed by MLS GRID #22017364 Report a problem

    Public tax history

    YearProperty taxesTax assessment
    2025$4,717 +1.8%$528,400 +12%
    2024$4,633 +10.7%$471,700 +1.8%
    2023$4,185 +46245.5%$463,300 +10.7%
    2022$9 +0.6%$418,500 +104525%
    2021$9 -3.4%$400
    2020$9 $400
    2019-- $400
    Find assessor info on the county website

    Neighborhood: 46106

    Nearby schools

    GreatSchools rating
    Schools provided by the listing agent
    • Elementary: Walnut Grove Elementary School
    • Middle: Center Grove Middle School Central
    • High: Center Grove High School

    Source: MIBOR as distributed by MLS GRID. This data may not be complete. We recommend contacting the local school district to confirm school assignments for this home.

    Get a cash offer in 3 minutes
    Find out how much your home could sell for in as little as 3 minutes with a no-obligation cash offer.
    Estimated market value
    $600,100
    Get a cash offer in 3 minutes
    Find out how much your home could sell for in as little as 3 minutes with a no-obligation cash offer.
    Estimated market value
    $600,100