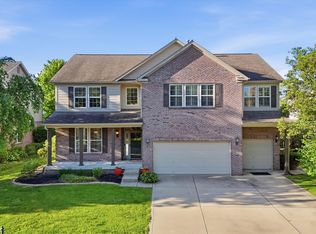
NEW PRICE-5 BEDROOMS, 3.5 BATHS, 4,472 FINISHED SQUARE FEET, FINISHED BASEMENT AND 3-CAR GARAGE IN CENTER GROVE SCHOOLS. Set directly across from the community pool in the Reserve at Somerset, this Bargersville home offers an exceptional amount of finished living space across three levels. The main floor features high ceilings, abundant natural light, a family room with fireplace and an updated kitchen centered around a large quartz island, generous cabinetry and appliances approximately one year old. Upstairs, the oversized bedroom above the garage creates a true bonus space with room for guests, recreation, work or a private retreat. The finished basement adds another substantial living area along with a full bathroom, giving the home flexibility that is difficult to find. Outside, a fenced backyard, paver patio, mature shade trees and established landscaping provide additional space to enjoy. With five bedrooms, multiple living areas, three full baths plus a main-level half bath, a three-car garage and convenient pool access, this home delivers exceptional size and functionality at its new price.
Active
Price cut: $15.1K (7/31)
$559,900
5825 Somerset Blvd E, Bargersville, IN 46106
5beds
4,620sqft
Residential, Single Family Residence
Built in 2012
0.29 Acres Lot
$549,400 Zestimate®
$121/sqft
$63/mo HOA
What's special
Finished basementFamily room with fireplaceFenced backyardHigh ceilingsAbundant natural lightMature shade treesEstablished landscaping
- 47 days
- 1,283
- 63
Zillow last checked:
Listing updated:
Listed by:
Deborah Argenta 317-695-5764,
Keller Williams Indpls Metro N
Source: MIBOR as distributed by MLS GRID,MLS#: 22113625
Facts & features
Interior
Bedrooms & bathrooms
- Bedrooms: 5
- Bathrooms: 4
- Full bathrooms: 3
- 1/2 bathrooms: 1
- Main level bathrooms: 1
Bedroom 2
- Level: Upper
- Area: 130 Square Feet
- Dimensions: 13x10
Bedroom 3
- Level: Upper
- Area: 130 Square Feet
- Dimensions: 13x10
Bedroom 4
- Level: Upper
- Area: 182 Square Feet
- Dimensions: 13x14
Bedroom 5
- Level: Upper
- Area: 483 Square Feet
- Dimensions: 23x21
Other
- Level: Upper
- Area: 368 Square Feet
- Dimensions: 23x16
Breakfast room
- Level: Main
- Area: 150 Square Feet
- Dimensions: 15x10
Dining room
- Level: Main
- Area: 154 Square Feet
- Dimensions: 11x14
Family room
- Level: Main
- Area: 380 Square Feet
- Dimensions: 20x19
Family room
- Level: Basement
- Area: 540 Square Feet
- Dimensions: 15x36
Kitchen
- Level: Main
- Area: 285 Square Feet
- Dimensions: 19x15
Laundry
- Level: Upper
- Area: 42 Square Feet
- Dimensions: 6x7
Living room
- Level: Main
- Area: 154 Square Feet
- Dimensions: 11x14
Office
- Level: Main
- Area: 110 Square Feet
- Dimensions: 11x10
Play room
- Features: Other
- Level: Basement
- Area: 150 Square Feet
- Dimensions: 10x15
Heating
- Forced Air, Natural Gas
Cooling
- Central Air
Appliances
- Included: Dishwasher, Disposal, MicroHood, Gas Oven, Refrigerator
- Laundry: Connections All, Laundry Room, Upper Level, Sink
Features
- Attic Access, Breakfast Bar, Kitchen Island, High Speed Internet, Eat-in Kitchen, Pantry, Walk-In Closet(s)
- Basement: Ceiling - 9+ feet,Egress Window(s),Full,Partially Finished
- Attic: Access Only
- Number of fireplaces: 1
- Fireplace features: Family Room, Gas Log
Interior area
- Total structure area: 4,620
- Total interior livable area: 4,620 sqft
- Finished area below ground: 1,324
Property
Parking
- Total spaces: 3
- Parking features: Attached
- Attached garage spaces: 3
Features
- Levels: Two
- Stories: 2
- Patio & porch: Covered, Patio
- Exterior features: Playground
- Fencing: Fenced,Full
Lot
- Size: 0.29 Acres
- Features: Sidewalks, Other
Details
- Parcel number: 410423012055000039
- Horse amenities: None
Construction
Type & style
- Home type: SingleFamily
- Architectural style: Traditional
- Property subtype: Residential, Single Family Residence
Materials
- Brick, Cement Siding
- Foundation: Concrete Perimeter
Condition
- New construction: No
- Year built: 2012
Utilities & green energy
- Electric: 200+ Amp Service
- Water: Public
- Utilities for property: Electricity Connected, Sewer Connected, Water Connected
Community & HOA
Community
- Subdivision: Reserve At Somerset
HOA
- Has HOA: Yes
- Amenities included: Insurance, Maintenance, Park, Playground, Management, Snow Removal, Trail(s)
- Services included: Entrance Common, Insurance, Maintenance, ParkPlayground, Management, Snow Removal, Walking Trails, Other
- HOA fee: $750 annually
- HOA phone: 317-570-4358
Location
- Region: Bargersville
Financial & listing details
- Price per square foot: $121/sqft
- Tax assessed value: $596,500
- Annual tax amount: $5,666
- Date on market: 7/13/2026
- Cumulative days on market: 68 days
- Electric utility on property: Yes
Estimated market value
$549,400
$522,000 - $577,000
$3,220/mo
Price history
| Date | Event | Price |
|---|---|---|
| 7/31/2026 | Price change | $559,900-2.6%$121/sqft |
Source:  MIBOR as distributed by MLS GRID #22113625 Report a problem MIBOR as distributed by MLS GRID #22113625 Report a problem | ||
| 7/13/2026 | Listed for sale | $575,000-4.2%$124/sqft |
Source: MIBOR as distributed by MLS GRID #22113625 Report a problem | ||
| 7/7/2026 | Listing removed | $599,900$130/sqft |
Source: MIBOR as distributed by MLS GRID #22108868 Report a problem | ||
| 6/18/2026 | Listed for sale | $599,900$130/sqft |
Source: MIBOR as distributed by MLS GRID #22108868 Report a problem | ||
Public tax history
| Year | Property taxes | Tax assessment |
|---|---|---|
| 2025 | $4,758 +2.3% | $596,500 +25.4% |
| 2024 | $4,649 +2.6% | $475,800 +2.3% |
| 2023 | $4,532 +23.4% | $464,900 +2.6% |
| 2022 | $3,673 -0.9% | $453,200 +23.4% |
| 2021 | $3,705 +6.1% | $367,300 -0.9% |
| 2020 | $3,493 -0.9% | $370,500 +6.1% |
| 2019 | $3,523 +4.2% | $349,300 -0.9% |
| 2018 | $3,380 -28.3% | $352,300 +4.2% |
| 2017 | $4,711 | $338,000 +11.7% |
| 2016 | $4,711 +67.8% | $302,700 +10.5% |
| 2014 | $2,808 -0.3% | $273,900 -2.8% |
| 2013 | $2,817 +28070% | $281,700 +56240% |
| 2012 | $10 +2.5% | $500 +25% |
| 2011 | $10 +45.2% | $400 |
| 2010 | $7 -4.8% | $400 |
| 2009 | $7 | $400 |
Find assessor info on the county website
Monthly payment
Est. payment
Payment breakdown
Explore the cost of this home by adjusting the details. Changes won't be saved.Climate risks
Neighborhood: 46106
Nearby schools
Schools provided by the listing agent
- Elementary: Maple Grove Elementary School
- Middle: Center Grove Middle School Central
- High: Center Grove High School
Source: MIBOR as distributed by MLS GRID. This data may not be complete. We recommend contacting the local school district to confirm school assignments for this home.
- $511,2004 bd2 ba2.7k sqft5837 Somerset Blvd E, Bargersville, IN 46106Off Market
- $504,8004 bd3 ba3.9k sqft5813 Somerset Blvd E, Bargersville, IN 46106Off Market
- $413,600-- bd-- ba-- sqftSomerset Blvd E, Bargersville, IN 46106Off Market
- $307,600-- bd-- ba1k sqftSomerset Blvd E, Bargersville, IN 46106Off Market
Similar homes
- $575,0005 bd4 ba4.8k sqft1841 Versailles Dr, Greenwood, IN 46143For Sale By Owner

- $585,0004 bd4 ba4.1k sqft1325 Brentford Ln, Greenwood, IN 46143Active
 MLS ID #22093822, Shaloo Munjaal, Berkshire Hathaway Home. MIBOR as distributed by MLS GRID
 - $569,0003 bd3 ba3.7k sqft4223 Backstretch Ln, Bargersville, IN 46106Active
 MLS ID #22094813, Stephen Bright, RE/MAX 1st Realty. MIBOR as distributed by MLS GRID
 - $505,0005 bd3 ba5.2k sqft4499 Diamond Rdg, Greenwood, IN 46143Active
 MLS ID #22101974, Jessica Rohlman, CENTURY 21 Scheetz. MIBOR as distributed by MLS GRID
