Welcome to 2888 Cromwell Court in Kensington Grove, one of Center Grove's premier, established custom-home neighborhoods. **Seller is Motivated, Quick Close Available** Offering over 6,500 square feet, this home features 5 bedrooms, 3.5 bathrooms, and potential for a 6th bedroom, combining timeless craftsmanship with spacious, functional living. An impressive entryway opens to a large dining room and expansive great room highlighted by soaring ceilings, coffered details, crown molding, chair rail accents, custom built-ins, and three gas fireplaces. Multiple gathering spaces throughout the home provide the perfect setting for everyday living and entertaining. The large eat-in kitchen flows seamlessly into the family room, creating an inviting open-concept layout. Generously sized bedrooms, flexible spaces, and a finished basement offer room for work, play, guests, or multigenerational living. A basement bonus room provides additional flexibility, while the unfinished portion of the basement offers endless possibilities for future expansion, storage, or a workshop. Designed for convenience, the home includes two laundry rooms, exceptional storage throughout, and a spacious heated 3-car garage with additional room for hobbies, tools, or equipment. Outdoor living is equally impressive. Unlike many neighborhood lots, this beautifully landscaped corner property is thoughtfully designed for outdoor living. An expansive concrete patios, an impressive covered porch, mature trees, and surrounding brick walls create a private retreat perfect for entertaining, relaxing, and enjoying the outdoors, with minimal maintenance. Major updates provide peace of mind, including newer HVAC systems, a tankless water heater, a whole-home generator, a newer roof, gutters, and exterior paint. Located within the highly sought-after Center Grove Community School District and just minutes from shopping, this exceptional property offers the space, craftsmanship, and location.
Active
Price cut: $50K (7/8)
$895,000
2888 Cromwell Ct, Greenwood, IN 46143
5beds
6,550sqft
:
Get pre-qualified$5,598/mo
Residential, Single Family Residence
Built in 2010
0.35 Acres Lot
$-- Zestimate®
$137/sqft
$73/mo HOA
What's special
Finished basementBasement bonus roomThree gas fireplacesExterior paintExpansive great roomImpressive covered porchGenerously sized bedrooms
- 50 days |
- 846 |
- 32 |
Likely to sell faster than
Zillow last checked:
Listing updated:
Listed by:
Matthew Kresse 317-318-3420,
Red Oak Real Estate Group
Source: MIBOR as distributed by MLS GRID,MLS#: 22108744
Facts & features
Interior
Bedrooms & bathrooms
- Bedrooms: 5
- Bathrooms: 4
- Full bathrooms: 3
- 1/2 bathrooms: 1
- Main level bathrooms: 3
- Main level bedrooms: 3
Primary bedroom
- Level: Main
- Area: 289 Square Feet
- Dimensions: 17x17
Bedroom 2
- Level: Main
- Area: 182 Square Feet
- Dimensions: 13x14
Bedroom 3
- Level: Main
- Area: 169 Square Feet
- Dimensions: 13x13
Bedroom 4
- Level: Basement
- Area: 357 Square Feet
- Dimensions: 17x21
Bedroom 5
- Level: Basement
- Area: 195 Square Feet
- Dimensions: 13x15
Bonus room
- Level: Basement
- Area: 360 Square Feet
- Dimensions: 24x15
Breakfast room
- Level: Main
- Area: 308 Square Feet
- Dimensions: 22x14
Dining room
- Level: Main
- Area: 286 Square Feet
- Dimensions: 22x13
Family room
- Level: Main
- Area: 312 Square Feet
- Dimensions: 24x13
Foyer
- Level: Main
- Area: 208 Square Feet
- Dimensions: 8x26
Kitchen
- Level: Main
- Area: 221 Square Feet
- Dimensions: 17x13
Kitchen
- Level: Basement
- Area: 360 Square Feet
- Dimensions: 20x18
Living room
- Level: Main
- Area: 374 Square Feet
- Dimensions: 22x17
Play room
- Level: Basement
- Area: 506 Square Feet
- Dimensions: 23x22
Utility room
- Features: Other
- Level: Basement
- Area: 1410 Square Feet
- Dimensions: 47x30
Heating
- Forced Air, Natural Gas
Cooling
- Central Air
Appliances
- Included: Gas Cooktop, Dishwasher, Disposal, Gas Water Heater, Microwave, Double Oven, Range Hood, Refrigerator, Tankless Water Heater, Water Purifier, Water Softener Owned
- Laundry: Main Level, Sink
Features
- Attic Access, Double Vanity, Breakfast Bar, Built-in Features, High Ceilings, Entrance Foyer, Ceiling Fan(s), High Speed Internet, Eat-in Kitchen, Pantry, Smart Thermostat, Walk-In Closet(s), Wet Bar
- Windows: Wood Work Painted
- Basement: Ceiling - 9+ feet,Egress Window(s),Finished Ceiling,Full,Partially Finished
- Attic: Access Only
- Number of fireplaces: 3
- Fireplace features: Basement, Family Room, Gas Log, Living Room, Recreation Room
Interior area
- Total structure area: 6,550
- Total interior livable area: 6,550 sqft
- Finished area below ground: 2,489
Video & virtual tour
Property
Parking
- Total spaces: 3
- Parking features: Attached
- Attached garage spaces: 3
- Details: Garage Parking Other(Finished Garage, Garage Door Opener, Keyless Entry, Service Door)
Features
- Levels: One
- Stories: 1
- Patio & porch: Covered
- Exterior features: Sprinkler System, Gas Grill
- Has view: Yes
- View description: Pond
- Water view: Pond
- Waterfront features: Pond
Lot
- Size: 0.35 Acres
- Features: Corner Lot, Cul-De-Sac, Curbs, Sidewalks, Storm Sewer, Street Lights, Mature Trees
Details
- Parcel number: 410416013008000037
- Other equipment: Generator
- Horse amenities: None
Construction
Type & style
- Home type: SingleFamily
- Architectural style: Gothic Revival,Ranch
- Property subtype: Residential, Single Family Residence
Materials
- Brick, Wood Siding
- Foundation: Concrete Perimeter, Full
Condition
- New construction: No
- Year built: 2010
Utilities & green energy
- Electric: 200+ Amp Service
- Water: Public
- Utilities for property: Electricity Connected, Sewer Connected, Water Connected
Community & HOA
Community
- Security: Security System, Smoke Detector(s)
- Subdivision: Kensington Grove
HOA
- Has HOA: Yes
- Amenities included: Insurance, Maintenance
- Services included: Association Home Owners, Entrance Common, Insurance, Maintenance
- HOA fee: $440 semi-annually
Location
- Region: Greenwood
Financial & listing details
- Price per square foot: $137/sqft
- Tax assessed value: $737,000
- Annual tax amount: $7,070
- Date on market: 6/19/2026
- Cumulative days on market: 52 days
- Electric utility on property: Yes
Estimated market value
Not available
Estimated sales range
Not available
Not available
Price history
| Date | Event | Price |
|---|---|---|
| 7/8/2026 | Price change | $895,000-5.3%$137/sqft |
Source:  MIBOR as distributed by MLS GRID #22108744 Report a problem MIBOR as distributed by MLS GRID #22108744 Report a problem | ||
| 6/19/2026 | Listed for sale | $945,000+61.5%$144/sqft |
Source: MIBOR as distributed by MLS GRID #22108744 Report a problem | ||
| 4/30/2021 | Sold | $585,000-2.4%$89/sqft |
Source: MIBOR as distributed by MLS GRID #21694077 Report a problem | ||
| 3/3/2021 | Pending sale | $599,500$92/sqft |
Source: MIBOR as distributed by MLS GRID #21694077 Report a problem | ||
| 2/9/2021 | Price change | $599,500-5.4%$92/sqft |
Source: MIBOR as distributed by MLS GRID #21694077 Report a problem | ||
| 8/21/2020 | Price change | $634,000-0.2%$97/sqft |
Source: Smythe & Co, Inc #21694077 Report a problem | ||
| 2/11/2020 | Listed for sale | $635,000$97/sqft |
Source: Smythe & Co, Inc #21694077 Report a problem | ||
Public tax history
| Year | Property taxes | Tax assessment |
|---|---|---|
| 2025 | $7,484 -2.8% | $737,000 -1.5% |
| 2024 | $7,703 +10.3% | $748,400 -2.8% |
| 2023 | $6,982 +13.4% | $770,300 +10.3% |
| 2022 | $6,158 -0.9% | $698,200 +13.4% |
| 2021 | $6,217 -0.9% | $615,800 -0.9% |
| 2020 | $6,276 -0.9% | $621,700 -0.9% |
| 2019 | $6,336 +4.6% | $627,600 -0.9% |
| 2018 | $6,060 +5.7% | $633,600 +4.6% |
| 2017 | $5,734 | $606,000 +5.7% |
| 2016 | $5,734 +6.2% | $573,400 +7.2% |
| 2014 | $5,397 -2.1% | $534,800 -2.9% |
| 2013 | $5,510 -0.3% | $551,000 -0.6% |
| 2012 | $5,528 +5.4% | $554,400 +3.8% |
| 2011 | $5,246 +460.5% | $534,300 +808.7% |
| 2010 | $936 +13158.4% | $58,800 +14600% |
| 2009 | $7 -38.4% | $400 -42.9% |
| 2007 | $11 -99.9% | $700 -99.9% |
| 2006 | $9,861 | $618,900 |
Find assessor info on the county website
Monthly payment
Est. payment
Payment breakdown
Explore the cost of this home by adjusting the details. Changes won't be saved.Climate risks
Neighborhood: 46143
Nearby schools
GreatSchools rating
- 7/10Center Grove Elementary SchoolGrades: K-5Distance: 0.7 mi
- 8/10Center Grove Middle School CentralGrades: 6-8Distance: 0.6 mi
- 10/10Center Grove High SchoolGrades: 9-12Distance: 0.5 mi
Schools provided by the listing agent
- Elementary: Center Grove Elementary School
- Middle: Center Grove Middle School Central
- High: Center Grove High School
Source: MIBOR as distributed by MLS GRID. This data may not be complete. We recommend contacting the local school district to confirm school assignments for this home.
- $632,5004 bd3 ba3.7k sqft5315 Chancery Blvd, Greenwood, IN 46143Off Market
- $803,4000.34 acres5302 Camden Ln, Greenwood, IN 46143Off Market
- $718,0003 bd3 ba4.4k sqft5314 Camden Ln, Greenwood, IN 46143Sold

- $742,8004 bd4 ba3.9k sqft2905 Cromwell Ct, Greenwood, IN 46143Off Market
- $619,4005 bd4 ba3.8k sqft5327 Chancery Blvd, Greenwood, IN 46143Off Market
- $861,0004 bd4 ba5.2k sqft5291 Chancery Blvd, Greenwood, IN 46143Off Market
- $711,4000.32 acres5326 Camden Ln, Greenwood, IN 46143Off Market
- $9000.37 acres2917 Cromwell Ct, Greenwood, IN 46143Off Market
A local agent can set up tours, give advice and negotiate with sellers.
Similar homes
- $824,9005 bd5 ba4.9k sqft3256 Waterside Ct, Greenwood, IN 46143Active
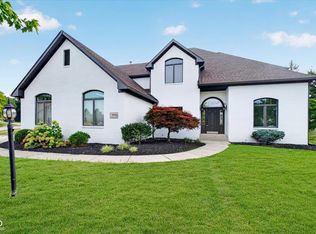 MLS ID #22108445, Brian Wayman, CENTURY 21 Scheetz. MIBOR as distributed by MLS GRID
 - $850,0004 bd5 ba4.9k sqft5590 Harness Dr, Greenwood, IN 46143Active
 MLS ID #22110008, Justin Graham, Epique Inc. MIBOR as distributed by MLS GRID
 - $799,9004 bd5 ba5.5k sqft3750 Eagle Crest Ct, Greenwood, IN 46143Active
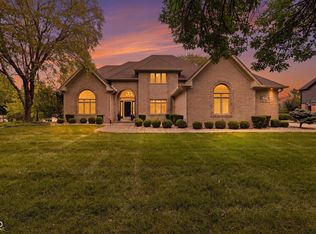 MLS ID #22117591, Sean Daniels, Daniels Real Estate. MIBOR as distributed by MLS GRID
 - $620,0004 bd4 ba4.3k sqft2743 Baywater Ct, Greenwood, IN 46143Active
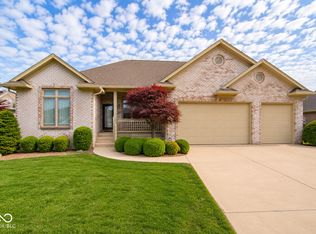 MLS ID #22118309, Jamie Suchotzky, Red Hot, REALTORS LLC. MIBOR as distributed by MLS GRID
 - $825,0006 bd5 ba5k sqft3891 Atherton Ln, Greenwood, IN 46143ActiveMLS ID #22114458, Pam Ozbun, CENTURY 21 Scheetz. MIBOR as distributed by MLS GRID
- $870,0005 bd5 ba4.3k sqft1837 Calvert Farms Dr, Greenwood, IN 46143ActiveMLS ID #22109081, Todd Bailey, Ever Real Estate, LLC. MIBOR as distributed by MLS GRID
- $790,0006 bd5 ba4.9k sqft1324 Eagle Valley Dr, Greenwood, IN 46143ActiveMLS ID #22111611, Ema Boykova, M & E Realty Group. MIBOR as distributed by MLS GRID
- $600,0005 bd4 ba4.8k sqft1841 Versailles Dr, Greenwood, IN 46143For Sale By Owner
- $1,199,0005 bd6 ba5.5k sqft1981 Caledonian Ct, Greenwood, IN 46143ActiveMLS ID #22108207, Denis O'Brien, Keller Williams Indy Metro Partners. MIBOR as distributed by MLS GRID
- $750,0005 bd5 ba4.7k sqft1091 Margate Dr, Greenwood, IN 46143ActiveMLS ID #22104564, Jessica Carl Roof, Highgarden Real Estate. MIBOR as distributed by MLS GRID
- $705,0004 bd5 ba4.6k sqft3273 Tecumseh Way, Bargersville, IN 46106ActiveMLS ID #22118833, Steve Lew, Steve Lew Real Estate Group, LLC. MIBOR as distributed by MLS GRID
- $674,2504 bd4 ba4.4k sqft1240 Eagle View Ct, Greenwood, IN 46143ActiveMLS ID #22098265, Cate Waggoner, RE/MAX Advanced Realty. MIBOR as distributed by MLS GRID
- $829,0004 bd4 ba5.1k sqft5913 Chartwell Dr, Bargersville, IN 46106ActiveMLS ID #22110375, Bradley Frye, @properties. MIBOR as distributed by MLS GRID
- $549,9005 bd4 ba3.6k sqft2553 Forest Hills Blvd, Greenwood, IN 46143ActiveMLS ID #22084924, Jenny Laughner, CENTURY 21 Scheetz. MIBOR as distributed by MLS GRID
- $625,0004 bd4 ba4.4k sqft3927 Harrison Crossing Ln, Greenwood, IN 46142ActiveMLS ID #22118647, Zeida Suljkanovic, Berkshire Hathaway Home. MIBOR as distributed by MLS GRID
- $600,0004 bd3 ba3.6k sqft4015 Highland Park Dr, Greenwood, IN 46143ActiveMLS ID #22107389, Surbhi Dhawan, Carpenter, REALTORS®. MIBOR as distributed by MLS GRID
- $519,7005 bd3 ba5.2k sqft4499 Diamond Rdg, Greenwood, IN 46143ActiveMLS ID #22101974, Jessica Rohlman, CENTURY 21 Scheetz. MIBOR as distributed by MLS GRID
- $460,0005 bd4 ba3.7k sqft2239 Summer Shore Dr, Greenwood, IN 46143ActiveMLS ID #22094193, Cindy Stockhaus, Better Homes and Gardens Real Estate Gold Key. MIBOR as distributed by MLS GRID
- $1,080,0005 bd6 ba5.8k sqft5683 Oakmont Blvd, Bargersville, IN 46106ActiveMLS ID #22101428, Steve Lew, Steve Lew Real Estate Group, LLC. MIBOR as distributed by MLS GRID
- $725,0004 bd3 ba4k sqft139 Campbell Rd, Greenwood, IN 46143ActiveMLS ID #22111025, Jessica Darnell, CENTURY 21 Scheetz. MIBOR as distributed by MLS GRID
