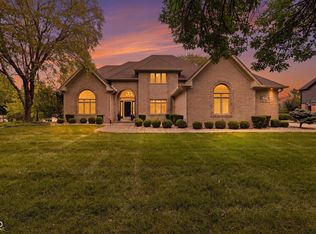
Welcome to this exceptional custom-built Greg Allen home in the highly sought-after Highland Park neighborhood, where timeless craftsmanship, luxury, and resort-style living come together on a private, tree-lined homesite. Offering 5 bedrooms and 6 baths, this thoughtfully designed residence blends elegant living with incredible entertaining spaces. The dramatic two-story great room is filled with natural light and flows seamlessly into the gourmet kitchen, showcasing stunning Taj Mahal Quartzite countertops, premium finishes, and generous gathering space. Just beyond, the sunroom overlooks the expansive deck and private backyard, creating the perfect setting for relaxing or entertaining. The spacious primary suite is a true retreat, complete with a sitting area and a recently renovated spa-inspired bath. Additional bedrooms provide ample space for family and guests, including a convenient Jack-and-Jill bath. A main-level bedroom with a full bath offers the flexibility for guests, multigenerational living, or a private home office. The finished lower level is truly one of a kind. Designed for unforgettable gatherings, the custom pub features a built-in cigar exhaust system, kegerator, glass chiller, and pool table area. A dedicated office, workout room, and additional recreation space complete this exceptional level. Step outside to your own private backyard oasis surrounded by mature trees. The in-ground pool features a diving board, brand-new liner, and new cover installed in 2026, while the expansive deck provides the perfect backdrop for summer entertaining. Tucked among the trees, a charming private treehouse adds a unique touch to this remarkable property. With luxury finishes, an outstanding floor plan, and exceptional indoor-outdoor living, this is more than a home-it's a lifestyle opportunity in one of Center Grove's premier neighborhoods.
Active
$1,199,000
1981 Caledonian Ct, Greenwood, IN 46143
5beds
5,556sqft
Residential, Single Family Residence
Built in 1999
0.48 Acres Lot
$-- Zestimate®
$216/sqft
$42/mo HOA
What's special
Jack-and-jill bathPrivate tree-lined homesiteWorkout roomLuxury finishesPremium finishesCharming private treehouseDedicated office
- 79 days
- 810
- 41
Zillow last checked:
Listing updated:
Listed by:
Denis O'Brien 317-345-0785,
Keller Williams Indy Metro Partners
Source: MIBOR as distributed by MLS GRID,MLS#: 22108207
Facts & features
Interior
Bedrooms & bathrooms
- Bedrooms: 5
- Bathrooms: 6
- Full bathrooms: 4
- 1/2 bathrooms: 2
- Main level bathrooms: 2
- Main level bedrooms: 1
Bedroom 2
- Level: Upper
- Area: 169 Square Feet
- Dimensions: 13X13
Bedroom 3
- Level: Upper
- Area: 144 Square Feet
- Dimensions: 12X12
Bedroom 4
- Level: Upper
- Area: 144 Square Feet
- Dimensions: 12X12
Bedroom 5
- Level: Main
- Area: 144 Square Feet
- Dimensions: 12X12
Other
- Level: Upper
- Area: 252 Square Feet
- Dimensions: 18X14
Breakfast room
- Features: Tile-Ceramic
- Level: Main
- Area: 132 Square Feet
- Dimensions: 12X11
Dining room
- Level: Main
- Area: 132 Square Feet
- Dimensions: 12X11
Exercise room
- Level: Basement
- Area: 198 Square Feet
- Dimensions: 11x18
Family room
- Level: Basement
- Area: 392 Square Feet
- Dimensions: 28X14
Great room
- Level: Main
- Area: 285 Square Feet
- Dimensions: 19X15
Kitchen
- Features: Tile-Ceramic
- Level: Main
- Area: 192 Square Feet
- Dimensions: 16X12
Living room
- Level: Main
- Area: 169 Square Feet
- Dimensions: 13X13
Office
- Level: Basement
- Area: 156 Square Feet
- Dimensions: 12x13
Play room
- Level: Basement
- Area: 902 Square Feet
- Dimensions: 41x22
Play room
- Features: Tile-Ceramic
- Level: Basement
- Area: 374 Square Feet
- Dimensions: 17x22
Sun room
- Features: Tile-Ceramic
- Level: Main
- Area: 132 Square Feet
- Dimensions: 12X11
Heating
- Zoned, Forced Air, Natural Gas
Cooling
- Central Air
Appliances
- Included: Electric Cooktop, Dishwasher, Dryer, Disposal, Gas Water Heater, Microwave, Oven, Double Oven, Refrigerator, Bar Fridge, Water Softener Owned
- Laundry: Laundry Room, Main Level, Upper Level
Features
- Attic Access, Breakfast Bar, High Ceilings, Kitchen Island, Ceiling Fan(s), Eat-in Kitchen, Wet Bar
- Flooring: In-Law Floorplan
- Basement: Ceiling - 9+ feet,Daylight,Finished
- Attic: Access Only
- Number of fireplaces: 3
- Fireplace features: Basement, Bedroom, Great Room, Primary Bedroom
Interior area
- Total structure area: 5,556
- Total interior livable area: 5,556 sqft
- Finished area below ground: 1,816
Video & virtual tour
Property
Parking
- Total spaces: 3
- Parking features: Attached, Concrete, Garage Faces Side
- Attached garage spaces: 3
- Details: Garage Parking Other(Keyless Entry)
Features
- Levels: Two
- Stories: 2
- Patio & porch: Covered, Deck
- Exterior features: Sprinkler System
- Pool features: In Ground, Pool Cover
- Fencing: Fenced,Partial
- Has view: Yes
- View description: Creek/Stream, Trees/Woods
- Has water view: Yes
- Water view: Creek/Stream
Lot
- Size: 0.48 Acres
- Features: Cul-De-Sac, Sidewalks, Trees-Small (Under 20 Ft)
Details
- Parcel number: 410411024043000038
- Horse amenities: None
Construction
Type & style
- Home type: SingleFamily
- Architectural style: Traditional
- Property subtype: Residential, Single Family Residence
Materials
- Brick, Other
- Foundation: Concrete Perimeter
Condition
- Updated/Remodeled
- New construction: No
- Year built: 1999
Utilities & green energy
- Electric: 200+ Amp Service
- Water: Public
- Utilities for property: Electricity Connected, Water Connected
Community & HOA
Community
- Security: Carbon Monoxide Detector(s), Security System
- Subdivision: Highland Park
HOA
- Has HOA: Yes
- Amenities included: Insurance
- Services included: Entrance Common, Insurance
- HOA fee: $500 annually
- HOA phone: 317-881-2309
Location
- Region: Greenwood
Financial & listing details
- Price per square foot: $216/sqft
- Tax assessed value: $909,100
- Annual tax amount: $8,792
- Date on market: 6/18/2026
- Cumulative days on market: 81 days
- Electric utility on property: Yes
Estimated market value
Not available
Estimated sales range
Not available
Not available
Price history
| Date | Event | Price |
|---|---|---|
| 6/18/2026 | Listed for sale | $1,199,000+122%$216/sqft |
Source:  MIBOR as distributed by MLS GRID #22108207 Report a problem MIBOR as distributed by MLS GRID #22108207 Report a problem | ||
| 7/30/2010 | Sold | $540,000-10%$97/sqft |
Source: MIBOR as distributed by MLS GRID #21027310 Report a problem | ||
| 7/10/2010 | Price change | $599,900+3.4%$108/sqft |
Source: Keller Williams Indpls Metro N #2952074 Report a problem | ||
| 6/1/2010 | Price change | $579,900-3.3%$104/sqft |
Source: Keller Williams Indianapolis Metro North #21027310 Report a problem | ||
| 5/29/2010 | Price change | $599,900+3.4%$108/sqft |
Source: Keller Williams Indianapolis Metro North #21027310 Report a problem | ||
| 5/23/2010 | Price change | $579,900-3.3%$104/sqft |
Source: Keller Williams Indianapolis Metro North #21027310 Report a problem | ||
| 3/6/2010 | Price change | $599,900-1.6%$108/sqft |
Source: Keller Williams Indianapolis Metro North #21027310 Report a problem | ||
| 2/6/2010 | Price change | $609,900-2.4%$110/sqft |
Source: Keller Williams Indianapolis Metro North #21027310 Report a problem | ||
| 1/9/2010 | Price change | $625,000-3.8%$112/sqft |
Source: Keller Williams Indianapolis Metro North #21027310 Report a problem | ||
| 12/21/2009 | Price change | $649,900+4%$117/sqft |
Source: The Fast Sinclair Home Selling Team of Keller Williams Realty #2952074 Report a problem | ||
| 12/16/2009 | Price change | $625,000-3.8%$112/sqft |
Source: Jeffery A. Gilliam #2952074 Report a problem | ||
| 10/19/2009 | Price change | $649,900-5.7%$117/sqft |
Source: Jeffery A. Gilliam #2952074 Report a problem | ||
| 4/30/2009 | Listed for sale | $689,000$124/sqft |
Source: Homes & Land #2913705 Report a problem | ||
Public tax history
| Year | Property taxes | Tax assessment |
|---|---|---|
| 2025 | $7,705 +13.9% | $909,100 +18% |
| 2024 | $6,762 +7.5% | $770,500 +15.5% |
| 2023 | $6,291 +17.9% | $666,900 +7.5% |
| 2022 | $5,337 -0.9% | $620,300 +18.1% |
| 2021 | $5,385 -1.5% | $525,200 -1.9% |
| 2020 | $5,466 -1% | $535,600 -1.3% |
| 2019 | $5,521 -4.4% | $542,400 |
| 2018 | $5,776 -2.3% | $542,400 -4.6% |
| 2017 | $5,912 | $568,600 -2.1% |
| 2016 | $5,912 -4.2% | $581,000 +4.1% |
| 2014 | $6,172 +14.9% | $557,900 +1.4% |
| 2013 | $5,371 -2.7% | $550,200 -1% |
| 2012 | $5,522 +3.2% | $555,500 -1.2% |
| 2011 | $5,349 -11.2% | $562,200 -8.9% |
| 2010 | $6,021 -2.3% | $617,200 |
| 2009 | $6,160 -4.6% | $617,200 +5.8% |
| 2007 | $6,457 -33.2% | $583,200 -15.6% |
| 2006 | $9,667 | $690,600 +1.7% |
| 2005 | -- | $679,300 |
Find assessor info on the county website
Monthly payment
Est. payment
Payment breakdown
Explore the cost of this home by adjusting the details. Changes won't be saved.Climate risks
Neighborhood: 46143
Nearby schools
Schools provided by the listing agent
- Elementary: Center Grove Elementary School
- Middle: Center Grove Middle School Central
- High: Center Grove High School
Source: MIBOR as distributed by MLS GRID. This data may not be complete. We recommend contacting the local school district to confirm school assignments for this home.
Similar homes
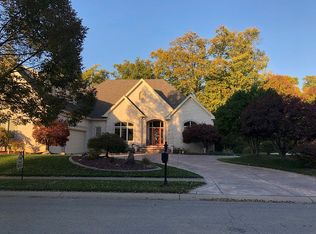
- $799,9996 bd5 ba5k sqft3891 Atherton Ln, Greenwood, IN 46143Active
 MLS ID #22114458, Pam Ozbun, CENTURY 21 Scheetz. MIBOR as distributed by MLS GRID
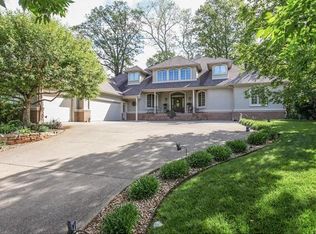
 - $799,9004 bd5 ba5.5k sqft3750 Eagle Crest Ct, Greenwood, IN 46143Active
 MLS ID #22117591, Sean Daniels, Daniels Real Estate. MIBOR as distributed by MLS GRID
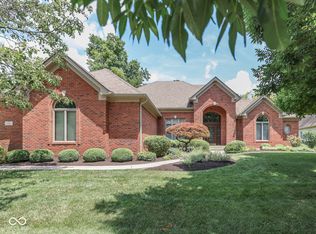
 - $790,0006 bd5 ba4.9k sqft1324 Eagle Valley Dr, Greenwood, IN 46143Active
 MLS ID #22111611, Ema Boykova, M & E Realty Group. MIBOR as distributed by MLS GRID
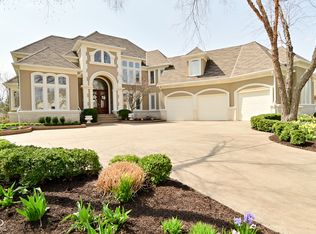
 - $1,650,0006 bd6 ba7.1k sqft4261 W Stones Crossing Rd, Greenwood, IN 46143Active
 MLS ID #22090966, Natalie Latkowski, Mark Dietel Realty, LLC. MIBOR as distributed by MLS GRID
