This exquisite, custom-built estate in Highland Park embodies luxury living with purpose. Meticulously maintained by its original owners, this masterfully crafted Greg Allen residence showcases exceptional attention to detail. The foyer unfolds into an expansive family room, creating a sense of function and elegance. The heart of the home is the expansive gathering space, seamlessly integrating the kitchen with rich cherry cabinetry, the warmth of a gas fireplace, and views of the private backyard. The primary suite spans the entire south side of the home, with a private entrance to the screened-in porch. The office and formal dining room flank the foyer entrance, providing versatile spaces for productivity and entertaining. The main level also features a conveniently located second bedroom with a private full bathroom. The lower level unfolds into a sprawling retreat, complete with a third bedroom featuring egress window and a full bathroom, an expansive bonus room serving as a fourth private sanctuary, and an expansive walk-out area designed for entertainment and leisure. This incredible space includes a wet bar, game area, movie viewing, and cozy fireside nook. Additional amenities include ample storage. All aspects of this remarkable residence have been thoughtfully designed marrying luxury, comfort, and functionality in perfect harmony.
Sold
$790,000
2025 Caledonian Ct, Greenwood, IN 46143
3beds
4,814sqft
Residential, Single Family Residence
Built in 2000
0.38 Acres Lot
$794,800 Zestimate®
$164/sqft
$2,761 Estimated rent
Home value
$794,800
$715,000 - $882,000
$2,761/mo
Zestimate® history
Owner options
List your home for rent
$2,761/mo
Rent Zestimate®
Find your next renter with Zillow Rental Manager. Plus, with online applications, you can quickly screen prospective tenants – for free.
$2,761/mo
Rent Zestimate®
Refinance and save
$5,316/mo
Est. payment
Refinancing to a lower rate could help reduce your monthly payments and save thousands over the life of the loan.
$5,316/mo
Est. payment
Explore your selling options
Work with a Zillow partner agent
Leverage their expertise and Zillow's premium Showcase listings to get your home seen by more buyers.
Get startedList with your own agent
Get your home in front of millions of buyers by listing it on Zillow.
Learn how to do itSell it yourself
Take full control of how buyers see your home on Zillow by listing For Sale by Owner (FSBO).
List your homeWhat's special
Zillow last checked:
Listing updated:
Listed by:
Jobea Trefny 317-691-1367,
Carpenter, REALTORS®
Bought with:
Randy M. Williams
Instate Realty, LLC
Source: MIBOR as distributed by MLS GRID,MLS#: 22050505
Facts & features
Interior
Bedrooms & bathrooms
- Bedrooms: 3
- Bathrooms: 3
- Full bathrooms: 3
- Main level bathrooms: 2
- Main level bedrooms: 2
Primary bedroom
- Level: Main
- Area: 294 Square Feet
- Dimensions: 21X14
Bedroom 2
- Level: Main
- Area: 168 Square Feet
- Dimensions: 14X12
Bedroom 3
- Level: Basement
- Area: 238 Square Feet
- Dimensions: 17X14
Bonus room
- Level: Basement
- Area: 224 Square Feet
- Dimensions: 16x14
Dining room
- Level: Main
- Area: 169 Square Feet
- Dimensions: 13X13
Family room
- Level: Basement
- Area: 1056 Square Feet
- Dimensions: 33X32
Hearth room
- Features: Tile-Ceramic
- Level: Main
- Area: 380 Square Feet
- Dimensions: 20X19
Kitchen
- Features: Tile-Ceramic
- Level: Main
- Area: 154 Square Feet
- Dimensions: 14X11
Laundry
- Features: Tile-Ceramic
- Level: Main
- Area: 80 Square Feet
- Dimensions: 10X8
Living room
- Level: Main
- Area: 272 Square Feet
- Dimensions: 17X16
Office
- Level: Main
- Area: 182 Square Feet
- Dimensions: 14X13
Play room
- Level: Basement
- Area: 306 Square Feet
- Dimensions: 18X17
Sun room
- Features: Other
- Level: Main
- Area: 300 Square Feet
- Dimensions: 20X15
Heating
- Forced Air, Natural Gas
Cooling
- Central Air
Appliances
- Included: Electric Cooktop, Dishwasher, Dryer, Disposal, Gas Water Heater, Exhaust Fan, Oven, Range Hood, Refrigerator, Washer, Water Softener Owned
Features
- Attic Access, Double Vanity, Built-in Features, High Ceilings, Tray Ceiling(s), Kitchen Island, Entrance Foyer, Ceiling Fan(s), Pantry, Wired for Sound, Walk-In Closet(s), Wet Bar
- Windows: Wood Work Stained
- Basement: Ceiling - 9+ feet,Daylight,Egress Window(s),Finished,Finished Walls,Full,Storage Space,Walk-Out Access
- Attic: Access Only
- Number of fireplaces: 2
- Fireplace features: Basement, Family Room, Gas Log, Hearth Room, Masonry
Interior area
- Total structure area: 4,814
- Total interior livable area: 4,814 sqft
- Finished area below ground: 2,065
Property
Parking
- Total spaces: 3
- Parking features: Attached, Concrete, Garage Door Opener, Garage Faces Side, Storage
- Attached garage spaces: 3
- Details: Garage Parking Other(Finished Garage, Garage Door Opener, Service Door)
Features
- Levels: One
- Stories: 1
- Patio & porch: Covered, Deck, Screened
- Exterior features: Sprinkler System
Lot
- Size: 0.38 Acres
- Features: Cul-De-Sac, Curbs, Sidewalks, Mature Trees
Details
- Parcel number: 410411024041000038
- Special conditions: Sales Disclosure Supplements
- Horse amenities: None
Construction
Type & style
- Home type: SingleFamily
- Architectural style: Traditional
- Property subtype: Residential, Single Family Residence
Materials
- Brick
- Foundation: Concrete Perimeter
Condition
- New construction: No
- Year built: 2000
Details
- Builder name: Greg Allen
Utilities & green energy
- Electric: 200+ Amp Service
- Water: Public
Community & HOA
Community
- Subdivision: Highland Park
HOA
- Has HOA: Yes
- Amenities included: Insurance, Maintenance
- Services included: Association Home Owners, Entrance Common, Insurance, Maintenance
- HOA fee: $500 annually
- HOA phone: 317-459-5252
Location
- Region: Greenwood
Financial & listing details
- Price per square foot: $164/sqft
- Tax assessed value: $867,300
- Annual tax amount: $3,620
- Date on market: 7/15/2025
- Cumulative days on market: 37 days
Price history
| Date | Event | Price |
|---|---|---|
| 8/28/2025 | Sold | $790,000-2.9%$164/sqft |
Source:  MIBOR as distributed by MLS GRID #22050505 Report a problem MIBOR as distributed by MLS GRID #22050505 Report a problem | ||
| 8/21/2025 | Pending sale | $813,400$169/sqft |
Source: MIBOR as distributed by MLS GRID #22050505 Report a problem | ||
| 8/14/2025 | Price change | $813,400-2%$169/sqft |
Source: MIBOR as distributed by MLS GRID #22050505 Report a problem | ||
| 7/15/2025 | Listed for sale | $830,000$172/sqft |
Source: MIBOR as distributed by MLS GRID #22050505 Report a problem | ||
Public tax history
| Year | Property taxes | Tax assessment |
|---|---|---|
| 2025 | $7,241 +16% | $867,300 +19.8% |
| 2024 | $6,243 +7.7% | $724,100 +16% |
| 2023 | $5,794 +17.1% | $624,300 +7.7% |
| 2022 | $4,946 -1% | $579,400 +17.1% |
| 2021 | $4,996 | $494,600 -1% |
| 2020 | $4,996 -1% | $499,600 |
| 2019 | $5,046 -4.3% | $499,600 -1% |
| 2018 | $5,273 -1.9% | $504,600 -4.3% |
| 2017 | $5,376 | $527,300 -1.9% |
| 2016 | $5,376 -4.3% | $537,600 +4.4% |
| 2014 | $5,619 +15.7% | $514,700 +1.9% |
| 2013 | $4,856 -3.3% | $505,100 -1.5% |
| 2012 | $5,020 -2.9% | $512,600 -6.7% |
| 2011 | $5,168 +0.8% | $549,200 +2.4% |
| 2010 | $5,129 -2.1% | $536,100 |
| 2009 | $5,239 -4.9% | $536,100 +5.8% |
| 2007 | $5,506 -33.8% | $506,600 -15.5% |
| 2006 | $8,321 | $599,400 +1.7% |
| 2005 | -- | $589,600 |
Find assessor info on the county website
Neighborhood: 46143
Nearby homes
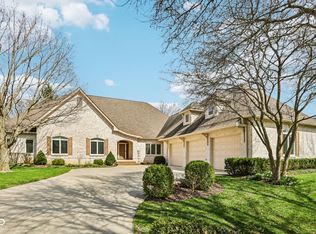
- $774,9004 bd4 ba5.2k sqft2047 Caledonian Ct, Greenwood, IN 46143For Sale
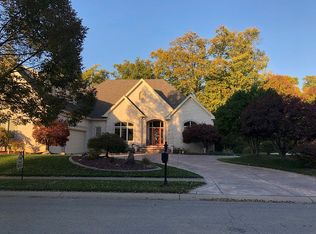
- $839,6004 bd4 ba4.5k sqft2003 Caledonian Ct, Greenwood, IN 46143Off Market
- $78,600-- bd-- ba-- sqft1964 Eagle Trace Dr, Greenwood, IN 46143Off Market
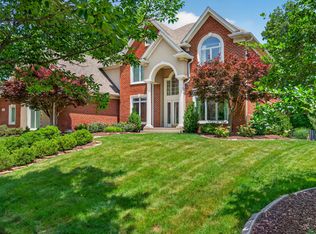
- $1,199,0005 bd6 ba5.5k sqft1981 Caledonian Ct, Greenwood, IN 46143For Sale
- $885,2004 bd4 ba4.8k sqft2048 Caledonian Ct, Greenwood, IN 46143Off Market
- $920,0005 bd4 ba5.8k sqft1996 Eagle Trace Dr, Greenwood, IN 46143Off Market
- $953,9004 bd3 ba6k sqft2026 Caledonian Ct, Greenwood, IN 46143Off Market
- $936,5005 bd4 ba3k sqft2069 Caledonian Ct, Greenwood, IN 46143Off Market
Nearby schools
GreatSchools rating
- 7/10Center Grove Elementary SchoolGrades: K-5Distance: 1.4 mi
- 8/10Center Grove Middle School CentralGrades: 6-8Distance: 1.5 mi
- 10/10Center Grove High SchoolGrades: 9-12Distance: 1.6 mi
Schools provided by the listing agent
- High: Center Grove High School
Source: MIBOR as distributed by MLS GRID. This data may not be complete. We recommend contacting the local school district to confirm school assignments for this home.
Get a cash offer in 3 minutes
Find out how much your home could sell for in as little as 3 minutes with a no-obligation cash offer.
Estimated market value
$794,800
Get a cash offer in 3 minutes
Find out how much your home could sell for in as little as 3 minutes with a no-obligation cash offer.
Estimated market value
$794,800
- Indiana
- Johnson County
- Greenwood
- 46143
- 2025 Caledonian Ct
Nearby cities
Nearby zip codes
Other Greenwood Topics
