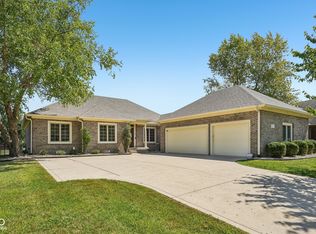
A pond-view setting, nearly 5,000 finished square feet, extensive updates, a finished daylight basement, and a premium corner lot make this Waters Edge home a rare combination of space, setting, and function. Inside, the light-filled floor plan is designed for both everyday living and entertaining, with an updated kitchen featuring quartz countertops, tile backsplash, refreshed cabinetry, stainless appliances, a large island, Butler's pantry, and breakfast area. The main living spaces enjoy views of the pond, giving the home a sense of privacy and openness that is difficult to replicate. A dedicated office creates an ideal work-from-home space, while the spacious primary suite includes a beautifully rebuilt bath. The finished lower level dramatically expands the way the home can be used, with daylight from egress windows and room for a media area, recreation space, fitness setup, guest space, or whatever fits your lifestyle. Recent improvements add confidence as well as style, including updated flooring, fresh paint, newer windows, updated baths and fixtures, a newer roof, HVAC replaced in 2025, and a water heater installed in March 2026. Outside, the corner lot, pond setting, and generous yard provide room to relax, entertain, or even explore the possibility of a future pool. Add a 3-car garage and Center Grove schools, and this is a home built for buyers who want space without sacrificing location, updates, or atmosphere.
Active
Price cut: $10K (9/26)
$799,900
3256 Waterside Ct, Greenwood, IN 46143
5beds
4,994sqft
Residential, Single Family Residence
Built in 1998
0.48 Acres Lot
$-- Zestimate®
$160/sqft
$75/mo HOA
What's special
Finished daylight basementFinished lower levelQuartz countertopsSpacious primary suiteBreakfast areaDedicated officeLight-filled floor plan
- 87 days
- 1,201
- 65
Zillow last checked:
Listing updated:
Listed by:
Brian Wayman bwayman@c21scheetz.com,
CENTURY 21 Scheetz,
David Short 317-590-4499,
CENTURY 21 Scheetz
Source: MIBOR as distributed by MLS GRID,MLS#: 22108445
Facts & features
Interior
Bedrooms & bathrooms
- Bedrooms: 5
- Bathrooms: 5
- Full bathrooms: 4
- 1/2 bathrooms: 1
- Main level bathrooms: 1
Primary bedroom
- Level: Upper
- Area: 300 Square Feet
- Dimensions: 20 x 15
Bedroom 2
- Level: Upper
- Area: 165 Square Feet
- Dimensions: 15x11
Bedroom 3
- Level: Upper
- Area: 210 Square Feet
- Dimensions: 15x14
Bedroom 4
- Level: Upper
- Area: 156 Square Feet
- Dimensions: 13x12
Bedroom 5
- Features: Tile-Ceramic
- Level: Basement
- Area: 156 Square Feet
- Dimensions: 13 x 12
Bonus room
- Features: Tile-Ceramic
- Level: Basement
- Area: 165 Square Feet
- Dimensions: 15 x 11
Dining room
- Level: Main
- Area: 192 Square Feet
- Dimensions: 16 x 12
Kitchen
- Level: Main
- Area: 182 Square Feet
- Dimensions: 14 x 13
Laundry
- Level: Main
- Area: 110 Square Feet
- Dimensions: 11 x 10
Living room
- Level: Main
- Area: 486 Square Feet
- Dimensions: 27x18
Office
- Level: Main
- Area: 156 Square Feet
- Dimensions: 13 x 12
Play room
- Features: Tile-Ceramic
- Level: Basement
- Area: 810 Square Feet
- Dimensions: 45x18
Heating
- Forced Air, Natural Gas
Cooling
- Central Air
Appliances
- Included: Electric Cooktop, Dishwasher, Disposal, Gas Water Heater, Microwave, Refrigerator
Features
- Attic Access, Kitchen Island, Pantry, Smart Thermostat, Walk-In Closet(s)
- Basement: Ceiling - 9+ feet,Daylight,Egress Window(s)
- Attic: Access Only
- Number of fireplaces: 1
- Fireplace features: Family Room, Gas Log, Kitchen
Interior area
- Total structure area: 4,994
- Total interior livable area: 4,994 sqft
- Finished area below ground: 1,651
Property
Parking
- Total spaces: 3
- Parking features: Attached
- Attached garage spaces: 3
Features
- Levels: Two
- Stories: 2
- Fencing: Fenced,Full
- On waterfront: Yes
- Waterfront features: Pond
Lot
- Size: 0.48 Acres
Details
- Parcel number: 410415032066000037
- Horse amenities: None
Construction
Type & style
- Home type: SingleFamily
- Architectural style: Traditional
- Property subtype: Residential, Single Family Residence
- Attached to another structure: Yes
Materials
- Brick
- Foundation: Full
Condition
- Updated/Remodeled
- New construction: No
- Year built: 1998
Utilities & green energy
- Water: Private
Community & HOA
Community
- Features: Suburban
- Subdivision: Waters Edge
HOA
- Has HOA: Yes
- Services included: Entrance Common
- HOA fee: $900 annually
- HOA phone: 317-753-6181
Location
- Region: Greenwood
Financial & listing details
- Price per square foot: $160/sqft
- Tax assessed value: $740,900
- Annual tax amount: $7,110
- Date on market: 7/21/2026
- Cumulative days on market: 117 days
Estimated market value
Not available
Estimated sales range
Not available
Not available
Price history
| Date | Event | Price |
|---|---|---|
| 9/26/2026 | Price change | $799,900-1.2%$160/sqft |
Source:  MIBOR as distributed by MLS GRID #22108445 Report a problem MIBOR as distributed by MLS GRID #22108445 Report a problem | ||
| 8/26/2026 | Price change | $809,900-1.8%$162/sqft |
Source: MIBOR as distributed by MLS GRID #22108445 Report a problem | ||
| 7/22/2026 | Listed for sale | $824,900-1.8%$165/sqft |
Source: MIBOR as distributed by MLS GRID #22108445 Report a problem | ||
| 7/14/2026 | Listing removed | $839,900$168/sqft |
Source: MIBOR as distributed by MLS GRID #22108445 Report a problem | ||
| 6/17/2026 | Listed for sale | $839,900+68%$168/sqft |
Source: MIBOR as distributed by MLS GRID #22108445 Report a problem | ||
| 3/13/2026 | Sold | $500,000-28.6%$100/sqft |
Source: MIBOR as distributed by MLS GRID #22030841 Report a problem | ||
| 2/21/2026 | Pending sale | $699,900$140/sqft |
Source: MIBOR as distributed by MLS GRID #22030841 Report a problem | ||
| 2/21/2026 | Listed for sale | $699,900$140/sqft |
Source: MIBOR as distributed by MLS GRID #22030841 Report a problem | ||
| 1/29/2026 | Pending sale | $699,900$140/sqft |
Source: MIBOR as distributed by MLS GRID #22030841 Report a problem | ||
| 1/8/2026 | Listed for sale | $699,900$140/sqft |
Source: MIBOR as distributed by MLS GRID #22030841 Report a problem | ||
| 1/1/2026 | Listing removed | $699,900$140/sqft |
Source: MIBOR as distributed by MLS GRID #22030841 Report a problem | ||
| 11/7/2025 | Price change | $699,900-12.4%$140/sqft |
Source: MIBOR as distributed by MLS GRID #22030841 Report a problem | ||
| 7/23/2025 | Listed for sale | $799,000$160/sqft |
Source: MIBOR as distributed by MLS GRID #22030841 Report a problem | ||
| 7/1/2025 | Listing removed | $799,000$160/sqft |
Source: MIBOR as distributed by MLS GRID #22030841 Report a problem | ||
| 4/27/2025 | Listed for sale | $799,000+11.7%$160/sqft |
Source: MIBOR as distributed by MLS GRID #22030841 Report a problem | ||
| 1/19/2024 | Listing removed | -- |
Source: MIBOR as distributed by MLS GRID #21951057 Report a problem | ||
| 10/30/2023 | Listed for sale | $715,000-8.3%$143/sqft |
Source: MIBOR as distributed by MLS GRID #21951057 Report a problem | ||
| 10/1/2023 | Listing removed | -- |
Source: MIBOR as distributed by MLS GRID #21928068 Report a problem | ||
| 9/1/2023 | Price change | $779,999-2.5%$156/sqft |
Source: MIBOR as distributed by MLS GRID #21928068 Report a problem | ||
| 7/26/2023 | Listed for sale | $799,999$160/sqft |
Source: MIBOR as distributed by MLS GRID #21928068 Report a problem | ||
| 7/6/2023 | Listing removed | -- |
Source: MIBOR as distributed by MLS GRID #21928068 Report a problem | ||
| 6/21/2023 | Listed for sale | $799,999+6.7%$160/sqft |
Source: MIBOR as distributed by MLS GRID #21928068 Report a problem | ||
| 3/11/2022 | Sold | $750,000$150/sqft |
Source: MIBOR as distributed by MLS GRID #21838187 Report a problem | ||
| 2/25/2022 | Pending sale | $750,000+66.7%$150/sqft |
Source: MIBOR as distributed by MLS GRID #21838187 Report a problem | ||
| 7/19/2017 | Listing removed | $450,000$90/sqft |
Source: Jeff Paxson Team #21488154 Report a problem | ||
| 6/16/2017 | Price change | $450,000-3%$90/sqft |
Source: Jeff Paxson Team #21488154 Report a problem | ||
| 6/9/2017 | Listed for sale | $463,900$93/sqft |
Source: Jeff Paxson Team #21488154 Report a problem | ||
Public tax history
| Year | Property taxes | Tax assessment |
|---|---|---|
| 2025 | $5,943 +6.3% | $740,900 +24.7% |
| 2024 | $5,593 +28.1% | $594,300 +6.3% |
| 2023 | $4,367 -36.2% | $559,300 +28.1% |
| 2022 | $6,842 -0.1% | $436,700 +11.3% |
| 2021 | $6,851 +88.3% | $392,200 -0.9% |
| 2020 | $3,638 -5.6% | $395,700 +9.4% |
| 2019 | $3,853 +14.9% | $361,600 -1.1% |
| 2018 | $3,353 -36.6% | $365,700 +5.3% |
| 2017 | $5,288 +48.6% | $347,200 -1.1% |
| 2016 | $3,558 +2.8% | $350,900 +4.6% |
| 2014 | $3,460 +9.8% | $335,500 +0.8% |
| 2013 | $3,153 -1% | $332,700 -1.9% |
| 2012 | $3,185 -3.8% | $339,000 -4.2% |
| 2011 | $3,310 -0.7% | $353,900 |
| 2010 | $3,334 -1.4% | $353,900 |
| 2009 | $3,383 -3.1% | $353,900 +3.4% |
| 2007 | $3,490 -26.5% | $342,200 -6.4% |
| 2006 | $4,747 | $365,600 +1.6% |
| 2005 | -- | $359,700 |
Find assessor info on the county website
Monthly payment
Est. payment
Payment breakdown
Explore the cost of this home by adjusting the details. Changes won't be saved.Climate risks
Neighborhood: 46143
Nearby schools
Schools provided by the listing agent
- High: Center Grove High School
Source: MIBOR as distributed by MLS GRID. This data may not be complete. We recommend contacting the local school district to confirm school assignments for this home.
Similar homes
- $777,0006 bd5 ba4.9k sqft1324 Eagle Valley Dr, Greenwood, IN 46143Active
 MLS ID #22111611, Ema Boykova, M & E Realty Group. MIBOR as distributed by MLS GRID
 - $529,9004 bd3 ba5k sqft4668 Shelby Cir, Greenwood, IN 46143Active
 MLS ID #22123480, Manzil Kohli, Vylla Home. MIBOR as distributed by MLS GRID
 - $735,0005 bd5 ba4.7k sqft1091 Margate Dr, Greenwood, IN 46143Active
 MLS ID #22104564, Jessica Carl Roof, Highgarden Real Estate. MIBOR as distributed by MLS GRID
 - $590,0005 bd3 ba3.6k sqft2819 Bloomsbury S, Greenwood, IN 46143Active
 MLS ID #22124368, Rebecca Doyle, eXp Realty, LLC. MIBOR as distributed by MLS GRID
