Highly regarded Center Grove Schools! This true pride-of-ownership home offers exceptional space, thoughtful upgrades, and spectacular pond views. The open-concept main level seamlessly connects the living room, dining area, sunroom, and gourmet kitchen, featuring built-in appliances, double ovens, a large center island with quartz countertops, and a custom walk-in pantry. With 5 spacious bedrooms and 4 full bath and 1 half bath, including 3 bedrooms with ensuites, this home provides exceptional flexibility. The main-level guest suite includes a private full bath, while an office/dining room adds versatility. Custom blinds are featured throughout. Upstairs, the expansive primary suite offers a relaxing sitting area, plus a loft for additional living space. Enjoy the fenced premium pond lot, back covered patio, professional landscaping, and amazing water views from the sunroom. Dual-zone HVAC provides enhanced comfort throughout. A 3-car garage offers plenty of storage. Neighborhood amenities include a community pool and playground, with Kephart Park and Splashpad within walking distance. Move-in ready and loaded with upgrades-why wait for new construction when this exceptional home is ready now? Quick move-in!!!
Active
$650,000
4225 Blackford Rd, Bargersville, IN 46106
5beds
3,827sqft
Residential, Single Family Residence
Built in 2023
10,454 Square Feet Lot
$-- Zestimate®
$170/sqft
$46/mo HOA
What's special
Dining areaOpen-concept main levelThoughtful upgradesBack covered patioFenced premium pond lotExceptional spaceSpectacular pond views
- 15 days
- 277
- 11
Zillow last checked:
Listing updated:
Listed by:
Laurie Brown lbrown@c21scheetz.com,
CENTURY 21 Scheetz
Source: MIBOR as distributed by MLS GRID,MLS#: 22124781
Facts & features
Interior
Bedrooms & bathrooms
- Bedrooms: 5
- Bathrooms: 5
- Full bathrooms: 4
- 1/2 bathrooms: 1
- Main level bathrooms: 2
- Main level bedrooms: 1
Primary bedroom
- Level: Upper
- Area: 304 Square Feet
- Dimensions: 19X16
Bedroom 2
- Level: Upper
- Area: 168 Square Feet
- Dimensions: 14X12
Bedroom 3
- Level: Upper
- Area: 224 Square Feet
- Dimensions: 16X14
Bedroom 4
- Level: Upper
- Area: 168 Square Feet
- Dimensions: 14X12
Bedroom 5
- Level: Main
- Area: 182 Square Feet
- Dimensions: 14X13
Dining room
- Features: Luxury Vinyl Plank
- Level: Main
- Area: 180 Square Feet
- Dimensions: 18X10
Great room
- Features: Luxury Vinyl Plank
- Level: Main
- Area: 306 Square Feet
- Dimensions: 18X17
Loft
- Level: Upper
- Area: 210 Square Feet
- Dimensions: 15X14
Office
- Features: Luxury Vinyl Plank
- Level: Main
- Area: 154 Square Feet
- Dimensions: 14X11
Sitting room
- Level: Upper
- Area: 132 Square Feet
- Dimensions: 12X11
Sun room
- Features: Luxury Vinyl Plank
- Level: Main
- Area: 198 Square Feet
- Dimensions: 18X11
Heating
- Natural Gas, High Efficiency (90%+ AFUE )
Cooling
- Central Air
Appliances
- Included: Gas Cooktop, Dishwasher, Electric Water Heater, Disposal, Microwave, Electric Oven, Gas Oven, Range Hood, Refrigerator
- Laundry: Connections All, Upper Level
Features
- Attic Access, Breakfast Bar, Tray Ceiling(s), Kitchen Island, In-Law Floorplan, Eat-in Kitchen, Pantry, Smart Thermostat, Storage, Walk-In Closet(s)
- Flooring: In-Law Floorplan
- Windows: Wood Work Painted
- Has basement: No
- Attic: Access Only
- Number of fireplaces: 1
- Fireplace features: Family Room, Gas Log
Interior area
- Total structure area: 3,827
- Total interior livable area: 3,827 sqft
Property
Parking
- Total spaces: 3
- Parking features: Attached
- Attached garage spaces: 3
Features
- Levels: Two
- Stories: 2
- Patio & porch: Covered
- Exterior features: Gutter Guards, Lighting, Smart Lock(s)
- Fencing: Fenced,Full,Gate,Wrought Iron
- Has view: Yes
- View description: Pond
- Water view: Pond
- Waterfront features: Pond
Lot
- Size: 10,454 Square Feet
- Features: Sidewalks, Street Lights, Other
Details
- Parcel number: 410426034090000039
- Horse amenities: None
Construction
Type & style
- Home type: SingleFamily
- Architectural style: Farmhouse,Traditional
- Property subtype: Residential, Single Family Residence
Materials
- Brick, Cement Siding
- Foundation: Slab
Condition
- New construction: No
- Year built: 2023
Details
- Builder name: Lennar
Utilities & green energy
- Water: Public
Community & HOA
Community
- Subdivision: Morningside
HOA
- Has HOA: Yes
- Amenities included: Playground, Pond Seasonal, Pool, Insurance, Maintenance, Park, Management
- Services included: Entrance Common, Insurance, Maintenance, ParkPlayground, Management
- HOA fee: $550 annually
Location
- Region: Bargersville
Financial & listing details
- Price per square foot: $170/sqft
- Tax assessed value: $534,000
- Annual tax amount: $5,070
- Date on market: 9/10/2026
- Cumulative days on market: 76 days
Estimated market value
Not available
Estimated sales range
Not available
Not available
Price history
| Date | Event | Price |
|---|---|---|
| 9/10/2026 | Listed for sale | $650,000+1.6%$170/sqft |
Source:  MIBOR as distributed by MLS GRID #22124781 Report a problem MIBOR as distributed by MLS GRID #22124781 Report a problem | ||
| 7/29/2026 | Listing removed | $639,900$167/sqft |
Source: MIBOR as distributed by MLS GRID #22104780 Report a problem | ||
| 5/30/2026 | Listed for sale | $639,900+23.1%$167/sqft |
Source: MIBOR as distributed by MLS GRID #22104780 Report a problem | ||
| 7/28/2023 | Sold | $520,000-1.9%$136/sqft |
Source: MIBOR as distributed by MLS GRID #21930372 Report a problem | ||
| 7/17/2023 | Pending sale | $529,995$138/sqft |
Source: MIBOR as distributed by MLS GRID #21930372 Report a problem | ||
| 7/11/2023 | Price change | $529,995-2.2%$138/sqft |
Source: MIBOR as distributed by MLS GRID #21930372 Report a problem | ||
| 7/8/2023 | Price change | $541,995+0.4%$142/sqft |
Source:  Lennar Homes Report a problem Lennar Homes Report a problem | ||
| 7/4/2023 | Price change | $539,995-3.6%$141/sqft |
Source: Lennar Homes Report a problem | ||
| 6/27/2023 | Listed for sale | $559,875$146/sqft |
Source: Lennar Homes Report a problem | ||
Public tax history
| Year | Property taxes | Tax assessment |
|---|---|---|
| 2025 | $4,754 +37451.3% | $534,000 +12.3% |
| 2024 | $13 | $475,400 +118750% |
| 2023 | -- | $400 |
Find assessor info on the county website
Monthly payment
Est. payment
Payment breakdown
Explore the cost of this home by adjusting the details. Changes won't be saved.Climate risks
Neighborhood: 46106
Nearby schools
Schools provided by the listing agent
- Elementary: Walnut Grove Elementary School
- Middle: Center Grove Middle School Central
- High: Center Grove High School
Source: MIBOR as distributed by MLS GRID. This data may not be complete. We recommend contacting the local school district to confirm school assignments for this home.
Similar homes
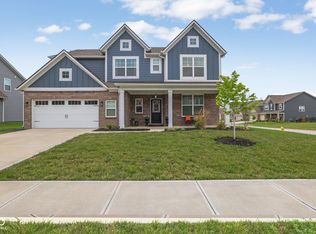
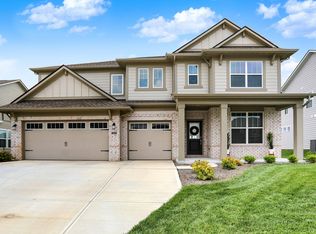
- $695,0005 bd5 ba4.7k sqft3981 Forbes Rd, Bargersville, IN 46106Active
 MLS ID #22105898, Kristin Glassburn, @properties. MIBOR as distributed by MLS GRID
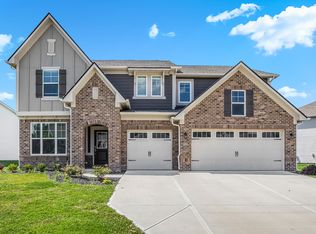
 - $539,0005 bd4 ba3.2k sqft3546 Merchmont Rd, Bargersville, IN 46106Active
 MLS ID #22107880, Sukhvinder Oberoi, Daniels Real Estate. MIBOR as distributed by MLS GRID
 - $569,0003 bd3 ba3.7k sqft4223 Backstretch Ln, Bargersville, IN 46106Active
 MLS ID #22094813, Stephen Bright, RE/MAX 1st Realty. MIBOR as distributed by MLS GRID
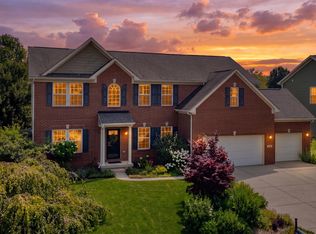
 - $559,9005 bd4 ba4.6k sqft5825 Somerset Blvd E, Bargersville, IN 46106Active
 MLS ID #22113625, Deborah Argenta, Keller Williams Indpls Metro N. MIBOR as distributed by MLS GRID
