Sitting on 5 private acres in Franklin, this 2019-built home offers the kind of space and flexibility that's hard to find. With 3 bedrooms, 3.5 bathrooms, and a finished walkout basement, there's room to grow, entertain, and everything in between. The main level features a spacious master suite with a large walk-in closet, plus a dedicated office space for anyone who works from home (or just needs a quiet corner to call their own). A large laundry room adds everyday convenience that's easy to appreciate and hard to live without. Downstairs, the finished walkout basement extends your living space with natural light and easy outdoor access, along with a workshop that includes its own garage door, perfect for hobbies, projects, or extra storage that doesn't have to live in the house. The attached 2-car garage comes with a bonus: the attic space above it is already framed and roughed in with ductwork, ready to be finished as an office, apartment, mancave, or whatever fits your next chapter. With 5 acres to spread out on, you get room to breathe, room to build, and room to make it yours, all just minutes from everyday conveniences.
Active
Price cut: $30K (9/24)
$630,000
2875 W 100 S, Franklin, IN 46131
3beds
3,326sqft
Residential, Single Family Residence
Built in 2019
5 Acres Lot
$-- Zestimate®
$189/sqft
$-- HOA
What's special
Finished walkout basementSpacious master suiteDedicated office spaceLarge laundry roomLarge walk-in closet
- 33 days
- 2,463
- 223
Likely to sell faster than
Zillow last checked:
Listing updated:
Listed by:
Jacob Hemrick jake@hemrickpropertygroup.com,
Hemrick Property Group Inc.
Source: MIBOR as distributed by MLS GRID,MLS#: 22125233
Facts & features
Interior
Bedrooms & bathrooms
- Bedrooms: 3
- Bathrooms: 4
- Full bathrooms: 3
- 1/2 bathrooms: 1
- Main level bathrooms: 3
- Main level bedrooms: 3
Primary bedroom
- Level: Main
- Area: 210 Square Feet
- Dimensions: 14x15
Bedroom 2
- Level: Main
- Area: 156 Square Feet
- Dimensions: 12x13
Bedroom 3
- Level: Main
- Area: 156 Square Feet
- Dimensions: 12x13
Breakfast room
- Level: Main
- Area: 80 Square Feet
- Dimensions: 8x10
Dining room
- Level: Main
- Area: 196 Square Feet
- Dimensions: 14x14
Kitchen
- Level: Main
- Area: 168 Square Feet
- Dimensions: 12x14
Laundry
- Level: Main
- Area: 100 Square Feet
- Dimensions: 10x10
Living room
- Level: Main
- Area: 304 Square Feet
- Dimensions: 19x16
Living room
- Level: Basement
- Area: 600 Square Feet
- Dimensions: 40x15
Office
- Level: Main
- Area: 100 Square Feet
- Dimensions: 10x10
Play room
- Level: Basement
- Area: 600 Square Feet
- Dimensions: 40x15
Heating
- Forced Air
Cooling
- Central Air
Appliances
- Included: Dishwasher, Electric Water Heater, Disposal, Electric Oven, Water Heater
Features
- Attic Access, Attic Stairway, Vaulted Ceiling(s), Entrance Foyer, High Speed Internet, Walk-In Closet(s)
- Basement: Egress Window(s),Exterior Entry,Full,Partially Finished,Walk-Out Access
- Attic: Access Only,Permanent Stairs
- Number of fireplaces: 1
- Fireplace features: Family Room
Interior area
- Total structure area: 3,326
- Total interior livable area: 3,326 sqft
- Finished area below ground: 1,198
Property
Parking
- Total spaces: 2
- Parking features: Attached
- Attached garage spaces: 2
Features
- Levels: One
- Stories: 1
- Patio & porch: Covered, Patio
- Exterior features: Smart Lock(s)
Lot
- Size: 5 Acres
Details
- Parcel number: 410925022003005036
- Horse amenities: None
Construction
Type & style
- Home type: SingleFamily
- Architectural style: Farmhouse,Ranch
- Property subtype: Residential, Single Family Residence
Materials
- Brick
- Foundation: Block
Condition
- New construction: No
- Year built: 2019
Utilities & green energy
- Electric: 200+ Amp Service
- Water: Private
- Utilities for property: Electricity Connected
Community & HOA
Community
- Security: Security System
- Subdivision: No Subdivision
HOA
- Has HOA: No
Location
- Region: Franklin
Financial & listing details
- Price per square foot: $189/sqft
- Tax assessed value: $648,500
- Annual tax amount: $7,618
- Date on market: 9/11/2026
- Cumulative days on market: 35 days
- Electric utility on property: Yes
Estimated market value
Not available
Estimated sales range
Not available
Not available
Price history
| Date | Event | Price |
|---|---|---|
| 9/24/2026 | Price change | $630,000-4.5%$189/sqft |
Source:  MIBOR as distributed by MLS GRID #22125233 Report a problem MIBOR as distributed by MLS GRID #22125233 Report a problem | ||
| 9/11/2026 | Listed for sale | $660,000+780%$198/sqft |
Source: MIBOR as distributed by MLS GRID #22125233 Report a problem | ||
| 7/20/2020 | Listing removed | $75,000$23/sqft |
Source: Keller Williams Indy Metro S #21724538 Report a problem | ||
| 7/13/2020 | Price change | $75,000-46.4%$23/sqft |
Source: Keller Williams Indy Metro S #21724538 Report a problem | ||
| 7/13/2020 | Pending sale | $139,900$42/sqft |
Source: Keller Williams Indy Metro S #21724538 Report a problem | ||
| 7/13/2020 | Listed for sale | $139,900-21%$42/sqft |
Source: Keller Williams Indy Metro S #21724538 Report a problem | ||
| 5/7/2020 | Listing removed | $177,000$53/sqft |
Source: Inabnitt Agency Inc. #21703308 Report a problem | ||
| 4/16/2020 | Pending sale | $177,000$53/sqft |
Source: Inabnitt Agency Inc. #21703308 Report a problem | ||
| 4/2/2020 | Listed for sale | $177,000+405.7%$53/sqft |
Source: Inabnitt Agency Inc. #21703308 Report a problem | ||
| 3/20/2017 | Sold | $35,000-5.4%$11/sqft |
Source: Agent Provided Report a problem | ||
| 1/30/2017 | Pending sale | $37,000$11/sqft |
Source: Keller Williams - Indy Metro South #21394444 Report a problem | ||
| 11/22/2016 | Listed for sale | $37,000-26%$11/sqft |
Source: Keller Williams - Indy Metro South #21394444 Report a problem | ||
| 12/22/2015 | Sold | $50,000-69.7%$15/sqft |
Source: MIBOR as distributed by MLS GRID #21388545 Report a problem | ||
| 10/22/2011 | Listing removed | $165,000$50/sqft |
Source: Two Offices To Serve You - Franklin and Nineveh Report a problem | ||
| 7/26/2011 | Price change | $165,000-8.3%$50/sqft |
Source: Two Offices To Serve You - Franklin and Nineveh Report a problem | ||
| 3/2/2011 | Price change | $180,000+99900%$54/sqft |
Source: Two Offices To Serve You - Franklin and Nineveh Report a problem | ||
| 2/25/2011 | Price change | $180-99.9% |
Source: Two Offices To Serve You - Franklin and Nineveh Report a problem | ||
| 9/5/2010 | Listed for sale | $180,000$54/sqft |
Source: Two Offices To Serve You - Franklin and Nineveh Report a problem | ||
Public tax history
| Year | Property taxes | Tax assessment |
|---|---|---|
| 2025 | $6,533 +8.6% | $648,500 +24.4% |
| 2024 | $6,016 -2.9% | $521,400 +10.9% |
| 2023 | $6,194 +15.5% | $470,300 -0.8% |
| 2022 | $5,364 +4.8% | $474,100 +17.8% |
| 2021 | $5,119 +4404.1% | $402,400 +4% |
| 2020 | $114 -50.5% | $386,800 +4859% |
| 2019 | $230 -34.1% | $7,800 -20.4% |
| 2018 | $349 +57.9% | $9,800 |
| 2017 | $221 -4.3% | $9,800 |
| 2016 | $231 -6.8% | $9,800 -25.2% |
| 2014 | $248 -72.1% | $13,100 -71.5% |
| 2006 | $888 | $46,000 |
Find assessor info on the county website
Monthly payment
Est. payment
Payment breakdown
Explore the cost of this home by adjusting the details. Changes won't be saved.Climate risks
Neighborhood: 46131
Nearby schools
Schools provided by the listing agent
- Middle: Franklin Community Middle School
- High: Franklin Community High School
Source: MIBOR as distributed by MLS GRID. This data may not be complete. We recommend contacting the local school district to confirm school assignments for this home.
Similar homes
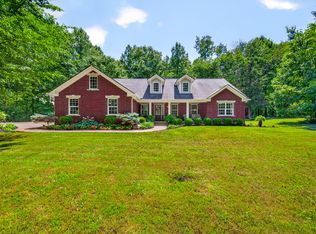
- $599,0003 bd3 ba2k sqft7197 E Pine Needle Ln, Morgantown, IN 46160Active
 MLS ID #22111119, Deborah Abel, Keller Williams Indy Metro Partners. MIBOR as distributed by MLS GRID
 - $640,0005 bd5 ba3.8k sqft4225 Blackford Rd, Bargersville, IN 46106Active
 MLS ID #22124781, Laurie Brown, CENTURY 21 Scheetz. MIBOR as distributed by MLS GRID
 - $590,0004 bd3 ba2.6k sqft7811 Bean Blossom Rd, Trafalgar, IN 46181Active
 MLS ID #22095475, Erin Anderson, Erin Anderson Realty. MIBOR as distributed by MLS GRID
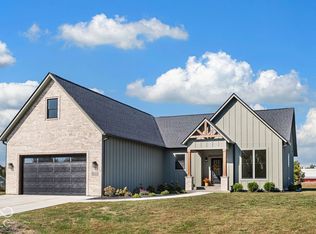
 - $575,0003 bd2 ba2.4k sqft9036 E Gayle Dr, Morgantown, IN 46160Active
 MLS ID #22130182, Justin Cave, Smythe & Co, Inc. MIBOR as distributed by MLS GRID
