Skip main navigation
Sold
  • $920,000

    2855 W 100 S, Franklin, IN 46131

    4beds
    6,452sqft
    Residential, Single Family Residence
    Built in 2004
    11.31 Acres Lot
    $1,022,200 Zestimate®
    $143/sqft
    $3,683 Estimated rent

    Home value

    $1,022,200

    $951,000 - $1.11M

    $3,683/mo

    Zestimate® history
    Loading
    Loading...

    Owner options

    List your home for rent

    $3,683/mo

    Rent Zestimate®

    Find your next renter with Zillow Rental Manager. Plus, with online applications, you can quickly screen prospective tenants – for free.

    Learn more

    $3,683/mo

    Rent Zestimate®

    Refinance and save

    $4,495/mo

    Est. payment

    Refinancing to a lower rate could help reduce your monthly payments and save thousands over the life of the loan.

    See today's rates

    $4,495/mo

    Est. payment

    Explore your selling options

    Work with a Zillow partner agent

    Leverage their expertise and Zillow's premium Showcase listings to get your home seen by more buyers.

    Get started

    List with your own agent

    Get your home in front of millions of buyers by listing it on Zillow.

    Learn how to do it

    Sell it yourself

    Take full control of how buyers see your home on Zillow by listing For Sale by Owner (FSBO).

    List your home

    What's special

    Serene countrysideFamily room with fireplaceHorse barnFormal dining roomFenced pastureFine finishesExpansive living spaces
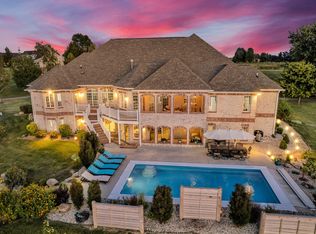
    EXQUISITE executive estate on over 11 acres. Welcome to this 6,000+ total sq.ft. home, perfectly situated on over 11 acres of serene countryside. This luxurious property offers unparalleled privacy & upscale living, complete with a 2-acre stocked private pond for fishing or enjoying peaceful waterfront views and sunsets. The estate includes a 45x36 horse barn fully equipped to accommodate your equestrian needs, fenced pasture, electricity & water, perfect for horses or other livestock. Inside the home boasts expansive living spaces with fine finishes throughout. Multiple living spaces including a full basement. Gourmet kitchen with granite tops, a formal dining room, office, family room with fireplace and also a living room. This one-of-a kind property offers a blend of luxury, comfort, and country living at its finest.

    Zillow last checked:

    Listing updated:

    Listing Provided by:

    Corina Jones 317-281-7996,

    Your Home Team,

    Christopher Pagano 317-627-5559,

    Your Home Team

    Bought with:

    Gregory Keyler

    HIVE Realty Group

    Source: MIBOR as distributed by MLS GRID,MLS#: 22003786MLS Logo

    Facts & features

    Interior

    Bedrooms & bathrooms
    • Bedrooms: 4
    • Bathrooms: 3
    • Full bathrooms: 2
    • 1/2 bathrooms: 1
    • Main level bathrooms: 1
    Primary bedroom
    • Features: Carpet
    • Level: Upper
    • Area: 378 Square Feet
    • Dimensions: 21x18
    Bedroom 2
    • Features: Carpet
    • Level: Upper
    • Area: 234 Square Feet
    • Dimensions: 18x13
    Bedroom 3
    • Features: Carpet
    • Level: Upper
    • Area: 225 Square Feet
    • Dimensions: 15x15
    Bedroom 4
    • Features: Carpet
    • Level: Upper
    • Area: 144 Square Feet
    • Dimensions: 12x12
    Bonus room
    • Features: Other
    • Level: Basement
    • Area: 750 Square Feet
    • Dimensions: 30x25
    Breakfast room
    • Features: Tile-Ceramic
    • Level: Main
    • Area: 165 Square Feet
    • Dimensions: 15x11
    Dining room
    • Features: Engineered Hardwood
    • Level: Main
    • Area: 168 Square Feet
    • Dimensions: 14x12
    Family room
    • Features: Tile-Ceramic
    • Level: Main
    • Area: 198 Square Feet
    • Dimensions: 11x18
    Kitchen
    • Features: Tile-Ceramic
    • Level: Main
    • Area: 288 Square Feet
    • Dimensions: 18x16
    Laundry
    • Features: Vinyl
    • Level: Upper
    • Area: 110 Square Feet
    • Dimensions: 11x10
    Living room
    • Features: Engineered Hardwood
    • Level: Main
    • Area: 288 Square Feet
    • Dimensions: 24x12
    Loft
    • Features: Carpet
    • Level: Upper
    • Area: 378 Square Feet
    • Dimensions: 21x18
    Play room
    • Features: Other
    • Level: Basement
    • Area: 1000 Square Feet
    • Dimensions: 50x20
    Heating
    • Electric, Forced Air, Heat Pump, Radiant Floor
    Cooling
    • Has cooling: Yes
    Appliances
    • Included: Dishwasher, Electric Water Heater, MicroHood, Electric Oven, Refrigerator, Water Purifier, Water Softener Owned
    Features
    • Attic Access
    • Has basement: Yes
    • Attic: Access Only
    • Number of fireplaces: 1
    • Fireplace features: Electric, Family Room
    Interior area
    • Total structure area: 6,452
    • Total interior livable area: 6,452 sqft
    • Finished area below ground: 0

    Property

    Parking
    • Total spaces: 3
    • Parking features: Attached
    • Attached garage spaces: 3
    Features
    • Levels: Two
    • Stories: 2
    Lot
    • Size: 11.31 Acres
    Details
    • Parcel number: 410925022003003036
    • Horse amenities: Barn, Stable(s)

    Construction

    Type & style
    • Home type: SingleFamily
    • Architectural style: Traditional
    • Property subtype: Residential, Single Family Residence
    Materials
    • Brick, Cement Siding
    • Foundation: Concrete Perimeter
    Condition
    • New construction: No
    • Year built: 2004

    Utilities & green energy

    • Water: Private Well

    Community & neighborhood

    Location
    • Region: Franklin
    • Subdivision: No Subdivision

    Price history

    DateEventPrice
    11/8/2024Sold$920,000-3.2%$143/sqft
    Source: MIBOR as distributed by MLS GRID #22003786 Report a problem
    10/15/2024Pending sale$950,000$147/sqft
    Source: MIBOR as distributed by MLS GRID #22003786 Report a problem
    9/27/2024Listed for sale$950,000+137.5%$147/sqft
    Source: MIBOR as distributed by MLS GRID #22003786 Report a problem
    12/21/2012Sold$400,000-5.9%$62/sqft
    Source: MIBOR as distributed by MLS GRID #21182491 Report a problem
    6/23/2012Listed for sale$425,000+21.4%$66/sqft
    Source: Prudential Indiana Realty Group #21182491 Report a problem
    7/21/2008Sold$350,000$54/sqft
    Source: MIBOR as distributed by MLS GRID #2777132 Report a problem

    Public tax history

    YearProperty taxesTax assessment
    2025$7,441 +7.5%$764,600 +24.5%
    2024$6,922 -0.7%$613,900 +10.1%
    2023$6,969 +21.2%$557,600
    2022$5,749 +3.6%$557,600 +21.5%
    2021$5,549 +5.6%$458,800 +4.2%
    2020$5,253 +11.3%$440,300 +4.5%
    2019$4,720 +4.3%$421,200 +0.3%
    2018$4,525 +4.2%$419,800 +4.4%
    2017$4,343 -0.2%$402,000 +5.9%
    2016$4,353 +1.1%$379,600 +4.5%
    2014$4,307 -3.6%$363,400 -6.2%
    2013$4,466 +3.1%$387,300 +3.2%
    2012$4,332 +8.3%$375,300 +2.4%
    2011$3,998 +3%$366,500 +1.5%
    2010$3,881 -5.9%$361,100 -8.8%
    2009$4,123 -22.7%$395,800 +7.8%
    2007$5,335 -26.4%$367,000 -17.2%
    2006$7,246 $443,300

    Find assessor info on the county website

    Neighborhood: 46131

    Nearby schools

    GreatSchools rating
    Schools provided by the listing agent
    • Middle: Franklin Community Middle School
    • High: Franklin Community High School

    Source: MIBOR as distributed by MLS GRID. This data may not be complete. We recommend contacting the local school district to confirm school assignments for this home.

    Get a cash offer in 3 minutes
    Find out how much your home could sell for in as little as 3 minutes with a no-obligation cash offer.
    Estimated market value
    $1,022,200
    Get a cash offer in 3 minutes
    Find out how much your home could sell for in as little as 3 minutes with a no-obligation cash offer.
    Estimated market value
    $1,022,200