This is the one you have been waiting for! Custom-built brick ranch with basement on over 2.5 acres with incredible views and sunsets! Gorgeous 4 bedroom, 3 full bath home with a fully finished basement. Plenty of space for gardens, chickens, hobbies, or even a pole barn.The kitchen features custom cabinets, granite countertops, a large island, stainless steel appliances, and a farmhouse sink. Engineered walnut hardwood floors run throughout the main areas. Bathrooms include raised vanities with granite, and the master suite offers a large shower, soaking tub, double vanities, and custom closets. An extra-large laundry room makes daily life convenient. Step outside to a spacious cedar deck and enjoy the private setting. The finished basement adds even more living space with a nice-sized bedroom, a full bath, your very own movie theater room, and plenty of extra storage. Utilities include a high-efficiency gas furnace, tankless water heater, Presby septic system, and both foam and batt insulation.This home is truly a gem, yet still close to the convenience of I-65. Don't miss your chance to call this one of a kind property home!
Active
$725,000
139 Campbell Rd, Greenwood, IN 46143
4beds
4,052sqft
Residential, Single Family Residence
Built in 2017
2.69 Acres Lot
$-- Zestimate®
$179/sqft
$-- HOA
What's special
Fully finished basementMovie theater roomPrivate settingSpacious cedar deckDouble vanitiesGranite countertopsCustom-built brick ranch
- 92 days
- 1,070
- 36
Zillow last checked:
Listing updated:
Listed by:
Jessica Darnell jdarnell@c21scheetz.com,
CENTURY 21 Scheetz
Source: MIBOR as distributed by MLS GRID,MLS#: 22111025
Facts & features
Interior
Bedrooms & bathrooms
- Bedrooms: 4
- Bathrooms: 3
- Full bathrooms: 3
- Main level bathrooms: 2
- Main level bedrooms: 3
Primary bedroom
- Level: Main
- Area: 300 Square Feet
- Dimensions: 20x15
Bedroom 2
- Level: Main
- Area: 132 Square Feet
- Dimensions: 12x11
Bedroom 3
- Level: Main
- Area: 144 Square Feet
- Dimensions: 12x12
Bedroom 4
- Level: Basement
- Area: 168 Square Feet
- Dimensions: 14x12
Dining room
- Level: Main
- Area: 132 Square Feet
- Dimensions: 12x11
Family room
- Level: Basement
- Area: 252 Square Feet
- Dimensions: 18x14
Other
- Level: Main
- Area: 437 Square Feet
- Dimensions: 23x19
Kitchen
- Level: Main
- Area: 140 Square Feet
- Dimensions: 14x10
Laundry
- Level: Main
- Area: 121 Square Feet
- Dimensions: 11x11
Living room
- Level: Main
- Area: 306 Square Feet
- Dimensions: 18x17
Heating
- Propane
Cooling
- Central Air
Appliances
- Included: Gas Cooktop, Dishwasher, MicroHood, Electric Oven, Tankless Water Heater, Water Softener Owned
Features
- Attic Access, High Ceilings, Kitchen Island, Entrance Foyer, Ceiling Fan(s), High Speed Internet, Eat-in Kitchen, Walk-In Closet(s)
- Windows: Wood Work Painted
- Basement: Ceiling - 9+ feet
- Attic: Access Only
Interior area
- Total structure area: 4,052
- Total interior livable area: 4,052 sqft
- Finished area below ground: 1,782
Property
Parking
- Total spaces: 2
- Parking features: Attached
- Attached garage spaces: 2
Features
- Levels: One
- Stories: 1
- Pool features: Above Ground
Lot
- Size: 2.69 Acres
Details
- Parcel number: 410605013001000006
- Horse amenities: None
Construction
Type & style
- Home type: SingleFamily
- Architectural style: Ranch
- Property subtype: Residential, Single Family Residence
Materials
- Brick
- Foundation: Concrete Perimeter
Condition
- New construction: No
- Year built: 2017
Utilities & green energy
- Water: Private
Community & HOA
Community
- Subdivision: Subdivision Not Available See Legal
HOA
- Has HOA: No
Location
- Region: Greenwood
Financial & listing details
- Price per square foot: $179/sqft
- Tax assessed value: $596,800
- Annual tax amount: $5,700
- Date on market: 6/30/2026
- Cumulative days on market: 87 days
Estimated market value
Not available
Estimated sales range
Not available
Not available
Price history
| Date | Event | Price |
|---|---|---|
| 6/30/2026 | Listed for sale | $725,000-3.3%$179/sqft |
Source:  MIBOR as distributed by MLS GRID #22111025 Report a problem MIBOR as distributed by MLS GRID #22111025 Report a problem | ||
| 3/5/2026 | Listing removed | $749,900$185/sqft |
Source: MIBOR as distributed by MLS GRID #22060695 Report a problem | ||
| 3/3/2026 | Listed for sale | $749,900$185/sqft |
Source: MIBOR as distributed by MLS GRID #22060695 Report a problem | ||
| 12/20/2025 | Listing removed | $749,900$185/sqft |
Source: MIBOR as distributed by MLS GRID #22060695 Report a problem | ||
| 9/26/2025 | Price change | $749,900-2.1%$185/sqft |
Source: MIBOR as distributed by MLS GRID #22060695 Report a problem | ||
| 9/5/2025 | Listed for sale | $765,900+68.3%$189/sqft |
Source: MIBOR as distributed by MLS GRID #22060695 Report a problem | ||
| 4/5/2019 | Sold | $455,000$112/sqft |
Source: MIBOR as distributed by MLS GRID #21617558 Report a problem | ||
Public tax history
| Year | Property taxes | Tax assessment |
|---|---|---|
| 2025 | $6,095 -2.8% | $596,800 +4.1% |
| 2024 | $6,272 +3.2% | $573,400 -0.9% |
| 2023 | $6,076 +21.9% | $578,700 +3.5% |
| 2022 | $4,985 -0.4% | $559,200 +23.9% |
| 2021 | $5,007 +2.3% | $451,300 -0.9% |
| 2020 | $4,893 +5.6% | $455,400 +3.9% |
| 2019 | $4,633 +4802.6% | $438,300 +6.6% |
| 2018 | $95 | $411,000 +9924.4% |
| 2017 | -- | $4,100 |
Find assessor info on the county website
Monthly payment
Est. payment
Payment breakdown
Explore the cost of this home by adjusting the details. Changes won't be saved.Climate risks
Neighborhood: 46143
Nearby schools
Schools provided by the listing agent
- Elementary: Clark Elementary School
- Middle: Clark Pleasant Middle School
- High: Whiteland Community High School
Source: MIBOR as distributed by MLS GRID. This data may not be complete. We recommend contacting the local school district to confirm school assignments for this home.
Similar homes
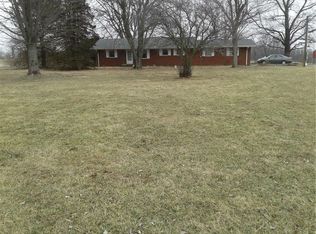
- $714,9004 bd3 ba3.1k sqft6412 Stein Rd, Greenwood, IN 46143Active
 MLS ID #22110436, Jeffrey Augustinovicz, F.C. Tucker Company. MIBOR as distributed by MLS GRID
 - $725,0004 bd4 ba4.5k sqft1812 Golden Field Dr, Greenwood, IN 46143Active
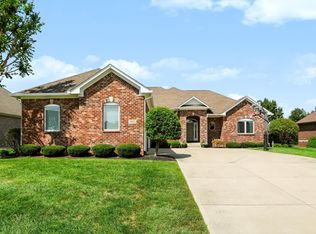 MLS ID #22125485, Tiffaney McClurg, CENTURY 21 Scheetz. MIBOR as distributed by MLS GRID
 - $735,0005 bd5 ba4.7k sqft1091 Margate Dr, Greenwood, IN 46143Active
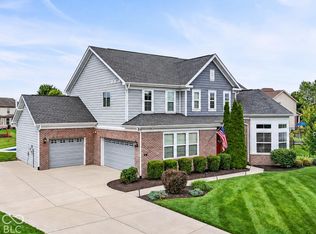 MLS ID #22104564, Jessica Carl Roof, Highgarden Real Estate. MIBOR as distributed by MLS GRID
 - $750,0004 bd4 ba3.8k sqft211 Whiteland Rd, Whiteland, IN 46184Active
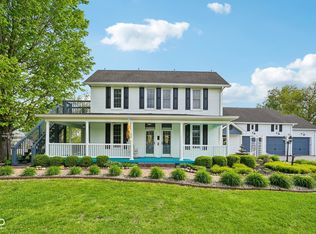 MLS ID #22099737, Noah Harris, F.C. Tucker Company. MIBOR as distributed by MLS GRID
