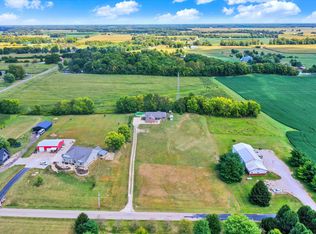
Welcome to your ultimate private oasis on over 2 expansive acres, featuring a stunning saltwater pool and a massive, climate-controlled pole barn. The beautifully modernized interior welcomes you with a fully updated kitchen and pristine, remodeled baths. Designed for effortless living, the main floor features a luxurious primary suite retreat, while the upstairs offers two additional bedrooms and a versatile bonus room. Downstairs, the finished basement provides a quiet, dedicated private office perfect for remote work. Outside, your backyard paradise awaits with an in-ground saltwater pool and a large patio made for resort-style lounging. For hobbies, storage, or projects, the massive heated and cooled pole barn offers fully climate-controlled space year-round, giving you total freedom on over two acres with no HOA.
Active
Price cut: $19K (11/17)
$700,000
9736 Shelbyville Rd, Indianapolis, IN 46259
3beds
4,112sqft
Residential, Single Family Residence
Built in 2010
2.35 Acres Lot
$-- Zestimate®
$170/sqft
$-- HOA
What's special
- 21 days
- 2,798
- 292
Likely to sell faster than
Zillow last checked:
Listing updated:
Listed by:
Holly Pepmeier holly.pepmeier@talktotucker.com,
F.C. Tucker Company
Source: MIBOR as distributed by MLS GRID,MLS#: 22133438
Facts & features
Interior
Bedrooms & bathrooms
- Bedrooms: 3
- Bathrooms: 4
- Full bathrooms: 3
- 1/2 bathrooms: 1
- Main level bathrooms: 2
- Main level bedrooms: 1
Primary bedroom
- Level: Main
- Area: 300 Square Feet
- Dimensions: 20x15
Bedroom 2
- Level: Upper
- Area: 144 Square Feet
- Dimensions: 12x12
Bedroom 3
- Level: Upper
- Area: 168 Square Feet
- Dimensions: 14x12
Bonus room
- Level: Upper
- Area: 348 Square Feet
- Dimensions: 29x12
Breakfast room
- Level: Main
- Area: 150 Square Feet
- Dimensions: 15x10
Dining room
- Level: Main
- Area: 192 Square Feet
- Dimensions: 16x12
Family room
- Features: Other
- Level: Basement
- Area: 560 Square Feet
- Dimensions: 40x14
Great room
- Level: Main
- Area: 330 Square Feet
- Dimensions: 22x15
Kitchen
- Level: Main
- Area: 320 Square Feet
- Dimensions: 20x16
Laundry
- Level: Main
- Area: 80 Square Feet
- Dimensions: 10x8
Office
- Features: Other
- Level: Basement
- Area: 208 Square Feet
- Dimensions: 16 x 13
Heating
- Forced Air, Heat Pump, Electric, Propane
Cooling
- Central Air
Appliances
- Included: Gas Cooktop, Dishwasher, Disposal, Microwave, Range Hood, Electric Water Heater, Water Softener Rented
- Laundry: Main Level
Features
- Tray Ceiling(s), Vaulted Ceiling(s), Walk-In Closet(s), Double Vanity, Entrance Foyer, Wired for Data, Pantry, Wet Bar
- Windows: Wood Work Painted
- Basement: Ceiling - 9+ feet,Finished
- Number of fireplaces: 2
- Fireplace features: Gas Log, Great Room, Wood Burning
Interior area
- Total structure area: 4,112
- Total interior livable area: 4,112 sqft
- Finished area below ground: 1,405
Video & virtual tour
Property
Parking
- Total spaces: 2
- Parking features: Attached, Concrete, Garage Door Opener, Garage Faces Side, Gravel, Storage
- Attached garage spaces: 2
- Details: Garage Parking Other(Keyless Entry)
Features
- Levels: Two
- Stories: 2
- Patio & porch: Deck, Porch
- Pool features: Heated, In Ground, Pool Cover, Salt Water
- Fencing: Fenced,Fence Complete
Lot
- Size: 2.35 Acres
- Features: Rural - Not Subdivision, Mature Trees, Trees-Small (Under 20 Ft)
Details
- Additional structures: Barn Mini, Barn Pole
- Parcel number: 410129014006012006
- Horse amenities: None
Construction
Type & style
- Home type: SingleFamily
- Architectural style: Craftsman
- Property subtype: Residential, Single Family Residence
Materials
- Cement Siding, Stone
- Foundation: Concrete Perimeter
Condition
- New construction: No
- Year built: 2010
Utilities & green energy
- Water: Private
Community & HOA
Community
- Subdivision: No Subdivision
HOA
- Has HOA: No
Location
- Region: Indianapolis
Financial & listing details
- Price per square foot: $170/sqft
- Tax assessed value: $750,700
- Annual tax amount: $7,370
- Date on market: 11/7/2026
- Cumulative days on market: 13 days
Estimated market value
Not available
Estimated sales range
Not available
Not available
Price history
| Date | Event | Price |
|---|---|---|
| 11/17/2026 | Price change | $700,000-2.6%$170/sqft |
Source:  MIBOR as distributed by MLS GRID #22133438 Report a problem | ||
| 11/7/2026 | Listed for sale | $719,000+55.3%$175/sqft |
Source: MIBOR as distributed by MLS GRID #22133438 Report a problem | ||
| 6/30/2016 | Sold | $463,000-1.5%$113/sqft |
Source: Agent Provided Report a problem | ||
| 6/15/2016 | Pending sale | $469,900$114/sqft |
Source: RE/MAX Advanced Realty #21418107 Report a problem | ||
| 5/27/2016 | Price change | $469,900+1.1%$114/sqft |
Source: RE/MAX ADVANCED REALTY (INDIANAPOLIS) #21418107 Report a problem | ||
| 1/31/2016 | Listed for sale | $464,900+32.9%$113/sqft |
Source: RE/MAX Advanced Realty #21396622 Report a problem | ||
| 7/9/2013 | Listing removed | $349,900$85/sqft |
Source: J S Ruiz Realty, Inc. #21219404 Report a problem | ||
| 6/29/2013 | Price change | $349,900+1.4%$85/sqft |
Source: J S Ruiz Realty, Inc. #21219404 Report a problem | ||
| 3/8/2013 | Listed for sale | $345,000$84/sqft |
Source: J S Ruiz Realty, Inc. #21219404 Report a problem | ||
Public tax history
| Year | Property taxes | Tax assessment |
|---|---|---|
| 2025 | $7,857 -4.7% | $750,700 +3.6% |
| 2024 | $8,247 +4.3% | $724,800 -1.1% |
| 2023 | $7,909 +20.8% | $732,900 +3.9% |
| 2022 | $6,549 +4.2% | $705,700 +22.2% |
| 2021 | $6,286 +2.2% | $577,300 +5.9% |
| 2020 | $6,153 +2.9% | $545,000 +2.6% |
| 2019 | $5,979 +17% | $531,400 +6.1% |
| 2018 | $5,109 +32.1% | $501,000 +13% |
| 2017 | $3,867 -0.3% | $443,300 +28.8% |
| 2016 | $3,879 -0.4% | $344,200 +1.6% |
| 2014 | $3,894 +24% | $338,700 +18.4% |
| 2013 | $3,140 +1.9% | $286,100 +1.9% |
| 2012 | $3,081 -4% | $280,700 -6.6% |
| 2011 | $3,208 +115.7% | $300,500 +148.1% |
| 2010 | $1,487 +78.8% | $121,100 +243.1% |
| 2009 | $832 | $35,300 |
Find assessor info on the county website
Monthly payment
Est. payment
Payment breakdown
Explore the cost of this home by adjusting the details. Changes won't be saved.Climate risks
Neighborhood: 46259
- $529,2004 bd4 ba2.7k sqft9736 Shelbyville, Indianapolis, IN 46001Off Market
- $639,9003 bd2 ba1.9k sqft9650 Shelbyville Rd, Indianapolis, IN 46259Off Market

- $354,1003 bd2 ba1.6k sqft9880 E 1050 N, Indianapolis, IN 46259Off Market
- $723,7003 bd2 ba2.3k sqft9749 Shelbyville Rd, Greenwood, IN 46259Off Market
Similar homes
- $714,9004 bd3 ba3.1k sqft6412 Stein Rd, Greenwood, IN 46143Active
 MLS ID #22110436, Jeffrey Augustinovicz, F.C. Tucker Company. MIBOR as distributed by MLS GRID
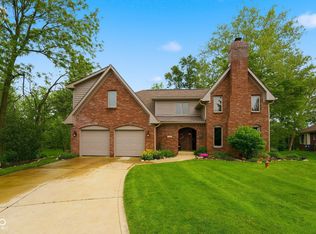
- $725,0004 bd3 ba4k sqft139 Campbell Rd, Greenwood, IN 46143Active
 MLS ID #22111025, Jessica Darnell, CENTURY 21 Scheetz. MIBOR as distributed by MLS GRID
- $650,0004 bd3 ba4.1k sqft11510 Bloomfield Dr S, Indianapolis, IN 46259Active
 MLS ID #22092252, Chelsi Kitchen, Highgarden Real Estate. MIBOR as distributed by MLS GRID
- $719,9005 bd4 ba4.3k sqft8822 Rockwood Ln, Indianapolis, IN 46259Active
 MLS ID #22110477, Sean Daniels, Daniels Real Estate. MIBOR as distributed by MLS GRID
