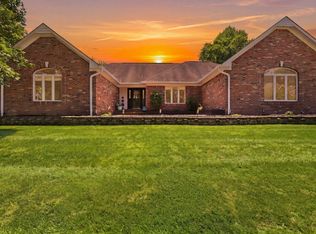
Discover this beautifully updated, custom-built home offering a blend of peaceful country living and modern convenience on a generous 1.61-acre parcel with no HOA. Originally built in 1998, this move-in ready property has undergone thoughtful renovations from top to bottom within the last five years, showcasing the style and updates desired by today's buyers. The residence features a striking brick exterior and an inviting covered front porch, hinting at the quality within. Step inside to find extensive improvements, including a new HVAC system, a new roof, and new flooring throughout, creating a cohesive and fresh ambiance. The heart of the home, a completely remodeled kitchen, boasts bright white cabinetry, stylish gold hardware, a spacious island with a gas cooktop, stainless steel appliances, and elegant quartz countertops, complemented by a charming tile backsplash and abundant natural light from a large window above the farmhouse sink. The open-concept living area seamlessly connects to the kitchen, featuring a cozy fireplace as a focal point, rich vinyl plank flooring, and large windows that flood the space with natural light and offer expansive views of the surrounding landscape. A convenient half bath has also been added. The property's spacious layout provides ample room for various activities, while the expansive acreage ensures privacy and a true country feel, perfect for outdoor enjoyment with mature trees and a mini barn. The finished basement adds significant versatile living space, ideal for recreation or additional accommodations, complete with durable vinyl plank flooring. Upstairs, four bedrooms feature comfortable carpeting and ceiling fans, with the primary bedroom offering a bright and airy retreat. Outdoor living is enhanced by a large, covered deck with a charming pergola, overlooking the vast, verdant backyard-an ideal setting for gatherings or quiet relaxation.
Active
Price increase: $5K (7/30)
$700,000
7218 N 500 W, McCordsville, IN 46055
4beds
3,692sqft
:
Get pre-qualified$4,420/mo
Residential, Single Family Residence
Built in 1998
1.61 Acres Lot
$-- Zestimate®
$190/sqft
$-- HOA
What's special
Mini barnStriking brick exteriorConvenient half bathStylish gold hardwareInviting covered front porchBright white cabinetryElegant quartz countertops
- 5 days |
- 706 |
- 41 |
Zillow last checked:
Listing updated:
Listed by:
Stephanie Evelo 317-506-4663,
Keller Williams Indy Metro NE,
Terrance Perkey 317-397-1274,
Keller Williams Indy Metro NE
Source: MIBOR as distributed by MLS GRID,MLS#: 22115653
Facts & features
Interior
Bedrooms & bathrooms
- Bedrooms: 4
- Bathrooms: 4
- Full bathrooms: 2
- 1/2 bathrooms: 2
- Main level bathrooms: 1
Primary bedroom
- Level: Upper
- Area: 288 Square Feet
- Dimensions: 18x16
Bedroom 2
- Level: Upper
- Area: 132 Square Feet
- Dimensions: 12x11
Bedroom 3
- Level: Upper
- Area: 168 Square Feet
- Dimensions: 14x12
Bedroom 4
- Level: Upper
- Area: 198 Square Feet
- Dimensions: 18x11
Bonus room
- Level: Basement
- Area: 325 Square Feet
- Dimensions: 25x13
Dining room
- Level: Main
- Area: 143 Square Feet
- Dimensions: 13x11
Foyer
- Level: Main
- Area: 135 Square Feet
- Dimensions: 15x9
Kitchen
- Level: Main
- Area: 360 Square Feet
- Dimensions: 20x18
Laundry
- Level: Main
- Area: 48 Square Feet
- Dimensions: 8x6
Living room
- Level: Main
- Area: 266 Square Feet
- Dimensions: 19x14
Office
- Level: Main
- Area: 143 Square Feet
- Dimensions: 13x11
Play room
- Level: Basement
- Area: 567 Square Feet
- Dimensions: 27x21
Heating
- Forced Air, Natural Gas
Cooling
- Central Air
Appliances
- Included: Gas Cooktop, Dishwasher, Disposal, Refrigerator
- Laundry: Connections All, Laundry Room, Main Level
Features
- Breakfast Bar, Ceiling Fan(s), High Speed Internet, Eat-in Kitchen, Pantry, Walk-In Closet(s)
- Basement: Finished
- Number of fireplaces: 1
- Fireplace features: Living Room, Masonry
Interior area
- Total structure area: 3,692
- Total interior livable area: 3,692 sqft
- Finished area below ground: 1,204
Video & virtual tour
Property
Parking
- Total spaces: 2
- Parking features: Attached
- Attached garage spaces: 2
Features
- Levels: Two
- Stories: 2
- Patio & porch: Covered, Deck
- Exterior features: Playground
- Has view: Yes
- View description: Pasture
Lot
- Size: 1.61 Acres
- Features: Not In Subdivision, Mature Trees
Details
- Additional structures: Barn Mini
- Parcel number: 300230301026000016
- Horse amenities: None
Construction
Type & style
- Home type: SingleFamily
- Architectural style: Traditional
- Property subtype: Residential, Single Family Residence
Materials
- Brick, Cement Siding
- Foundation: Concrete Perimeter, Crawl Space
Condition
- New construction: No
- Year built: 1998
Utilities & green energy
- Sewer: Septic Tank
- Water: Well, Private
- Utilities for property: Electricity Connected
Community & HOA
Community
- Subdivision: No Subdivision
HOA
- Has HOA: No
Location
- Region: Mccordsville
Financial & listing details
- Price per square foot: $190/sqft
- Tax assessed value: $423,100
- Annual tax amount: $3,888
- Date on market: 7/30/2026
- Cumulative days on market: 6 days
- Electric utility on property: Yes
Estimated market value
Not available
Estimated sales range
Not available
Not available
Price history
| Date | Event | Price |
|---|---|---|
| 7/30/2026 | Price change | $700,000+0.7%$190/sqft |
Source:  MIBOR as distributed by MLS GRID #22115653 Report a problem MIBOR as distributed by MLS GRID #22115653 Report a problem | ||
| 6/16/2026 | Listed for sale | $695,000$188/sqft |
Source: Owner Report a problem | ||
| 5/25/2026 | Pending sale | $695,000$188/sqft |
Source: Owner Report a problem | ||
| 5/18/2026 | Listed for sale | $695,000$188/sqft |
Source: Owner Report a problem | ||
Public tax history
| Year | Property taxes | Tax assessment |
|---|---|---|
| 2025 | $4,396 +11% | $423,100 +3.8% |
| 2024 | $3,959 -4.7% | $407,700 +14.4% |
| 2023 | $4,156 +45.6% | $356,400 -5.1% |
| 2022 | $2,855 +6.3% | $375,600 +33.4% |
| 2021 | $2,686 +14.1% | $281,500 +6.5% |
| 2020 | $2,354 -1% | $264,300 +6.9% |
| 2019 | $2,378 -51.8% | $247,200 -1.3% |
| 2018 | $4,938 -1.3% | $250,500 +1.9% |
| 2017 | $5,001 | $245,900 +2.2% |
| 2016 | $5,001 +3.7% | $240,600 +5.6% |
| 2014 | $4,822 +98.9% | $227,800 -1% |
| 2013 | $2,424 +2.5% | $230,100 +1.3% |
| 2012 | $2,364 -2.6% | $227,200 -3.1% |
| 2011 | $2,426 | $234,500 |
| 2010 | $2,426 | $234,500 |
| 2009 | $2,426 -2.4% | $234,500 -1.6% |
| 2007 | $2,485 -32.4% | $238,300 +1.5% |
| 2006 | $3,676 | $234,700 +9.5% |
| 2005 | -- | $214,300 |
Find assessor info on the county website
Monthly payment
Est. payment
Payment breakdown
Explore the cost of this home by adjusting the details. Changes won't be saved.Climate risks
Neighborhood: 46055
Nearby schools
GreatSchools rating
- 6/10McCordsville Elementary SchoolGrades: K-5Distance: 1.1 mi
- 6/10Mt Vernon Middle SchoolGrades: 6-8Distance: 3.1 mi
- 8/10Mt Vernon High SchoolGrades: 9-12Distance: 2.9 mi
Schools provided by the listing agent
- Elementary: McCordsville Elementary School
- Middle: Mt Vernon Middle School
- High: Mt Vernon High School
Source: MIBOR as distributed by MLS GRID. This data may not be complete. We recommend contacting the local school district to confirm school assignments for this home.
- $557,0004 bd2 ba2.3k sqft7246 N 500 W, McCordsville, IN 46055Off Market
- $529,3004 bd2 ba2.3k sqft7270 N 500 W, McCordsville, IN 46055Off Market
- $473,6004 bd1 ba1.8k sqft7178 N 500 W, McCordsville, IN 46055Off Market
- $559,8004 bd2 ba2.4k sqft7284 N 500 W, McCordsville, IN 46055Off Market
- $1,345,9006 bd4 ba6.9k sqft7258 N 500 W, McCordsville, IN 46055Off Market
- $462,5004 bd2 ba2.1k sqft7344 N 500 W, McCordsville, IN 46055Off Market
- $272,300-- bd1 ba1k sqft7406 N 500 W, McCordsville, IN 46055Off Market
- $363,5002 bd1 ba1.5k sqft5130 W 700 N, McCordsville, IN 46055Off Market
A local agent can set up tours, give advice and negotiate with sellers.
Similar homes
- $629,9004 bd4 ba4.4k sqft11824 Latrobe Ct, Fishers, IN 46037Active
 MLS ID #22116465, Albert Turk, Viewpoint Realty Group, LLC. MIBOR as distributed by MLS GRID
 - $565,0004 bd4 ba4.4k sqft9758 Loganberry Ln, Indianapolis, IN 46256Active
 MLS ID #22116979, Cameron Mason, Keller Williams Indpls Metro N. MIBOR as distributed by MLS GRID
 - $660,0004 bd4 ba3.9k sqft12039 Admirals Pointe Dr, Indianapolis, IN 46236Active
 MLS ID #22110930, Kelli Bastin, Compass Indiana, LLC. MIBOR as distributed by MLS GRID
 - $479,0004 bd3 ba3.4k sqft5937 W Port Dr, McCordsville, IN 46055Active
 MLS ID #22112771, Nicholas Cannon, United Real Estate Indpls. MIBOR as distributed by MLS GRID
 - $375,0004 bd3 ba2.7k sqft6558 W Dickens Xing, McCordsville, IN 46055ActiveMLS ID #22113392, Sarah Jane Johnson, F.C. Tucker Company. MIBOR as distributed by MLS GRID
- $469,5004 bd3 ba3k sqft6779 Oakcrest Dr, McCordsville, IN 46055ActiveMLS ID #22114344, Patricia Catt, F.C. Tucker Company. MIBOR as distributed by MLS GRID
- $659,9004 bd4 ba4.5k sqft10308 Woods Edge Dr, Fishers, IN 46037ActiveMLS ID #22114412, Emily Grose, Trueblood Real Estate. MIBOR as distributed by MLS GRID
- $515,0004 bd3 ba2.2k sqft10059 Kingston Ct, Fishers, IN 46037ActiveMLS ID #22116912, Adriana Perez, CENTURY 21 Scheetz. MIBOR as distributed by MLS GRID
- $740,0004 bd4 ba4.5k sqft8928 Carriage Ln, Indianapolis, IN 46256ActiveMLS ID #22093626, Jill Turner, Carpenter, REALTORS®. MIBOR as distributed by MLS GRID
- $524,9005 bd5 ba3.5k sqft9719 Cimmaron Ave, McCordsville, IN 46055ActiveMLS ID #22085150, Doris Ngefac, Janet Homes and Towers. MIBOR as distributed by MLS GRID
- $539,9004 bd3 ba3.3k sqft7441 Oakland Hills Dr, Indianapolis, IN 46236ActiveMLS ID #22112665, Megan Kelly, F.C. Tucker Company. MIBOR as distributed by MLS GRID
- $699,9904 bd4 ba3k sqft1020 Sunset Bay, Cicero, IN 46034ActiveMLS ID #22113409, Lisa Stokes, CENTURY 21 Scheetz. MIBOR as distributed by MLS GRID
- $685,0005 bd4 ba4.7k sqft13082 Knights Way, Fishers, IN 46037ActiveMLS ID #22115671, Valerie Bunch, Match House Realty Group LLC. MIBOR as distributed by MLS GRID
- $549,0004 bd4 ba3.5k sqft12521 Old Stone Dr, Indianapolis, IN 46236ActiveMLS ID #22110171, Chris Schulhof, RE/MAX Realty Services. MIBOR as distributed by MLS GRID
- $524,9003 bd3 ba2.4k sqft6529 Eagles Nest Ln, McCordsville, IN 46055ActiveMLS ID #22112662, Michael Espich, F.C. Tucker Company. MIBOR as distributed by MLS GRID
- $709,5005 bd4 ba4.4k sqft12584 Elgin Ct, Fishers, IN 46037ActiveMLS ID #22107724, Samuel Snell, Berkshire Hathaway Home. MIBOR as distributed by MLS GRID
- $595,0004 bd3 ba3.9k sqft10235 Bent Creek Ct, Fishers, IN 46038ActiveMLS ID #22114750, Whitney Kesler, F.C. Tucker Company. MIBOR as distributed by MLS GRID
- $699,0005 bd5 ba5.1k sqft152 Derbyshire Dr, Indianapolis, IN 46229ActiveMLS ID #22100312, Cody W. Studebaker, F.C. Tucker Company. MIBOR as distributed by MLS GRID
- $384,0003 bd3 ba2.4k sqft6629 W Deer Hill Dr, McCordsville, IN 46055ActiveMLS ID #22111309, Mark Branch, Highgarden Real Estate. MIBOR as distributed by MLS GRID
- $675,0005 bd4 ba4.3k sqft7295 E 108th St, Fishers, IN 46038ActiveMLS ID #22108349, Stephen Clark, Compass Indiana, LLC. MIBOR as distributed by MLS GRID
