Step right up, folks, and feast your eyes on 1020 Sunset Bay in CICERO, IN... are you ready to embrace the small town lake-life with 2 BOAT DOCKS included on Morse?? Grab your towels off the back deck and go! You will love the easy water access with just a minute walk to fun on the water. It's not just a house; it's a lifestyle waiting to happen, a place where every day feels like a vacation. Beyond the walls, this property truly shines. Over 3000 square feet, this beauty offers plenty of flex space with 4 Bedroom, 3.5 Bath, 3 fireplaces, 4 Car, tandem garage, Finished bsmt w/possible 5th bedrm, Home office or Exercise rm. Picture yourself lounging on the covered deck enjoying the fresh air. You will LOVE the charming wrap front porch for morning coffee, or enjoying the evening sunset on your back upper deck. The kitchen is a culinary playground, boasting stainless steel appliances, built in oven/microwave for all your gourmet adventures, while the island beckons for casual breakfasts and lively conversations. It's an open-plan dream, seamlessly flowing into the main living space, ensuring you're always part of the action. Imagine cozy evenings curled up by the crackling fireplace, perhaps with a good book or even better, great company. It's the perfect spot for unwinding after a long day or hosting a memorable gathering. When it's time to refresh, head up the awesome primary suite w/the newly remodeled luxury bath for a spa-like experience right at home, not to mention the spacious walk-in closets this home has to offer. AND..for those who love to entertain, do not miss the finished basement w/custom rustic bar, mini refrig & your own Kegerator. FUN!! Come see your new HAPPY PLACE! Updates since 2022: Whole house painted, all rooms, some trim,new deck stairs & upper deck, New fence, 3 renovated fireplaces, all lighting is new/ chandeliers. Updated Kitchen & primary bath. BSMT: new carpet on stairs, drywall, board n batten, new floors, 2 new sinks and SO MUCH MORE!!
Active
Price cut: $10K (10/9)
$679,990
1020 Sunset Bay, Cicero, IN 46034
4beds
3,037sqft
Residential, Single Family Residence
Built in 2003
9,583 Square Feet Lot
$-- Zestimate®
$224/sqft
$30/mo HOA
What's special
New fenceCovered deckEasy water accessCharming wrap front porchSpacious walk-in closetsBack upper deck
- 77 days
- 1,111
- 52
Zillow last checked:
Listing updated:
Listed by:
Lisa Stokes lstokes@c21scheetz.com,
CENTURY 21 Scheetz
Source: MIBOR as distributed by MLS GRID,MLS#: 22113409
Facts & features
Interior
Bedrooms & bathrooms
- Bedrooms: 4
- Bathrooms: 4
- Full bathrooms: 3
- 1/2 bathrooms: 1
- Main level bathrooms: 1
Primary bedroom
- Level: Upper
- Area: 266 Square Feet
- Dimensions: 19x14
Bedroom 2
- Level: Upper
- Area: 221 Square Feet
- Dimensions: 17x13
Bedroom 3
- Level: Upper
- Area: 160 Square Feet
- Dimensions: 16x10
Bedroom 4
- Level: Upper
- Area: 120 Square Feet
- Dimensions: 12x10
Breakfast room
- Level: Main
- Area: 120 Square Feet
- Dimensions: 12x10
Exercise room
- Features: Other
- Level: Basement
- Area: 168 Square Feet
- Dimensions: 12x14
Family room
- Features: Luxury Vinyl Plank
- Level: Basement
- Area: 312 Square Feet
- Dimensions: 24x13
Kitchen
- Level: Main
- Area: 168 Square Feet
- Dimensions: 14x12
Living room
- Level: Main
- Area: 210 Square Feet
- Dimensions: 15x14
Sitting room
- Level: Main
- Area: 168 Square Feet
- Dimensions: 14x12
Utility room
- Features: Other
- Level: Basement
- Area: 63 Square Feet
- Dimensions: 9x7
Heating
- Forced Air, Natural Gas
Cooling
- Central Air
Appliances
- Included: Dishwasher, Dryer, Disposal, Microwave, Oven, Bar Fridge, Washer
- Laundry: Main Level
Features
- Attic Access, Breakfast Bar, Kitchen Island, Wired for Data, Pantry, Walk-In Closet(s), Wet Bar
- Windows: WoodWorkStain/Painted
- Basement: Daylight,Egress Window(s),Finished,Storage Space
- Attic: Access Only
- Number of fireplaces: 3
- Fireplace features: Basement, Bedroom, Family Room, Insert
Interior area
- Total structure area: 3,037
- Total interior livable area: 3,037 sqft
- Finished area below ground: 892
Property
Parking
- Total spaces: 4
- Parking features: Attached, Concrete, Garage Door Opener, Storage, Tandem
- Attached garage spaces: 4
- Details: Garage Parking Other(Finished Garage, Garage Door Opener, Keyless Entry, Service Door)
Features
- Levels: Two
- Stories: 2
- Patio & porch: Covered, Deck, Wrap Around
- Exterior features: Lighting
- Fencing: Fenced,Wrought Iron
- Has view: Yes
- View description: Water
- Has water view: Yes
- Water view: Water
- Waterfront features: Dock, Water Access, Water View
Lot
- Size: 9,583 Square Feet
- Features: Mature Trees
Details
- Parcel number: 290611406004000011
- Horse amenities: None
Construction
Type & style
- Home type: SingleFamily
- Architectural style: Traditional
- Property subtype: Residential, Single Family Residence
Materials
- Brick, Wood Siding
- Foundation: Concrete Perimeter
Condition
- Updated/Remodeled
- New construction: No
- Year built: 2003
Utilities & green energy
- Electric: 200+ Amp Service
- Water: Public
- Utilities for property: Electricity Connected, Sewer Connected, Water Connected
Community & HOA
Community
- Security: Smoke Detector(s)
- Subdivision: Sunset Bay
HOA
- Has HOA: Yes
- Amenities included: Snow Removal
- Services included: Association Home Owners, Entrance Common, Snow Removal
- HOA fee: $360 annually
Location
- Region: Cicero
Financial & listing details
- Price per square foot: $224/sqft
- Tax assessed value: $551,400
- Annual tax amount: $5,214
- Date on market: 7/31/2026
- Cumulative days on market: 165 days
- Electric utility on property: Yes
Estimated market value
Not available
Estimated sales range
Not available
Not available
Price history
| Date | Event | Price |
|---|---|---|
| 10/9/2026 | Price change | $679,990-1.4%$224/sqft |
Source:  MIBOR as distributed by MLS GRID #22113409 Report a problem MIBOR as distributed by MLS GRID #22113409 Report a problem | ||
| 8/26/2026 | Price change | $689,990-1.4%$227/sqft |
Source: MIBOR as distributed by MLS GRID #22113409 Report a problem | ||
| 7/31/2026 | Listed for sale | $699,990-8.9%$230/sqft |
Source: MIBOR as distributed by MLS GRID #22113409 Report a problem | ||
| 6/26/2026 | Listing removed | $768,000$253/sqft |
Source: MIBOR as distributed by MLS GRID #22090410 Report a problem | ||
| 5/30/2026 | Listed for sale | $768,000-2.2%$253/sqft |
Source: MIBOR as distributed by MLS GRID #22090410 Report a problem | ||
| 5/17/2026 | Listing removed | $785,000$258/sqft |
Source: MIBOR as distributed by MLS GRID #22090410 Report a problem | ||
| 5/12/2026 | Price change | $785,000-2.6%$258/sqft |
Source: MIBOR as distributed by MLS GRID #22090410 Report a problem | ||
| 4/21/2026 | Price change | $806,000-7.1%$265/sqft |
Source: MIBOR as distributed by MLS GRID #22090410 Report a problem | ||
| 3/20/2026 | Listed for sale | $868,000+51%$286/sqft |
Source: MIBOR as distributed by MLS GRID #22090410 Report a problem | ||
| 5/6/2022 | Sold | $575,000+10.6%$189/sqft |
Source: MIBOR as distributed by MLS GRID #21848064 Report a problem | ||
| 4/16/2022 | Pending sale | $520,000$171/sqft |
Source: MIBOR as distributed by MLS GRID #21848064 Report a problem | ||
| 4/14/2022 | Listed for sale | $520,000$171/sqft |
Source: MIBOR as distributed by MLS GRID #21848064 Report a problem | ||
Public tax history
| Year | Property taxes | Tax assessment |
|---|---|---|
| 2025 | $5,450 +18.4% | $551,400 +1.2% |
| 2024 | $4,604 +42.6% | $545,000 +18.4% |
| 2023 | $3,229 +14.2% | $460,400 +42.6% |
| 2022 | $2,827 +2.4% | $322,900 +14.2% |
| 2021 | $2,760 +10.9% | $282,700 +2.4% |
| 2020 | $2,489 +7.3% | $276,000 +10.9% |
| 2019 | $2,319 +0.5% | $248,900 +7.3% |
| 2018 | $2,308 -2% | $231,900 +0.5% |
| 2017 | $2,354 +5.5% | $230,800 -2% |
| 2016 | $2,231 +3.1% | $235,400 +8.8% |
| 2014 | $2,163 +2.8% | $216,300 +2.8% |
| 2013 | $2,104 +0.9% | $210,400 +0.9% |
| 2012 | $2,086 +1.5% | $208,600 +1.5% |
| 2011 | $2,056 +1.6% | $205,600 |
| 2010 | $2,024 -5.9% | $205,600 -4.4% |
| 2009 | $2,150 +4.7% | $215,000 +4.5% |
| 2007 | $2,053 -19.3% | $205,700 +3.8% |
| 2006 | $2,543 | $198,100 -13.9% |
| 2005 | -- | $230,200 |
Find assessor info on the county website
Monthly payment
Est. payment
Payment breakdown
Explore the cost of this home by adjusting the details. Changes won't be saved.Climate risks
Neighborhood: 46034
Nearby schools
Schools provided by the listing agent
- Elementary: Hamilton Heights Elementary School
- Middle: Hamilton Heights Middle School
- High: Hamilton Heights High School
Source: MIBOR as distributed by MLS GRID. This data may not be complete. We recommend contacting the local school district to confirm school assignments for this home.

Similar homes
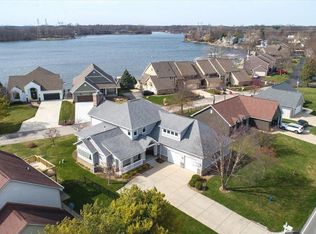
- $849,9004 bd3 ba3.3k sqft1536 Northport Dr, Cicero, IN 46034Active
 MLS ID #22117447, Lisa Stokes, CENTURY 21 Scheetz. MIBOR as distributed by MLS GRID
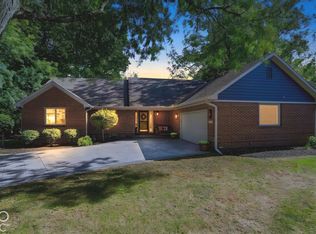
 - $699,9003 bd2 ba1.6k sqft2628 Inlet Dr, Cicero, IN 46034Active
 MLS ID #22093827, Robert Sorrell, Keller Williams Indy Metro NE. MIBOR as distributed by MLS GRID
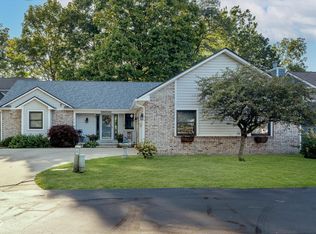
 - $525,0004 bd4 ba4k sqft1005 Morse Landing Dr, Cicero, IN 46034Active
 MLS ID #22111258, Dawn Fisher, eXp Realty, LLC. MIBOR as distributed by MLS GRID
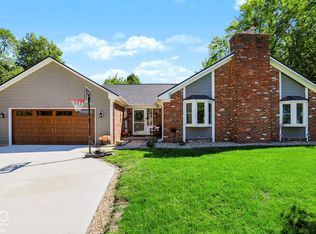
 - $374,9004 bd3 ba3k sqft999 Shoreline Cir, Cicero, IN 46034Active
 MLS ID #22129899, Ann Dashiell, CENTURY 21 Scheetz. MIBOR as distributed by MLS GRID
