Make the Discovery... Warm & striking 4 bedroom, 5 bathroom, 3-car garage home nestled on a rare walkout, private, water-view home in a quiet cul-de-sac setting of the coveted Sagewood community by Drees Homes! From the moment you step inside, the spacious flex room off the entrance sets the tone for a home that lives as beautifully as it looks, flowing seamlessly into the great room anchored by a cozy corner fireplace w/ built-in blower system. The gourmet kitchen is a true showstopper with linen cabinetry, granite countertops, stainless steel appliances, exhaust fan, a double oven, a large island with an integrated sink. The adjacent dining area opens to a deck where sweeping water views become the backdrop for every morning and evening. Upstairs, the owner's suite is a private sanctuary complete with a spa-inspired bath and an expansive walk-in closet, joined by three additional bedrooms, each with their own walk-in closet, two full baths, and a convenient laundry room. The finished walkout lower level delivers even more living space with a sprawling rec room, covered patio with a hot tub pad, and a dedicated fire pit area, all opening to the serene pond views that make this home site truly one of a kind. Relax or entertain in the beautifully layered outdoor space, from the upper deck to the covered lower patio, soaking in the water views from every angle. This house includes an irrigation system, whole home humidifier, and an invisible fence for pets! Moments to Morse Reservoir for boating and recreation, with highly-rated Noblesville schools, downtown Noblesville's charming shops and dining, and Hamilton Town Center all just a short drive away. Seeing is believing!!
Active
Price cut: $15K (7/29)
$775,000
18757 Dooney Ct, Noblesville, IN 46062
4beds
4,299sqft
:
Get pre-qualified$4,855/mo
Residential, Single Family Residence
Built in 2020
0.25 Acres Lot
$-- Zestimate®
$180/sqft
$-- HOA
What's special
Dedicated fire pit areaQuiet cul-de-sac settingInvisible fence for petsSpa-inspired bathGranite countertopsExpansive walk-in closetSerene pond views
- 97 days |
- 1,055 |
- 39 |
Zillow last checked:
Listing updated:
Listed by:
David Cronnin 317-523-5895,
AMR Real Estate LLC
Source: MIBOR as distributed by MLS GRID,MLS#: 22099519
Facts & features
Interior
Bedrooms & bathrooms
- Bedrooms: 4
- Bathrooms: 5
- Full bathrooms: 4
- 1/2 bathrooms: 1
- Main level bathrooms: 1
Primary bedroom
- Level: Upper
- Area: 272 Square Feet
- Dimensions: 17x16
Bedroom 2
- Level: Upper
- Area: 156 Square Feet
- Dimensions: 13x12
Bedroom 3
- Level: Upper
- Area: 132 Square Feet
- Dimensions: 12x11
Bedroom 4
- Level: Upper
- Area: 154 Square Feet
- Dimensions: 14x11
Bonus room
- Level: Upper
- Area: 272 Square Feet
- Dimensions: 17x16
Dining room
- Features: Luxury Vinyl Plank
- Level: Main
- Area: 128 Square Feet
- Dimensions: 16x08
Family room
- Features: Luxury Vinyl Plank
- Level: Main
- Area: 320 Square Feet
- Dimensions: 20x16
Kitchen
- Features: Luxury Vinyl Plank
- Level: Main
- Area: 240 Square Feet
- Dimensions: 16x15
Laundry
- Features: Luxury Vinyl Plank
- Level: Upper
- Area: 72 Square Feet
- Dimensions: 09x08
Office
- Features: Luxury Vinyl Plank
- Level: Main
- Area: 221 Square Feet
- Dimensions: 17x13
Play room
- Level: Basement
- Area: 612 Square Feet
- Dimensions: 34x18
Heating
- Forced Air, Natural Gas
Cooling
- Central Air
Appliances
- Included: Gas Cooktop, Dishwasher, Disposal, Microwave, Oven, Double Oven, Range Hood, Electric Water Heater, Water Heater, Washer, Refrigerator, Dryer
- Laundry: Upper Level, Sink, Laundry Room
Features
- High Ceilings, Tray Ceiling(s), Walk-In Closet(s), Entrance Foyer, Kitchen Island, Pantry, Breakfast Bar
- Basement: Finished,Walk-Out Access
- Number of fireplaces: 1
- Fireplace features: Family Room, Gas Log, Gas Starter, Living Room
Interior area
- Total structure area: 4,299
- Total interior livable area: 4,299 sqft
- Finished area below ground: 1,272
Video & virtual tour
Property
Parking
- Total spaces: 3
- Parking features: Attached
- Attached garage spaces: 3
- Details: Garage Parking Other(Finished Garage)
Features
- Levels: Two
- Stories: 2
- Patio & porch: Deck, Covered
- Exterior features: Fire Pit
- Has view: Yes
- View description: Pond, Trees/Woods, Water
- Has water view: Yes
- Water view: Pond,Water
- Waterfront features: Pond, Waterfront
Lot
- Size: 0.25 Acres
Details
- Parcel number: 290627018011000013
- Horse amenities: None
Construction
Type & style
- Home type: SingleFamily
- Architectural style: Craftsman,Traditional
- Property subtype: Residential, Single Family Residence
Materials
- Brick, Cement Siding, Stone
- Foundation: Concrete Perimeter
Condition
- New construction: No
- Year built: 2020
Details
- Builder name: Drees Homes
Utilities & green energy
- Water: Public
Community & HOA
Community
- Security: Carbon Monoxide Detector(s), Smoke Detector(s)
- Subdivision: Sagewood
Location
- Region: Noblesville
Financial & listing details
- Price per square foot: $180/sqft
- Tax assessed value: $533,200
- Annual tax amount: $6,038
- Date on market: 5/2/2026
- Cumulative days on market: 99 days
Estimated market value
Not available
Estimated sales range
Not available
Not available
Price history
| Date | Event | Price |
|---|---|---|
| 7/29/2026 | Price change | $775,000-1.9%$180/sqft |
Source:  MIBOR as distributed by MLS GRID #22099519 Report a problem MIBOR as distributed by MLS GRID #22099519 Report a problem | ||
| 7/15/2026 | Price change | $790,000-1.3%$184/sqft |
Source: MIBOR as distributed by MLS GRID #22099519 Report a problem | ||
| 7/7/2026 | Price change | $800,000-3%$186/sqft |
Source: MIBOR as distributed by MLS GRID #22099519 Report a problem | ||
| 6/1/2026 | Price change | $825,000-2.9%$192/sqft |
Source: MIBOR as distributed by MLS GRID #22099519 Report a problem | ||
| 5/2/2026 | Listed for sale | $850,000+80.9%$198/sqft |
Source: MIBOR as distributed by MLS GRID #22099519 Report a problem | ||
| 5/28/2020 | Sold | $470,000$109/sqft |
Source: MIBOR as distributed by MLS GRID #21688522 Report a problem | ||
Public tax history
| Year | Property taxes | Tax assessment |
|---|---|---|
| 2025 | $6,004 -0.3% | $533,200 +10.8% |
| 2024 | $6,024 +1.4% | $481,200 |
| 2023 | $5,941 +7.7% | $481,200 +5.6% |
| 2022 | $5,515 +91% | $455,800 +7.4% |
| 2021 | $2,888 | $424,500 +91.6% |
| 2020 | -- | $221,600 |
Find assessor info on the county website
Monthly payment
Est. payment
Payment breakdown
Explore the cost of this home by adjusting the details. Changes won't be saved.Climate risks
Neighborhood: 46062
Nearby schools
GreatSchools rating
- 8/10Hinkle Creek Elementary SchoolGrades: PK-5Distance: 0.4 mi
- 9/10Noblesville West Middle SchoolGrades: 6-8Distance: 1.7 mi
- 10/10Noblesville High SchoolGrades: 9-12Distance: 3 mi
- $673,5005 bd3 ba4.1k sqft18771 Dooney Ct, Noblesville, IN 46062Off Market
- $661,5004 bd4 ba3.6k sqft18743 Dooney Ct, Noblesville, IN 46062Off Market
- $758,9003 bd3 ba3.2k sqft18785 Dooney Ct, Noblesville, IN 46062Off Market
- $530,0003 bd3 ba3.6k sqft18731 Dooney Ct, Noblesville, IN 46062Sold

- $653,5004 bd2 ba3.3k sqft18750 Dooney Ct, Noblesville, IN 46062Off Market
- $600,0003 bd4 ba4.3k sqft18766 Dooney Ct, Noblesville, IN 46062Sold
- $644,5004 bd4 ba4.1k sqft18782 Dooney Ct, Noblesville, IN 46062Off Market
- $415,4004 bd2 ba2.2k sqft5516 Noble Crossing Pkwy, Noblesville, IN 46062Off Market
A local agent can set up tours, give advice and negotiate with sellers.
Similar homes
- $676,0004 bd3 ba4.5k sqft18819 Dooney Ct, Noblesville, IN 46062Active
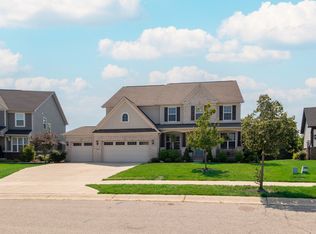 MLS ID #22113531, Sharon McKibbin, F.C. Tucker Company. MIBOR as distributed by MLS GRID
 - $761,0255 bd4 ba4.4k sqft19609 Hazelnut Blvd, Noblesville, IN 46062Active
 MIBOR as distributed by MLS GRID
 - $725,0005 bd5 ba5.8k sqft18838 Cherry Grove Ln, Noblesville, IN 46062Active
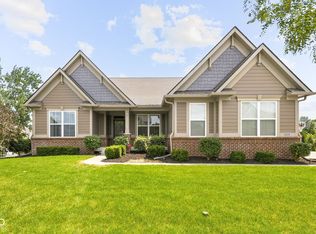 MLS ID #22111708, Drew Tomasik, @properties. MIBOR as distributed by MLS GRID
 - $635,0004 bd4 ba3.7k sqft543 Coventry Way, Noblesville, IN 46062For Sale By Owner

- $624,9004 bd3 ba4.1k sqft6177 Grove Walk Ct, Noblesville, IN 46062ActiveMLS ID #22111594, Kyle Frick, Trueblood Real Estate. MIBOR as distributed by MLS GRID
- $750,0003 bd4 ba5k sqft16691 Creek Trail Dr, Noblesville, IN 46062ActiveMLS ID #22113519, Andrew Neal, eXp Realty LLC. MIBOR as distributed by MLS GRID
- $699,9955 bd5 ba4.8k sqft19749 Hazelnut Blvd, Noblesville, IN 46062ActiveMIBOR as distributed by MLS GRID
- $684,9004 bd4 ba4.2k sqft17170 Hearthfield Way, Noblesville, IN 46062ActiveMLS ID #22095803, James Robinson, eXp Realty, LLC. MIBOR as distributed by MLS GRID
- $749,9955 bd6 ba5.1k sqft19769 Hazelnut Blvd, Noblesville, IN 46062ActiveMIBOR as distributed by MLS GRID
- $649,9005 bd3 ba4.3k sqft811 Pebble Brook Pl, Noblesville, IN 46062ActiveMLS ID #22108939, Whitney Dahlstrom, RE/MAX Edge. MIBOR as distributed by MLS GRID
- $706,5255 bd5 ba5.1k sqft19684 Hazelnut Blvd, Noblesville, IN 46062ActiveMIBOR as distributed by MLS GRID
- $789,9004 bd5 ba5.3k sqft16378 Magnolia Ridge Way, Noblesville, IN 46062ActiveMLS ID #22113969, Justin Davis, Berkshire Hathaway Home. MIBOR as distributed by MLS GRID
- $795,0005 bd5 ba4.8k sqft18898 Shefler Blvd, Noblesville, IN 46062ActiveMLS ID #22088324, Ashley Braun, eXp Realty, LLC. MIBOR as distributed by MLS GRID
- $710,0155 bd5 ba4.8k sqft19768 Hazelnut Blvd, Noblesville, IN 46062ActiveMIBOR as distributed by MLS GRID
- $739,9005 bd4 ba4.4k sqft4988 Elaine Ct, Noblesville, IN 46062ActiveMIBOR as distributed by MLS GRID
- $555,0005 bd3 ba3.7k sqft18808 Cromarty Cir, Noblesville, IN 46062ActiveMLS ID #22090049, Derrick Bailey II, AMR Real Estate LLC. MIBOR as distributed by MLS GRID
- $650,0003 bd3 ba2.5k sqft5830 Elderberry Rd, Noblesville, IN 46062ActiveMLS ID #22116179, Tamara Venable, Compass Indiana, LLC. MIBOR as distributed by MLS GRID
- $593,7905 bd4 ba3.1k sqft19637 Service Berry Cir, Noblesville, IN 46062ActiveMIBOR as distributed by MLS GRID
- from $723,9955 bd4 ba3.5k sqft3500 Plan, The Timbers : Timbers Architectural SL, Noblesville, IN 46062New ConstructionLennar Homes
- $525,0005 bd3 ba3.6k sqft18802 Cromarty Cir, Noblesville, IN 46062ActiveMLS ID #22090052, Derrick Bailey II, AMR Real Estate LLC. MIBOR as distributed by MLS GRID
