Experience the best of Morse Reservoir living in highly sought-after South Harbour! This architecturally distinctive contemporary home offers the perfect blend of style, comfort, and an unbeatable setting. Surrounded by mature trees and beautifully landscaped grounds, it makes a memorable first impression before you even step inside. Inside, soaring vaulted cedar ceilings, expansive windows, and an open-concept design fill the home with natural light while creating inviting spaces for both everyday living and entertaining. The dramatic freestanding fireplace anchors the great room, while walls of glass create a seamless connection to the outdoors and the peaceful surroundings. The inviting four-season room is the perfect place to enjoy your morning coffee, gather with friends, or simply relax while taking in the beauty of every season. Step outside to the spacious deck overlooking the private, tree-lined backyard, where you'll love entertaining, unwinding under the shade, or taking a short stroll to your deeded dock with boat lift for a day on Morse Reservoir. Offering three bedrooms and a flexible layout, this home is ideal as a full-time residence or the perfect weekend lake retreat. Recent improvements include new front siding and trim, new carpet, and a new exterior door, adding fresh curb appeal while leaving the opportunity to personalize the home over time. Beyond the home, South Harbour offers an exceptional lifestyle with resort-style amenities including a community pool, clubhouse, tennis courts, pickle ball courts, playground, and more. Whether you're boating, kayaking, paddle boarding, or simply enjoying peaceful evenings by the water, every day feels like a getaway. Conveniently located just minutes from shopping, dining, parks, and everyday conveniences, this home offers an incredible opportunity to enjoy one of Morse Reservoir's most desirable lake communities. Come home to South Harbour and embrace the lake lifestyle.
Active
Price cut: $45K (9/22)
$580,000
5830 Elderberry Rd, Noblesville, IN 46062
3beds
2,516sqft
Residential, Single Family Residence
Built in 1973
0.49 Acres Lot
$-- Zestimate®
$231/sqft
$41/mo HOA
What's special
Dramatic freestanding fireplaceBeautifully landscaped groundsThree bedroomsNew exterior doorInviting four-season roomOpen-concept designExpansive windows
- 65 days
- 1,962
- 151
Likely to sell faster than
Zillow last checked:
Listing updated:
Listed by:
Tamara Venable tammy.venable@compass.com,
Compass Indiana, LLC
Source: MIBOR as distributed by MLS GRID,MLS#: 22116179
Facts & features
Interior
Bedrooms & bathrooms
- Bedrooms: 3
- Bathrooms: 3
- Full bathrooms: 2
- 1/2 bathrooms: 1
Primary bedroom
- Level: Upper
- Area: 216 Square Feet
- Dimensions: 18x12
Bedroom 2
- Level: Upper
- Area: 168 Square Feet
- Dimensions: 14x12
Bedroom 3
- Level: Upper
- Area: 168 Square Feet
- Dimensions: 14x12
Great room
- Features: Tile-Ceramic
- Level: Main
- Area: 480 Square Feet
- Dimensions: 24x20
Kitchen
- Features: Tile-Ceramic
- Level: Main
- Area: 135 Square Feet
- Dimensions: 9x15
Loft
- Level: Upper
- Area: 168 Square Feet
- Dimensions: 14x12
Office
- Features: Tile-Ceramic
- Level: Basement
- Area: 24 Square Feet
- Dimensions: 6x4
Play room
- Features: Tile-Ceramic
- Level: Basement
- Area: 414 Square Feet
- Dimensions: 23x18
Sun room
- Features: Tile-Ceramic
- Level: Upper
- Area: 108 Square Feet
- Dimensions: 12x9
Heating
- Wood Stove
Cooling
- Central Air
Appliances
- Included: Dishwasher, Dryer, Electric Oven, Refrigerator, Washer
- Laundry: Laundry Closet
Features
- Breakfast Bar, Vaulted Ceiling(s), Kitchen Island, Walk-In Closet(s)
- Basement: Finished
- Number of fireplaces: 1
- Fireplace features: Family Room
Interior area
- Total structure area: 2,516
- Total interior livable area: 2,516 sqft
- Finished area below ground: 572
Property
Parking
- Total spaces: 2
- Parking features: Attached
- Attached garage spaces: 2
- Details: Garage Parking Other(Garage Door Opener, Other)
Features
- Levels: One and One Half,One
- Stories: 1
- Patio & porch: Deck
- Has view: Yes
- View description: Neighborhood, Trees/Woods, Water
- Has water view: Yes
- Water view: Water
- Waterfront features: Dock, Lake Front, Water Access, Waterfront
Lot
- Size: 0.49 Acres
Details
- Additional structures: Storage
- Parcel number: 290622302018000013
- Special conditions: As Is
- Horse amenities: None
Construction
Type & style
- Home type: SingleFamily
- Architectural style: Contemporary,Mid-Century Modern
- Property subtype: Residential, Single Family Residence
Materials
- Wood Siding
- Foundation: Concrete Perimeter
Condition
- Updated/Remodeled
- New construction: No
- Year built: 1973
Utilities & green energy
- Water: Public
- Utilities for property: Electricity Connected
Community & HOA
Community
- Security: Smoke Detector(s)
- Subdivision: South Harbour
HOA
- Has HOA: Yes
- Amenities included: Clubhouse, Management, Park, Playground, Pool
- Services included: Clubhouse, Entrance Common, ParkPlayground, Management
- HOA fee: $490 annually
- HOA phone: 317-292-8582
Location
- Region: Noblesville
Financial & listing details
- Price per square foot: $231/sqft
- Tax assessed value: $480,800
- Annual tax amount: $5,676
- Date on market: 7/24/2026
- Cumulative days on market: 66 days
- Electric utility on property: Yes
Estimated market value
Not available
Estimated sales range
Not available
Not available
Price history
| Date | Event | Price |
|---|---|---|
| 9/22/2026 | Price change | $580,000-7.2%$231/sqft |
Source:  MIBOR as distributed by MLS GRID #22116179 Report a problem MIBOR as distributed by MLS GRID #22116179 Report a problem | ||
| 8/19/2026 | Price change | $625,000-3.8%$248/sqft |
Source: MIBOR as distributed by MLS GRID #22116179 Report a problem | ||
| 8/4/2026 | Price change | $650,000-7%$258/sqft |
Source: MIBOR as distributed by MLS GRID #22116179 Report a problem | ||
| 7/24/2026 | Listed for sale | $699,000$278/sqft |
Source: MIBOR as distributed by MLS GRID #22116179 Report a problem | ||
Public tax history
| Year | Property taxes | Tax assessment |
|---|---|---|
| 2025 | $5,202 -1.1% | $480,800 +14.9% |
| 2024 | $5,260 +10.2% | $418,300 0% |
| 2023 | $4,771 +4.9% | $418,500 +12.8% |
| 2022 | $4,549 -1.9% | $371,100 +4.6% |
| 2021 | $4,639 +15.4% | $354,900 +1.1% |
| 2020 | $4,019 +1.9% | $351,200 +9.4% |
| 2019 | $3,942 -27.5% | $321,100 +6% |
| 2018 | $5,436 +56.1% | $302,800 +4.4% |
| 2017 | $3,481 -0.2% | $290,100 +2% |
| 2016 | $3,488 +0.4% | $284,500 +0.8% |
| 2014 | $3,473 +6.9% | $282,300 +2.5% |
| 2013 | $3,250 -0.9% | $275,300 -0.7% |
| 2012 | $3,280 +4.5% | $277,300 +2% |
| 2011 | $3,139 +0.9% | $271,800 |
| 2010 | $3,111 +13.8% | $271,800 |
| 2009 | $2,735 -23.3% | $271,800 |
| 2007 | $3,568 -13.4% | $271,800 +2.5% |
| 2006 | $4,121 | $265,100 +29.3% |
| 2005 | -- | $205,000 +61.5% |
| 2002 | $3,200 -0.6% | $126,900 +200% |
| 2001 | $3,218 | $42,300 |
Find assessor info on the county website
Monthly payment
Est. payment
Payment breakdown
Explore the cost of this home by adjusting the details. Changes won't be saved.Climate risks
Neighborhood: 46062
Nearby schools
Schools provided by the listing agent
- Elementary: Hinkle Creek Elementary School
- Middle: Noblesville West Middle School
- High: Noblesville High School
Source: MIBOR as distributed by MLS GRID. This data may not be complete. We recommend contacting the local school district to confirm school assignments for this home.
Similar homes
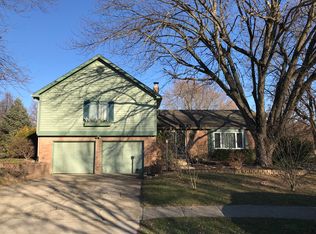
- $509,9003 bd2 ba1.8k sqft1210 E 191st St, Westfield, IN 46074Active
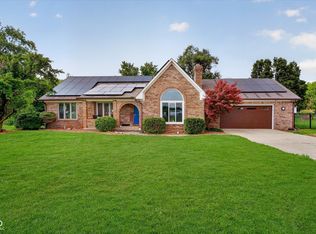 MLS ID #22118729, Christopher Oaks, Highgarden Real Estate. MIBOR as distributed by MLS GRID
 - $517,0003 bd2 ba2.6k sqft5006 Essex Dr, Carmel, IN 46033Active
 MLS ID #22114222, Amy Englert, Carpenter, REALTORS®. MIBOR as distributed by MLS GRID
 - $550,0003 bd2 ba2.6k sqft12360 Saint Armands Cir, Carmel, IN 46033Active
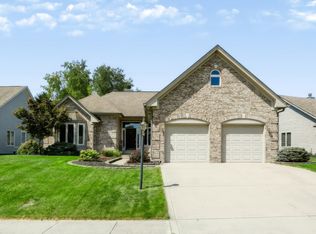 MLS ID #22121999, Keith Albrecht, RE/MAX Elite Properties. MIBOR as distributed by MLS GRID
 - $349,0003 bd3 ba2k sqft328 Sandbrook Dr, Noblesville, IN 46062Active
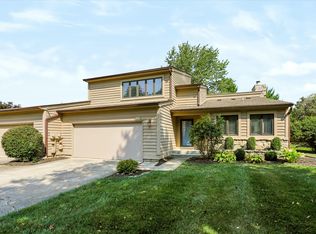 MLS ID #22125311, Tamara Venable, Compass Indiana, LLC. MIBOR as distributed by MLS GRID
