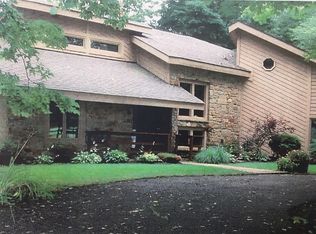
Discover a unique opportunity at 9510 E 235th ST, CICERO, IN. This single-family residence, built in 1948 and totally remodeled 22 years ago. It offers 2677 square feet of living space on a generous 5 acre (217,800 square foot) lot. It is country living at it's finest, close to town and Morse reservoir. This one-story property presents a distinctive canvas for creating your ideal living environment. Wonderful living room with woodburning fireplace. Formal dining room with built in cabinets, for those wonderful holiday meals. New Microwave/oven and refrigerator in the last 3-5 years. Attic and basement for great storage. Main bedroom has the attached office or sitting room, which could also be used as a 3rd bedroom. Recreation room is attached to the house by the breezeway, and is large enough that it could be made into a 3rd or 4th large bedroom. This expansive property invites you to envision a life of comfort and personal expression. Large barn great for storage and multiple other uses. It also has an attached, enclosed parking spot for a 5th wheel, or multiple cars, with sliding doors to drive straight thru. Home also features a private shooting range and a grain bin with a large smiley face. The small grain bin has an enclosed 150 gallon fuel tank. Explore the possibilities and schedule your private viewing today to fully appreciate the potential of this compelling property.
Active
Price cut: $10K (8/20)
$739,000
9510 E 235th St, Cicero, IN 46034
3beds
3,370sqft
Residential, Single Family Residence
Built in 1948
5 Acres Lot
$689,500 Zestimate®
$219/sqft
$-- HOA
What's special
Private shooting range
- 42 days
- 1,323
- 48
Zillow last checked:
Listing updated:
Listed by:
Linda Babbitt 765-621-0653,
Gold Key Properties
Source: MIBOR as distributed by MLS GRID,MLS#: 22116502
Facts & features
Interior
Bedrooms & bathrooms
- Bedrooms: 3
- Bathrooms: 2
- Full bathrooms: 2
- Main level bathrooms: 2
- Main level bedrooms: 3
Bedroom 2
- Level: Main
- Dimensions: 12.911
Bedroom 3
- Features: Other
- Level: Main
- Area: 584.8 Square Feet
- Dimensions: 21.5x27.2
Other
- Level: Main
- Area: 828 Square Feet
- Dimensions: 36x23
Dining room
- Level: Main
- Area: 234.36 Square Feet
- Dimensions: 18.6x12.6
Kitchen
- Features: Tile-Ceramic
- Level: Main
- Area: 257.48 Square Feet
- Dimensions: 15.7x16.4
Laundry
- Features: Tile-Ceramic
- Level: Main
- Area: 107.2 Square Feet
- Dimensions: 8x13.4
Living room
- Level: Main
- Area: 319.2 Square Feet
- Dimensions: 16.8 x 19
Office
- Level: Main
- Area: 195.84 Square Feet
- Dimensions: 12.8 x 15.3
Sun room
- Features: Other
- Level: Main
- Area: 202.5 Square Feet
- Dimensions: 22.5x9
Heating
- Electric, Forced Air
Cooling
- Central Air
Appliances
- Included: Electric Cooktop, Dishwasher, Dryer, Electric Water Heater, Disposal, Microwave, Oven, Convection Oven, Refrigerator, Washer, Water Heater, Water Softener Owned
- Laundry: Laundry Room, Sink
Features
- Attic Stairway, Breakfast Bar, Built-in Features, Vaulted Ceiling(s), Kitchen Island, Ceiling Fan(s), High Speed Internet, Eat-in Kitchen, Smart Thermostat, Walk-In Closet(s)
- Windows: Wood Work Painted
- Basement: Partial,Roughed In,Unfinished
- Attic: Permanent Stairs
- Number of fireplaces: 1
- Fireplace features: Living Room, Wood Burning
Interior area
- Total structure area: 3,370
- Total interior livable area: 3,370 sqft
- Finished area below ground: 0
Property
Parking
- Total spaces: 3
- Parking features: Attached
- Attached garage spaces: 3
- Details: Garage Parking Other(Finished Garage, Garage Door Opener, Keyless Entry)
Features
- Levels: One
- Stories: 1
- Patio & porch: Breeze Way, Covered, Patio
- Exterior features: Storage, Lighting
Lot
- Size: 5 Acres
- Features: Access, Rural - Not Subdivision, Mature Trees
Details
- Additional structures: Storage
- Parcel number: 290706511001000008
- Horse amenities: None
Construction
Type & style
- Home type: SingleFamily
- Architectural style: Traditional
- Property subtype: Residential, Single Family Residence
Materials
- Vinyl With Stone
- Foundation: Block, Partial
Condition
- Updated/Remodeled
- New construction: No
- Year built: 1948
Utilities & green energy
- Electric: 200+ Amp Service
- Sewer: Septic Tank
- Water: Well, Private
- Utilities for property: Electricity Connected
Community & HOA
Community
- Security: Other, Secured Garage/Parking, Security Fence, Security Lights, Security System Leased, Smoke Detector(s)
- Subdivision: No Subdivision
Location
- Region: Cicero
Financial & listing details
- Price per square foot: $219/sqft
- Tax assessed value: $458,100
- Annual tax amount: $4,704
- Date on market: 7/31/2026
- Cumulative days on market: 44 days
- Electric utility on property: Yes
Estimated market value
$689,500
$655,000 - $724,000
$2,381/mo
Price history
| Date | Event | Price |
|---|---|---|
| 8/20/2026 | Price change | $739,000-1.3%$219/sqft |
Source: | ||
| 7/31/2026 | Listed for sale | $749,000$222/sqft |
Source: | ||
Public tax history
| Year | Property taxes | Tax assessment |
|---|---|---|
| 2025 | $4,577 +5.9% | $458,100 +4.1% |
| 2024 | $4,323 +0.2% | $440,000 +4.7% |
| 2023 | $4,316 +3.1% | $420,400 +7.6% |
| 2022 | $4,186 +6.4% | $390,600 +5.2% |
| 2021 | $3,933 +25.8% | $371,200 +3.7% |
| 2020 | $3,128 +1.4% | $358,000 +14.6% |
| 2019 | $3,084 +9.1% | $312,400 +4% |
| 2018 | $2,827 +36.6% | $300,300 +7.7% |
| 2017 | $2,070 +2.1% | $278,900 +20.4% |
| 2016 | $2,027 +1.6% | $231,600 +2.2% |
| 2014 | $1,996 +3.7% | $226,700 +4.8% |
| 2013 | $1,924 +4% | $216,400 +2.8% |
| 2012 | $1,851 +28.1% | $210,500 +8.8% |
| 2011 | $1,445 +1% | $193,400 -2% |
| 2010 | $1,431 -2.8% | $197,300 -1.4% |
| 2009 | $1,472 -9.8% | $200,100 +0.2% |
| 2007 | $1,632 -22.3% | $199,700 -0.6% |
| 2006 | $2,100 | $201,000 +5.8% |
| 2005 | -- | $190,000 |
Find assessor info on the county website
Monthly payment
Est. payment
Payment breakdown
Explore the cost of this home by adjusting the details. Changes won't be saved.Climate risks
Neighborhood: 46034
Nearby schools
Schools provided by the listing agent
- Elementary: Hamilton Heights Elementary School
- Middle: Hamilton Heights Middle School
- High: Hamilton Heights High School
Source: MIBOR as distributed by MLS GRID. This data may not be complete. We recommend contacting the local school district to confirm school assignments for this home.