Discover refined living at 19399 Covered Bridge Way in desirable Potters Woods. This all brick ranch stands as an exceptionally maintained property that balances classic architectural charm with functional, modern design.The heart of the home is a meticulously designed kitchen, perfect for those who enjoy culinary preparation and casual gatherings. Kitchen offers high-end stainless steel appliances, abundance of cabinets & breakfast bar. Transitioning into the living room, the space feels immediately expansive and airy, defined by soaring vaulted ceilings. The Master suite bedroom includes the convenience of a private ensuite bathroom. The primary bathroom serves as a personal sanctuary, equipped with a spacious double vanity to streamline morning routines. It further features a modern walk-in shower enhanced by multiple shower heads, providing a spa-like experience within the comfort of home. The property includes a dedicated laundry room and an attached garage with built in storage for convenient entry. Enjoy the private back yard patio. Great location close to schools, shopping, dinning and entertainment.
Active
$535,000
19399 Covered Bridge Way, Noblesville, IN 46060
3beds
2,430sqft
Residential, Single Family Residence
Built in 2000
0.32 Acres Lot
$-- Zestimate®
$220/sqft
$67/mo HOA
What's special
Meticulously designed kitchenAll brick ranchSoaring vaulted ceilingsHigh-end stainless steel appliancesBreakfast barDedicated laundry roomAbundance of cabinets
- 9 days
- 1,519
- 116
Likely to sell faster than
Zillow last checked:
Listing updated:
Listed by:
Sumer Sharp yourhomeexpertteam@gmail.com,
Coldwell Banker - Kaiser
Source: MIBOR as distributed by MLS GRID,MLS#: 22134066
Facts & features
Interior
Bedrooms & bathrooms
- Bedrooms: 3
- Bathrooms: 2
- Full bathrooms: 2
- Main level bathrooms: 2
- Main level bedrooms: 3
Primary bedroom
- Level: Main
- Area: 300 Square Feet
- Dimensions: 20 x 15
Bedroom 2
- Level: Main
- Area: 132 Square Feet
- Dimensions: 11 x 12
Bedroom 3
- Level: Main
- Area: 132 Square Feet
- Dimensions: 11 x12
Breakfast room
- Features: Tile-Ceramic
- Level: Main
- Area: 132 Square Feet
- Dimensions: 12 x 11
Dining room
- Level: Main
- Area: 144 Square Feet
- Dimensions: 12 x 12
Family room
- Level: Basement
- Area: 272 Square Feet
- Dimensions: 17 x 16
Kitchen
- Features: Tile-Ceramic
- Level: Basement
- Area: 195 Square Feet
- Dimensions: 15 x 13
Laundry
- Features: Tile-Ceramic
- Level: Main
- Area: 63 Square Feet
- Dimensions: 7 x 9
Living room
- Level: Main
- Area: 340 Square Feet
- Dimensions: 17 x 20
Heating
- Forced Air, Natural Gas
Cooling
- Central Air, Attic Fan
Appliances
- Included: Electric Cooktop, Dishwasher, Disposal, MicroHood, Electric Oven, Refrigerator, Water Softener Owned
- Laundry: Main Level
Features
- Attic Pull Down Stairs, Double Vanity, Breakfast Bar, Tray Ceiling(s), Eat-in Kitchen, Walk-In Closet(s)
- Basement: Finished
- Attic: Pull Down Stairs
- Number of fireplaces: 1
- Fireplace features: Living Room
Interior area
- Total structure area: 2,430
- Total interior livable area: 2,430 sqft
- Finished area below ground: 414
Video & virtual tour
Property
Parking
- Total spaces: 2
- Parking features: Attached
- Attached garage spaces: 2
Features
- Levels: One
- Stories: 1
- Patio & porch: Patio, Porch
- Exterior features: Sprinkler System
Lot
- Size: 0.32 Acres
- Features: Corner Lot, Mature Trees
Details
- Parcel number: 290730209055000013
- Horse amenities: None
Construction
Type & style
- Home type: SingleFamily
- Architectural style: Ranch
- Property subtype: Residential, Single Family Residence
Materials
- Brick
- Foundation: Concrete Perimeter
Condition
- Updated/Remodeled
- New construction: No
- Year built: 2000
Utilities & green energy
- Water: Public
Community & HOA
Community
- Subdivision: Potters Woods
HOA
- Has HOA: Yes
- Amenities included: Basketball Court, Picnic Area, Pool
- Services included: Association Home Owners, Entrance Common, Maintenance, ParkPlayground
- HOA fee: $800 annually
Location
- Region: Noblesville
Financial & listing details
- Price per square foot: $220/sqft
- Tax assessed value: $424,700
- Annual tax amount: $4,964
- Date on market: 10/30/2026
- Cumulative days on market: 10 days
Estimated market value
Not available
Estimated sales range
Not available
Not available
Price history
| Date | Event | Price |
|---|---|---|
| 10/30/2026 | Listed for sale | $535,000+61.6%$220/sqft |
Source:  MIBOR as distributed by MLS GRID #22134066 Report a problem | ||
| 2/15/2018 | Sold | $331,000-8.1%$136/sqft |
Source: Agent Provided Report a problem | ||
| 11/1/2017 | Sold | $360,000$148/sqft |
Source: Agent Provided Report a problem | ||
Public tax history
| Year | Property taxes | Tax assessment |
|---|---|---|
| 2025 | $5,023 -0.3% | $424,700 +5% |
| 2024 | $5,040 +17% | $404,300 |
| 2023 | $4,308 +27.1% | $404,300 +20.8% |
| 2022 | $3,391 +0.3% | $334,800 +25.6% |
| 2021 | $3,380 +10.1% | $266,500 +3.1% |
| 2020 | $3,069 -0.1% | $258,500 +4.8% |
| 2019 | $3,072 +4% | $246,700 +2.2% |
| 2018 | $2,955 +105.6% | $241,300 +0% |
| 2017 | $1,438 -46.6% | $241,200 +1.1% |
| 2016 | $2,693 +3.8% | $238,500 +10.8% |
| 2014 | $2,594 +2.9% | $215,300 -1% |
| 2013 | $2,520 +1% | $217,400 +1.4% |
| 2012 | $2,496 -4.4% | $214,300 -6.3% |
| 2011 | $2,610 +0.8% | $228,600 |
| 2010 | $2,588 +13.2% | $228,600 |
| 2009 | $2,286 -19.3% | $228,600 |
| 2007 | $2,833 -11.9% | $228,600 +4% |
| 2006 | $3,216 | $219,900 +13.5% |
| 2005 | -- | $193,700 +50.3% |
| 2002 | $3,938 +294.4% | $128,900 +1090.2% |
| 2001 | $999 | $10,830 |
Find assessor info on the county website
Monthly payment
Est. payment
Payment breakdown
Explore the cost of this home by adjusting the details. Changes won't be saved.Climate risks
Neighborhood: 46060
- $672,8004 bd3 ba4.3k sqft19413 Covered Bridge Way, Noblesville, IN 46060Off Market
- $550,7003 bd3 ba3.2k sqft19408 Whispering Woods Ct, Noblesville, IN 46060Off Market
- $549,0004 bd5 ba3.5k sqft19423 Potters Bridge Rd, Noblesville, IN 46060Sold

- $479,7003 bd2 ba2.3k sqft19422 Whispering Woods Ct, Noblesville, IN 46060Off Market
Similar homes
- $524,9004 bd3 ba3.2k sqft5640 Pennycress Dr, Noblesville, IN 46062Active
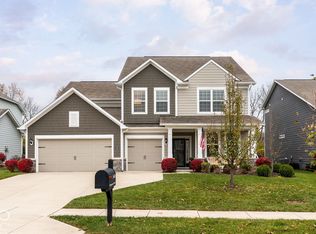 MLS ID #22134850, Jennifer Deckert, CENTURY 21 Scheetz. MIBOR as distributed by MLS GRID
- $459,9004 bd3 ba2.9k sqft12317 Castle Pine Dr, Noblesville, IN 46060Active
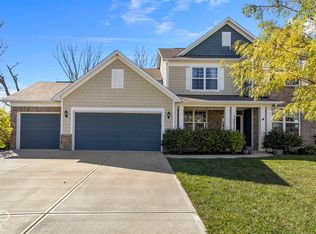 MLS ID #22131820, Kyle Dickson, Coldwell Banker - Kaiser. MIBOR as distributed by MLS GRID
- $499,9004 bd3 ba3.1k sqft7658 Winding Lake Dr S, Noblesville, IN 46062Active
 MLS ID #22122708, Gareth Evans, Matlock Realty Group. MIBOR as distributed by MLS GRID
- $414,9003 bd2 ba2.1k sqft17176 Cole Evans Dr, Noblesville, IN 46060Active
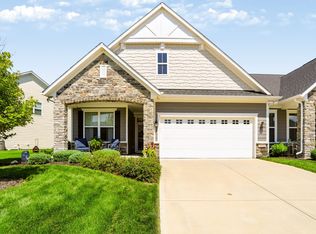 MLS ID #22119297, Susan Tibbs, F.C. Tucker Company. MIBOR as distributed by MLS GRID
