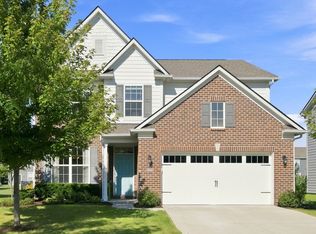
Your new home welcomes you with a warm, inviting vibe, featuring stylish window treatments, modern light fixtures, and an updated color palette. Just flip a switch to turn on the charming string lights and enjoy cozy fall evenings on your nearly half-acre lot! Guests will love the main-level bedroom-perfect for when Mom and Dad come to visit-while hobbyists and extra storage needs are well served by the 3-car garage equipped with additional electrical outlets. Upstairs, you'll find an ideal play space for the kids alongside a fully finished laundry room that makes chore day a breeze. The primary bedroom is a true retreat, complete with a cozy sitting area, a beautiful en suite, and a spacious walk-in closet with room for everyone. Additional bedrooms are all generously sized with walk-in closets, including one with its own private en suite. Why go through the hassle of building when this practically brand-new home has it all and is ready for you? Welcome home!
Active
Price cut: $25K (8/24)
$535,000
19490 Honeylocust Gln, Noblesville, IN 46062
5beds
3,333sqft
Residential, Single Family Residence
Built in 2024
0.26 Acres Lot
$-- Zestimate®
$161/sqft
$60/mo HOA
What's special
Fully finished laundry roomCharming string lightsModern light fixturesStylish window treatmentsBeautiful en suiteMain-level bedroomWarm inviting vibe
- 72 days
- 478
- 15
Zillow last checked:
Listing updated:
Listed by:
Maryan Calderon Garcia 305-394-5332,
F.C. Tucker Company
Source: MIBOR as distributed by MLS GRID,MLS#: 22107530
Facts & features
Interior
Bedrooms & bathrooms
- Bedrooms: 5
- Bathrooms: 5
- Full bathrooms: 4
- 1/2 bathrooms: 1
- Main level bathrooms: 2
- Main level bedrooms: 1
Bedroom 2
- Level: Upper
- Area: 225 Square Feet
- Dimensions: 15x15
Bedroom 3
- Level: Upper
- Area: 208 Square Feet
- Dimensions: 16x13
Bedroom 4
- Level: Upper
- Area: 168 Square Feet
- Dimensions: 12x14
Bedroom 5
- Level: Main
- Area: 180 Square Feet
- Dimensions: 12x15
Other
- Level: Upper
- Area: 285 Square Feet
- Dimensions: 19x15
Dining room
- Level: Main
- Area: 162 Square Feet
- Dimensions: 18x9
Foyer
- Level: Main
- Area: 91 Square Feet
- Dimensions: 13x7
Hearth room
- Level: Main
- Area: 216 Square Feet
- Dimensions: 18x12
Kitchen
- Level: Main
- Area: 216 Square Feet
- Dimensions: 18x12
Laundry
- Features: Tile-Ceramic
- Level: Upper
- Area: 70 Square Feet
- Dimensions: 7x10
Living room
- Level: Main
- Area: 306 Square Feet
- Dimensions: 18x17
Loft
- Level: Upper
- Area: 154 Square Feet
- Dimensions: 11x14
Office
- Level: Main
- Area: 132 Square Feet
- Dimensions: 12x11
Utility room
- Level: Main
- Area: 50 Square Feet
- Dimensions: 5x10
Heating
- Forced Air, Natural Gas
Cooling
- Central Air
Appliances
- Included: Dishwasher, Down Draft, Disposal, Gas Water Heater, Microwave, Gas Oven, Water Softener Owned
Features
- High Ceilings, Vaulted Ceiling(s), Kitchen Island, Entrance Foyer, Pantry, Walk-In Closet(s)
- Has basement: No
- Number of fireplaces: 1
- Fireplace features: Great Room
Interior area
- Total structure area: 3,333
- Total interior livable area: 3,333 sqft
Property
Parking
- Total spaces: 3
- Parking features: Detached
- Garage spaces: 3
Features
- Levels: Two
- Stories: 2
Lot
- Size: 0.26 Acres
Details
- Parcel number: 290627019027000013
- Horse amenities: None
Construction
Type & style
- Home type: SingleFamily
- Architectural style: Traditional
- Property subtype: Residential, Single Family Residence
- Attached to another structure: Yes
Materials
- Brick
- Foundation: Slab
Condition
- New construction: No
- Year built: 2024
Utilities & green energy
- Water: Public
- Utilities for property: Sewer Connected, Water Connected
Community & HOA
Community
- Subdivision: Timbers
HOA
- Has HOA: Yes
- Amenities included: Insurance, Maintenance, Park, Playground
- Services included: Insurance, Maintenance, ParkPlayground
- HOA fee: $720 annually
- HOA phone: 317-444-3100
Location
- Region: Noblesville
Financial & listing details
- Price per square foot: $161/sqft
- Tax assessed value: $456,600
- Date on market: 6/22/2026
- Cumulative days on market: 73 days
Estimated market value
Not available
Estimated sales range
Not available
Not available
Price history
| Date | Event | Price |
|---|---|---|
| 8/24/2026 | Price change | $535,000-4.5%$161/sqft |
Source:  MIBOR as distributed by MLS GRID #22107530 Report a problem MIBOR as distributed by MLS GRID #22107530 Report a problem | ||
| 6/22/2026 | Listed for sale | $560,000+14.5%$168/sqft |
Source: MIBOR as distributed by MLS GRID #22107530 Report a problem | ||
| 11/27/2024 | Sold | $489,000$147/sqft |
Source: MIBOR as distributed by MLS GRID #22004984 Report a problem | ||
| 11/1/2024 | Pending sale | $489,000$147/sqft |
Source: MIBOR as distributed by MLS GRID #22004984 Report a problem | ||
| 10/22/2024 | Price change | $489,000-1%$147/sqft |
Source:  Lennar Homes Report a problem Lennar Homes Report a problem | ||
| 10/12/2024 | Price change | $494,000-0.2%$148/sqft |
Source: Lennar Homes Report a problem | ||
| 10/11/2024 | Price change | $494,995-0.8%$149/sqft |
Source: MIBOR as distributed by MLS GRID #22004984 Report a problem | ||
| 10/1/2024 | Listed for sale | $499,000$150/sqft |
Source: Lennar Homes Report a problem | ||
Public tax history
| Year | Property taxes | Tax assessment |
|---|---|---|
| 2025 | -- | $456,600 |
Find assessor info on the county website
Monthly payment
Est. payment
Payment breakdown
Explore the cost of this home by adjusting the details. Changes won't be saved.Climate risks
Neighborhood: 46062
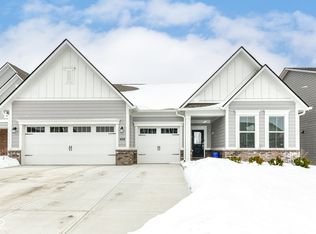
- $465,0003 bd3 ba2.2k sqft19478 Honeylocust Gln, Noblesville, IN 46062Sold
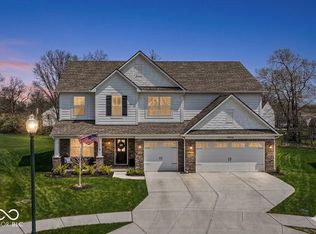
- $595,0005 bd5 ba3.8k sqft19508 Honeylocust Gln, Noblesville, IN 46062Sold
- $393,8004 bd2 ba3k sqft19491 Silver Spring Dr, Noblesville, IN 46062Off Market
- $305,6003 bd2 ba1.4k sqft19507 Silver Spring Dr, Noblesville, IN 46062Off Market
Similar homes
- $520,0004 bd3 ba3.1k sqft5357 Dunhaven Rd, Noblesville, IN 46062Active
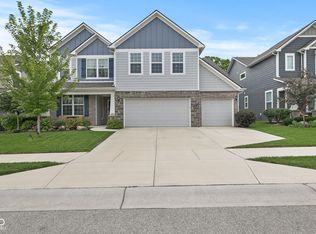 MLS ID #22119501, Jeremy Page, Carpenter, REALTORS®. MIBOR as distributed by MLS GRID
 - $425,0004 bd3 ba2k sqft19328 Bald Cypress Ct, Noblesville, IN 46062Active
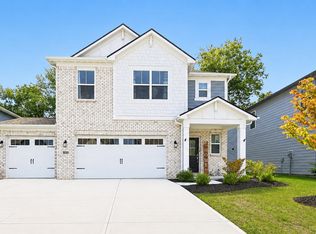 MLS ID #22089316, Lauren Anthony, Highgarden Real Estate. MIBOR as distributed by MLS GRID
 - $584,9995 bd4 ba3.6k sqft12565 Cheddar Ct, Noblesville, IN 46060Active
 MLS ID #22123624, Brent Wren, The Modglin Group. MIBOR as distributed by MLS GRID
 - $400,0004 bd3 ba2k sqft18809 Weihe Ln, Westfield, IN 46062Active
 MLS ID #22060473, Forde Ness, Berkshire Hathaway Home. MIBOR as distributed by MLS GRID
