Located in Cicero, Indiana, within the desirable **Hamilton Heights School District**, this expansive ranch home offers 3,024 square feet of thoughtfully updated living space situated on 3.59 picturesque acres. The open-concept floor plan features **5 bedrooms and 3 full bathrooms**, along with a spacious kitchen, dining area, family room, and great room-providing plenty of room for both everyday living and entertaining. The beautifully updated kitchen boasts high-end finishes, stone countertops, a large center island, and included appliances. A versatile bonus room offers the perfect space for a home gym, office, playroom, or additional recreation area. An attached garage adds convenience and storage, while the expansive acreage provides plenty of room to enjoy the outdoors. Recent improvements include **New roof** New water heater, New flooring throughout, featuring luxury vinyl plank and carpet, as well as updated bathrooms, fresh interior paint, new fixtures, fresh landscaping, and a new driveway. Lastly and most importantly, home will have a new septic system installed. Permits and installation should be completed in 30 days. Renovated home with modern updates... acreage... and major updates provides peace of mind!
Active
Price cut: $24K (8/31)
$675,000
4215 E 236th St, Cicero, IN 46034
5beds
3,024sqft
Residential, Single Family Residence
Built in 1976
3.59 Acres Lot
$-- Zestimate®
$223/sqft
$-- HOA
What's special
Attached garageDining areaVersatile bonus roomExpansive acreageNew drivewayFamily roomGreat room
- 63 days
- 2,154
- 133
Zillow last checked:
Listing updated:
Listed by:
Lindsay Adams lindsay@ironcladrei.com,
Pillario Property Management LLC
Source: MIBOR as distributed by MLS GRID,MLS#: 22120595
Facts & features
Interior
Bedrooms & bathrooms
- Bedrooms: 5
- Bathrooms: 3
- Full bathrooms: 3
- Main level bathrooms: 3
- Main level bedrooms: 5
Primary bedroom
- Level: Main
- Area: 506 Square Feet
- Dimensions: 23x22
Bedroom 2
- Level: Main
- Area: 132 Square Feet
- Dimensions: 12x11
Bedroom 3
- Level: Main
- Area: 132 Square Feet
- Dimensions: 12x11
Bedroom 4
- Level: Main
- Area: 196 Square Feet
- Dimensions: 14x14
Bedroom 5
- Level: Main
- Area: 140 Square Feet
- Dimensions: 14x10
Family room
- Level: Main
- Area: 575 Square Feet
- Dimensions: 25x23
Kitchen
- Level: Main
- Area: 224 Square Feet
- Dimensions: 16x14
Living room
- Level: Main
- Area: 195 Square Feet
- Dimensions: 15x13
Heating
- Electric, Forced Air
Cooling
- Central Air
Appliances
- Included: None, Electric Oven, Water Heater, Electric Water Heater, Refrigerator, Dishwasher, Range Hood
- Laundry: Laundry Room
Features
- Double Vanity, Breakfast Bar, Kitchen Island
- Has basement: No
- Number of fireplaces: 1
- Fireplace features: Great Room, Masonry, Living Room
Interior area
- Total structure area: 3,024
- Total interior livable area: 3,024 sqft
Property
Parking
- Total spaces: 32
- Parking features: Attached, Garage Door Opener
- Attached garage spaces: 32
Features
- Levels: One
- Stories: 1
- Has view: Yes
- View description: Trees/Woods
Lot
- Size: 3.59 Acres
- Features: Access, Rural - Not Subdivision, Sidewalks, Mature Trees
Details
- Parcel number: 290605510005001008
- Horse amenities: None
Construction
Type & style
- Home type: SingleFamily
- Architectural style: Ranch
- Property subtype: Residential, Single Family Residence
Materials
- Brick, Vinyl Siding, Wood Siding
- Foundation: Crawl Space, Slab
Condition
- New construction: No
- Year built: 1976
Utilities & green energy
- Water: Private
Community & HOA
Community
- Security: Smoke Detector(s)
- Subdivision: Metes & Bounds
HOA
- Has HOA: No
Location
- Region: Cicero
Financial & listing details
- Price per square foot: $223/sqft
- Tax assessed value: $382,100
- Annual tax amount: $86
- Date on market: 8/17/2026
- Cumulative days on market: 65 days
Estimated market value
Not available
Estimated sales range
Not available
Not available
Price history
| Date | Event | Price |
|---|---|---|
| 8/31/2026 | Price change | $675,000-3.4%$223/sqft |
Source:  MIBOR as distributed by MLS GRID #22120595 Report a problem MIBOR as distributed by MLS GRID #22120595 Report a problem | ||
| 8/17/2026 | Listed for sale | $699,000+133%$231/sqft |
Source: MIBOR as distributed by MLS GRID #22120595 Report a problem | ||
| 3/20/2026 | Sold | $300,000+0.3%$99/sqft |
Source: MIBOR as distributed by MLS GRID #22084961 Report a problem | ||
| 2/21/2026 | Pending sale | $299,000$99/sqft |
Source: MIBOR as distributed by MLS GRID #22084961 Report a problem | ||
| 2/19/2026 | Listed for sale | $299,000+113.6%$99/sqft |
Source: MIBOR as distributed by MLS GRID #22084961 Report a problem | ||
| 2/25/2015 | Sold | $140,000-11.4%$46/sqft |
Source: MIBOR as distributed by MLS GRID #21334008 Report a problem | ||
| 2/4/2015 | Pending sale | $158,000$52/sqft |
Source: Keller Williams Indianapolis Metro North #21334008 Report a problem | ||
| 1/30/2015 | Listed for sale | $158,000-0.6%$52/sqft |
Source: Keller Williams Indianapolis Metro North #21334008 Report a problem | ||
| 12/27/2014 | Listing removed | $159,000$53/sqft |
Source: RE/MAX ABILITY PLUS #21294637 Report a problem | ||
| 12/3/2014 | Price change | $159,000-5.4%$53/sqft |
Source: RE/MAX ABILITY PLUS #21294637 Report a problem | ||
| 11/15/2014 | Price change | $168,000-6.1%$56/sqft |
Source: RE/MAX ABILITY PLUS #21294637 Report a problem | ||
| 10/17/2014 | Price change | $179,000-3.2%$59/sqft |
Source: RE/MAX ABILITY PLUS #21294637 Report a problem | ||
| 9/25/2014 | Price change | $185,000-5.1%$61/sqft |
Source: RE/MAX ABILITY PLUS #21294637 Report a problem | ||
| 9/12/2014 | Price change | $195,000-2.5%$64/sqft |
Source: RE/MAX ABILITY PLUS #21294637 Report a problem | ||
| 8/31/2014 | Price change | $200,000-4.3%$66/sqft |
Source: RE/MAX ABILITY PLUS #21294637 Report a problem | ||
| 7/22/2014 | Pending sale | $209,000$69/sqft |
Source: RE/MAX ABILITY PLUS #21294637 Report a problem | ||
| 7/8/2014 | Price change | $209,000-16.4%$69/sqft |
Source: RE/MAX ABILITY PLUS #21294637 Report a problem | ||
| 6/12/2014 | Price change | $249,900-7.4%$83/sqft |
Source: RE/MAX ABILITY PLUS #21294637 Report a problem | ||
| 5/31/2014 | Listed for sale | $269,900+24.8%$89/sqft |
Source: Hamilton Group, Inc #21294637 Report a problem | ||
| 2/19/2014 | Sold | $216,211+124.1%$71/sqft |
Source: Public Record Report a problem | ||
| 12/19/2013 | Pending sale | $96,500$32/sqft |
Source: RE/MAX ABILITY PLUS #21265289 Report a problem | ||
| 11/15/2013 | Listed for sale | $96,500$32/sqft |
Source: Re/Max Ability Plus #21265289 Report a problem | ||
Public tax history
| Year | Property taxes | Tax assessment |
|---|---|---|
| 2025 | $3,563 +6.6% | $382,100 +5.5% |
| 2024 | $3,342 -11.7% | $362,100 +4.6% |
| 2023 | $3,786 +1.4% | $346,300 -0.7% |
| 2022 | $3,735 +7.5% | $348,600 +3.5% |
| 2021 | $3,476 +31.5% | $336,900 +4.6% |
| 2020 | $2,644 -33.9% | $322,000 +18.6% |
| 2019 | $4,002 -42.3% | $271,400 +1.4% |
| 2018 | $6,931 +180.6% | $267,700 +6.7% |
| 2017 | $2,470 +4.2% | $250,800 +1% |
| 2016 | $2,371 -41.1% | $248,400 +3.6% |
| 2014 | $4,024 +0.7% | $239,700 +3.2% |
| 2013 | $3,995 +71.5% | $232,200 +1.9% |
| 2012 | $2,330 +13% | $227,900 -4% |
| 2011 | $2,062 +0.6% | $237,300 -2.4% |
| 2010 | $2,051 -4.9% | $243,200 -2.4% |
| 2009 | $2,156 -10.3% | $249,100 |
| 2007 | $2,403 -16.1% | $249,100 -0.4% |
| 2006 | $2,865 | $250,100 +18.4% |
| 2005 | -- | $211,300 |
Find assessor info on the county website
Monthly payment
Est. payment
Payment breakdown
Explore the cost of this home by adjusting the details. Changes won't be saved.Climate risks
Neighborhood: 46034
Nearby schools
Schools provided by the listing agent
- Elementary: Hamilton Heights Elementary School
- Middle: Hamilton Heights Middle School
- High: Hamilton Heights High School
Source: MIBOR as distributed by MLS GRID. This data may not be complete. We recommend contacting the local school district to confirm school assignments for this home.
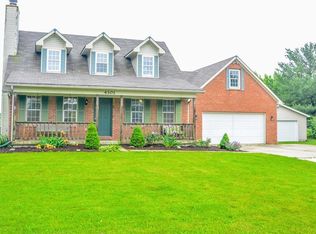
Similar homes
- $849,9004 bd3 ba3.3k sqft1536 Northport Dr, Cicero, IN 46034Active
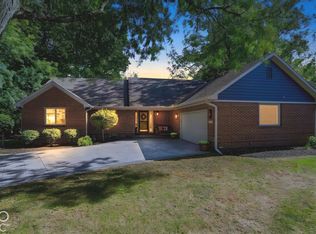 MLS ID #22117447, Lisa Stokes, CENTURY 21 Scheetz. MIBOR as distributed by MLS GRID
 - $374,9004 bd3 ba3k sqft999 Shoreline Cir, Cicero, IN 46034Active
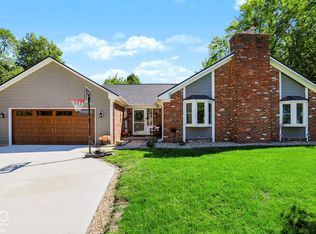 MLS ID #22129899, Ann Dashiell, CENTURY 21 Scheetz. MIBOR as distributed by MLS GRID
 - $525,0004 bd4 ba4k sqft1005 Morse Landing Dr, Cicero, IN 46034Active
 MLS ID #22111258, Dawn Fisher, eXp Realty, LLC. MIBOR as distributed by MLS GRID
 - $675,0005 bd4 ba4.3k sqft7295 E 108th St, Fishers, IN 46038Active
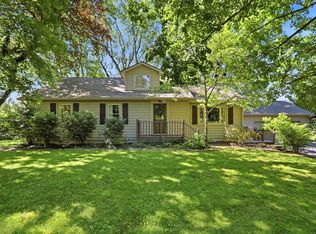 MLS ID #22108349, Stephen Clark, Compass Indiana, LLC. MIBOR as distributed by MLS GRID
