Tucked into an exceptionally private, wooded setting in Zionsville, 226 Saddlebrook Court has undergone an impressive top-to-bottom transformation. Nearly every inch of the home has been thoughtfully refreshed, including new flooring, paint, lighting, fixtures, bathrooms, appliances and finishes throughout. The beautifully redesigned kitchen is the centerpiece, featuring custom cabinetry and countertops complemented by a new cooktop, new backsplash, updated appliances, statement lighting and a large gathering island. Expanded main-level bath functionality and a newly added front porch further enhance the home's livability. The spacious interior offers multiple gathering areas, a fireplace, a finished lower level and flexible space ideal for a home office, gym or hobby room. Outdoors, the home feels like a private retreat with an expansive lawn, mature woods, screened porch, deck, hot tub area and storage shed. Extensively updated, beautifully presented and surrounded by nature-this is a rare opportunity to enjoy privacy and modern living in Zionsville.
Active
$725,000
226 Saddle Brook Dr, Zionsville, IN 46077
4beds
2,994sqft
Residential, Single Family Residence
Built in 1975
1.2 Acres Lot
$-- Zestimate®
$242/sqft
$-- HOA
What's special
Hot tub areaSurrounded by natureFinished lower levelNewly added front porchStorage shedMature woodsScreened porch
- 7 days |
- 1,569 |
- 101 |
Likely to sell faster than
Zillow last checked:
Listing updated:
Listed by:
Rhonda Hoeft 317-828-5557,
Keller Williams Indy Metro NE
Source: MIBOR as distributed by MLS GRID,MLS#: 22119780
Facts & features
Interior
Bedrooms & bathrooms
- Bedrooms: 4
- Bathrooms: 4
- Full bathrooms: 3
- 1/2 bathrooms: 1
- Main level bathrooms: 2
- Main level bedrooms: 1
Primary bedroom
- Level: Upper
- Area: 182 Square Feet
- Dimensions: 14x13
Bedroom 2
- Level: Upper
- Area: 182 Square Feet
- Dimensions: 14x13
Bedroom 3
- Level: Upper
- Area: 156 Square Feet
- Dimensions: 12x13
Bedroom 4
- Level: Main
- Area: 132 Square Feet
- Dimensions: 11x12
Bonus room
- Level: Basement
- Area: 252 Square Feet
- Dimensions: 18x14
Family room
- Level: Main
- Area: 150 Square Feet
- Dimensions: 15x10
Office
- Level: Basement
- Area: 168 Square Feet
- Dimensions: 12x14
Workshop
- Features: Other
- Level: Basement
- Area: 144 Square Feet
- Dimensions: 12x12
Heating
- Electric
Cooling
- Central Air
Appliances
- Included: Electric Cooktop, Dishwasher, Dryer, Electric Water Heater, Disposal, Exhaust Fan, Double Oven, Refrigerator, Washer
- Laundry: Laundry Room
Features
- Breakfast Bar, Kitchen Island
- Basement: Finished
- Number of fireplaces: 1
- Fireplace features: Great Room
Interior area
- Total structure area: 2,994
- Total interior livable area: 2,994 sqft
- Finished area below ground: 294
Video & virtual tour
Property
Parking
- Total spaces: 2
- Parking features: Attached
- Attached garage spaces: 2
Features
- Levels: Tri-Level
- Patio & porch: Deck, Screened
- Has spa: Yes
- Spa features: Heated, Private
- Fencing: Fenced,Partial
- Has view: Yes
- View description: Trees/Woods
Lot
- Size: 1.2 Acres
- Features: Rural - Subdivision, Mature Trees, Wooded
Details
- Additional structures: Barn Mini
- Parcel number: 060815000001018016
- Horse amenities: None
Construction
Type & style
- Home type: SingleFamily
- Architectural style: Traditional
- Property subtype: Residential, Single Family Residence
Materials
- Brick, Cement Siding
- Foundation: Concrete Perimeter
Condition
- New construction: No
- Year built: 1975
Utilities & green energy
- Water: Private
Community & HOA
Community
- Subdivision: Saddlebrook Farms
HOA
- Has HOA: No
Location
- Region: Zionsville
Financial & listing details
- Price per square foot: $242/sqft
- Tax assessed value: $498,100
- Annual tax amount: $3,874
- Date on market: 8/12/2026
- Cumulative days on market: 8 days
Estimated market value
Not available
Estimated sales range
Not available
Not available
Price history
| Date | Event | Price |
|---|---|---|
| 8/12/2026 | Listed for sale | $725,000+31.8%$242/sqft |
Source:  MIBOR as distributed by MLS GRID #22119780 Report a problem MIBOR as distributed by MLS GRID #22119780 Report a problem | ||
| 11/14/2025 | Sold | $550,000-1.3%$184/sqft |
Source: MIBOR as distributed by MLS GRID #22062162 Report a problem | ||
| 9/29/2025 | Pending sale | $557,000$186/sqft |
Source: MIBOR as distributed by MLS GRID #22062162 Report a problem | ||
| 9/25/2025 | Price change | $557,000-3.1%$186/sqft |
Source: MIBOR as distributed by MLS GRID #22062162 Report a problem | ||
| 9/11/2025 | Listed for sale | $575,000+38%$192/sqft |
Source: MIBOR as distributed by MLS GRID #22062162 Report a problem | ||
| 12/2/2022 | Sold | $416,548-5.2%$139/sqft |
Source: MIBOR as distributed by MLS GRID #21884476 Report a problem | ||
| 11/2/2022 | Pending sale | $439,500$147/sqft |
Source: MIBOR as distributed by MLS GRID #21884476 Report a problem | ||
| 10/31/2022 | Price change | $439,500-2.3%$147/sqft |
Source: MIBOR as distributed by MLS GRID #21884476 Report a problem | ||
| 10/19/2022 | Listed for sale | $450,000$150/sqft |
Source: MIBOR as distributed by MLS GRID #21884476 Report a problem | ||
Public tax history
| Year | Property taxes | Tax assessment |
|---|---|---|
| 2025 | $4,836 +14.8% | $498,100 +4.8% |
| 2024 | $4,212 +41.7% | $475,500 +12% |
| 2023 | $2,973 +0.7% | $424,500 +37.4% |
| 2022 | $2,953 +1% | $308,900 +7.3% |
| 2021 | $2,924 +7.6% | $288,000 +0.5% |
| 2020 | $2,718 0% | $286,600 +7.3% |
| 2019 | $2,718 +2.5% | $267,000 |
| 2018 | $2,653 -0.6% | $267,000 +0.9% |
| 2017 | $2,669 +5.3% | $264,700 |
| 2016 | $2,535 +4.4% | $264,700 +13.1% |
| 2014 | $2,428 -8.3% | $234,000 |
| 2013 | $2,647 -2% | $234,000 -2% |
| 2012 | $2,702 +17.9% | $238,700 +4.6% |
| 2011 | $2,292 +5.4% | $228,300 -1.3% |
| 2010 | $2,175 -0.1% | $231,300 -2.2% |
| 2009 | $2,177 -24.6% | $236,600 |
| 2007 | $2,886 | $236,600 |
Find assessor info on the county website
Monthly payment
Est. payment
Payment breakdown
Explore the cost of this home by adjusting the details. Changes won't be saved.Climate risks
Neighborhood: 46077
Nearby schools
GreatSchools rating
- 8/10Union Elementary SchoolGrades: PK-4Distance: 2.5 mi
- 9/10Zionsville Middle SchoolGrades: 5-8Distance: 3.6 mi
- 10/10Zionsville Community High SchoolGrades: 9-12Distance: 3.5 mi
Schools provided by the listing agent
- Elementary: Union Elementary School
- Middle: Zionsville Middle School
- High: Zionsville Community High School
Source: MIBOR as distributed by MLS GRID. This data may not be complete. We recommend contacting the local school district to confirm school assignments for this home.
- $444,1004 bd3 ba2k sqft230 Saddle Brook Dr, Zionsville, IN 46077Off Market
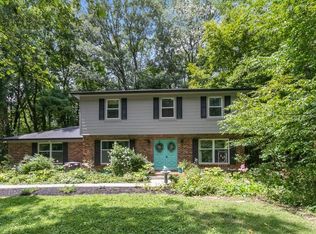
- $343,8003 bd1 ba1.5k sqft234 Saddle Brook Dr, Zionsville, IN 46077Off Market
- $717,4003 bd3 ba3k sqft224 Saddle Brook Dr, Zionsville, IN 46077Off Market
- $512,9004 bd3 ba2.3k sqft933 Saddle Brook Dr, Zionsville, IN 46077Off Market
- $509,9003 bd2 ba2.4k sqft229 Saddle Brook Dr, Zionsville, IN 46077Off Market
- $500,0004 bd3 ba3.4k sqft233 Saddle Brook Dr, Zionsville, IN 46077Sold
- $578,0004 bd3 ba3.1k sqft238 Saddle Brook Dr, Zionsville, IN 46077Off Market
- $367,2002 bd1 ba2k sqft2295 S 900 E, Zionsville, IN 46077Off Market
A local agent can set up tours, give advice and negotiate with sellers.
A local lender can help you make sure your offer is ready when you are.
Similar homes
- $699,0004 bd3 ba3.7k sqft220 Governors Ln, Zionsville, IN 46077Active
 MLS ID #22099169, Ashton Harris, The Stewart Home Group. MIBOR as distributed by MLS GRID
 - $570,0004 bd3 ba2.7k sqft651 Spring Hills Dr, Zionsville, IN 46077Active
 MLS ID #22117782, Louise Bergmann, F.C. Tucker Company. MIBOR as distributed by MLS GRID
 - $820,0004 bd4 ba3.7k sqft5521 Turkey Foot Rd, Zionsville, IN 46077Active
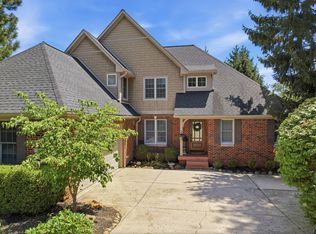 MLS ID #22116880, Nathan Pfahler, Weichert REALTORS® Cooper Group Indy. MIBOR as distributed by MLS GRID
 - $725,0004 bd3 ba3.9k sqft13832 Riverwood Way, Carmel, IN 46032Active
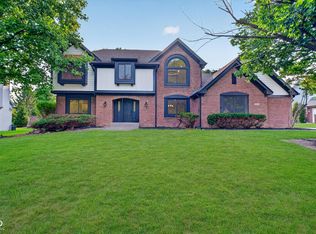 MLS ID #22118821, Hayley Wild, Compass Indiana, LLC. MIBOR as distributed by MLS GRID
 - $444,9004 bd3 ba1.9k sqft60 Waterford Ct, Zionsville, IN 46077ActiveMLS ID #22116092, Donna Baker, CENTURY 21 Scheetz. MIBOR as distributed by MLS GRID
- $600,0004 bd3 ba3k sqft759 Johnson Dr, Carmel, IN 46033ActiveMLS ID #22099723, Kelly Huff, F.C. Tucker Company. MIBOR as distributed by MLS GRID
- $695,0004 bd3 ba2.6k sqft4852 N Kenwood Ave, Indianapolis, IN 46208ActiveMLS ID #22120197, Zachary Canull, Canull Group LLC. MIBOR as distributed by MLS GRID
- $699,0004 bd3 ba2.3k sqft13777 Hazel Dell Pkwy, Carmel, IN 46033ActiveMLS ID #22094924, Nicole Yunker, Berkshire Hathaway Home. MIBOR as distributed by MLS GRID
- $590,0004 bd3 ba3.5k sqft10525 Lasalle Rd, Carmel, IN 46033ActiveMLS ID #22118896, Carrie Garvey-Lawson, REMAX ONE. MIBOR as distributed by MLS GRID
- $550,0003 bd3 ba2.9k sqft15545 Hazel Dell Rd, Noblesville, IN 46062ActiveMLS ID #22114651, Hasan Kiswani, CENTURY 21 Scheetz. MIBOR as distributed by MLS GRID
- $550,0004 bd3 ba2.3k sqft3207 Eden Way, Carmel, IN 46033ActiveMLS ID #22118490, Garrett Brooks, United Real Estate Indpls. MIBOR as distributed by MLS GRID
- $675,0005 bd4 ba4.3k sqft7295 E 108th St, Fishers, IN 46038ActiveMLS ID #22108349, Stephen Clark, Compass Indiana, LLC. MIBOR as distributed by MLS GRID
- $569,9004 bd4 ba3.9k sqft541 Stafford Dr, Westfield, IN 46074ActiveMLS ID #22117694, Eric Rasmussen, CENTURY 21 Scheetz. MIBOR as distributed by MLS GRID
- $719,0005 bd4 ba4k sqft6908 Creekridge Trl, Indianapolis, IN 46256ActiveMLS ID #22095794, Kate Goedde, @properties. MIBOR as distributed by MLS GRID
- $420,0004 bd3 ba3.6k sqft6529 Sussex Dr, Zionsville, IN 46077ActiveMLS ID #22104095, Angela Line, Highgarden Real Estate. MIBOR as distributed by MLS GRID
- $649,9003 bd4 ba2.4k sqft4200 E 71st St, Indianapolis, IN 46220ActiveMLS ID #22094093, Daimon Buck, F.C. Tucker Company. MIBOR as distributed by MLS GRID
- $424,5004 bd3 ba3.3k sqft206 Westminster Dr, Noblesville, IN 46060Off Market
- $749,0004 bd3 ba3k sqft5148 N Park Ave, Indianapolis, IN 46205ActiveMLS ID #22108216, Mindy Nicolet, Compass Indiana, LLC. MIBOR as distributed by MLS GRID
- $449,0004 bd3 ba2.7k sqft7820 Scarborough Boulevard South Dr, Indianapolis, IN 46256ActiveMLS ID #22119863, Nate Elkins, eXp Realty, LLC. MIBOR as distributed by MLS GRID
- $549,9005 bd4 ba3.4k sqft9550 N Delaware St, Indianapolis, IN 46240ActiveMLS ID #22115033, Lora Reynolds, Epique Inc. MIBOR as distributed by MLS GRID
