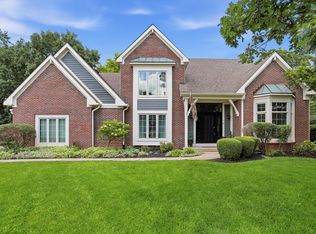
Welcome to 13832 Riverwood Drive in Carmel, a beautifully updated, home offering modern finishes, quality improvements, and a desirable location. This home features a stunning updated kitchen with abundant cabinetry, spacious living areas, and a generous primary suite designed for comfort and relaxation. Recent improvements include a 1-year-old roof, new flooring throughout, all new light fixtures, updated bathroom fixtures, a new water heater, a professionally serviced HVAC system, and a water softener, providing both style and peace of mind. Nestled in one of Carmel's most sought-after neighborhoods, you'll enjoy convenient access to award-winning schools, shopping, dining, parks, and major commuter routes, making this exceptional home the perfect blend of modern updates, comfort, and location.
Active
$725,000
13832 Riverwood Way, Carmel, IN 46032
4beds
3,972sqft
Residential, Single Family Residence
Built in 1988
0.33 Acres Lot
$-- Zestimate®
$183/sqft
$50/mo HOA
What's special
Modern finishesStunning updated kitchenAll new light fixturesUpdated bathroom fixturesAbundant cabinetryNew flooring throughout
- 32 days
- 2,421
- 228
Likely to sell faster than
Zillow last checked:
Listing updated:
Listed by:
Hayley Wild 317-405-7915,
Compass Indiana, LLC
Source: MIBOR as distributed by MLS GRID,MLS#: 22118821
Facts & features
Interior
Bedrooms & bathrooms
- Bedrooms: 4
- Bathrooms: 3
- Full bathrooms: 2
- 1/2 bathrooms: 1
- Main level bathrooms: 1
Primary bedroom
- Level: Upper
- Area: 234 Square Feet
- Dimensions: 18x13
Bedroom 2
- Level: Upper
- Area: 156 Square Feet
- Dimensions: 13x12
Bedroom 3
- Level: Upper
- Area: 144 Square Feet
- Dimensions: 12x12
Bedroom 4
- Level: Upper
- Area: 132 Square Feet
- Dimensions: 12x11
Dining room
- Level: Main
- Area: 154 Square Feet
- Dimensions: 14x11
Family room
- Level: Main
- Area: 221 Square Feet
- Dimensions: 17x13
Kitchen
- Level: Main
- Area: 221 Square Feet
- Dimensions: 17x13
Laundry
- Features: Brick
- Level: Main
- Area: 105 Square Feet
- Dimensions: 15x7
Play room
- Features: Other
- Level: Basement
- Area: 900 Square Feet
- Dimensions: 30x30
Sitting room
- Level: Main
- Area: 135 Square Feet
- Dimensions: 15x9
Heating
- Forced Air, Natural Gas, Wood Stove
Cooling
- Central Air
Appliances
- Included: Water Heater
- Laundry: Main Level, Sink
Features
- Attic Access, Attic Pull Down Stairs, Eat-in Kitchen, Walk-In Closet(s)
- Basement: Daylight,Finished Ceiling
- Attic: Access Only,Pull Down Stairs
- Number of fireplaces: 1
- Fireplace features: Family Room, Gas Log
Interior area
- Total structure area: 3,972
- Total interior livable area: 3,972 sqft
- Finished area below ground: 963
Property
Parking
- Total spaces: 2
- Parking features: Attached
- Attached garage spaces: 2
- Details: Garage Parking Other(Finished Garage)
Features
- Levels: Two
- Stories: 2
- Patio & porch: Screened
- Has view: Yes
- View description: Trees/Woods
Lot
- Size: 0.33 Acres
- Features: Cul-De-Sac
Details
- Parcel number: 290923304025000018
- Special conditions: As Is
- Horse amenities: None
Construction
Type & style
- Home type: SingleFamily
- Architectural style: Traditional
- Property subtype: Residential, Single Family Residence
Materials
- Brick, Wood Siding
- Foundation: Concrete Perimeter
Condition
- Fixer
- New construction: No
- Year built: 1988
Utilities & green energy
- Electric: 200+ Amp Service
- Water: Public
- Utilities for property: Electricity Connected
Community & HOA
Community
- Subdivision: Springmill Crossing
HOA
- Has HOA: Yes
- HOA fee: $600 annually
Location
- Region: Carmel
Financial & listing details
- Price per square foot: $183/sqft
- Tax assessed value: $526,500
- Annual tax amount: $5,554
- Date on market: 8/7/2026
- Cumulative days on market: 34 days
- Electric utility on property: Yes
Estimated market value
Not available
Estimated sales range
Not available
Not available
Price history
| Date | Event | Price |
|---|---|---|
| 8/7/2026 | Listed for sale | $725,000$183/sqft |
Source:  MIBOR as distributed by MLS GRID #22118821 Report a problem MIBOR as distributed by MLS GRID #22118821 Report a problem | ||
Public tax history
| Year | Property taxes | Tax assessment |
|---|---|---|
| 2025 | $5,647 +4.6% | $526,500 +5.2% |
| 2024 | $5,398 +21% | $500,300 +1.2% |
| 2023 | $4,461 +21.9% | $494,300 +26.1% |
| 2022 | $3,660 +4.6% | $392,000 +20.6% |
| 2021 | $3,500 +3% | $325,000 +4.5% |
| 2020 | $3,398 -33.5% | $311,100 +2.9% |
| 2019 | $5,111 -26.4% | $302,200 -0.5% |
| 2018 | $6,946 +110.8% | $303,700 +0.8% |
| 2017 | $3,294 +8.1% | $301,200 +1.3% |
| 2016 | $3,046 +10.5% | $297,200 +11.6% |
| 2014 | $2,757 -2.3% | $266,400 +0.1% |
| 2013 | $2,823 -0.3% | $266,200 +0.5% |
| 2012 | $2,833 0% | $264,800 -5.1% |
| 2011 | $2,834 -4.4% | $279,100 |
| 2010 | $2,963 +15% | $279,100 -2.7% |
| 2009 | $2,576 +1.9% | $286,900 +8.1% |
| 2007 | $2,527 -15.6% | $265,300 |
| 2006 | $2,995 | $265,300 +20.7% |
| 2005 | -- | $219,800 +64.5% |
| 2002 | -- | $133,600 +200% |
| 2001 | $2,308 | $44,530 |
Find assessor info on the county website
Monthly payment
Est. payment
Payment breakdown
Explore the cost of this home by adjusting the details. Changes won't be saved.Climate risks
Neighborhood: 46032
Nearby schools
Schools provided by the listing agent
- High: Carmel High School
Source: MIBOR as distributed by MLS GRID. This data may not be complete. We recommend contacting the local school district to confirm school assignments for this home.
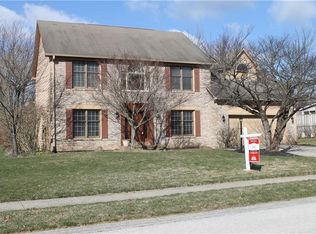
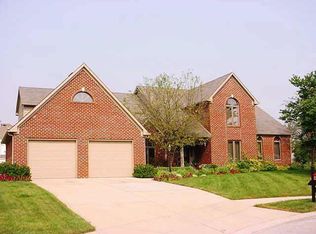
Similar homes
- $725,0004 bd3 ba3.1k sqft1115 Indian Pipe Ln, Zionsville, IN 46077Active
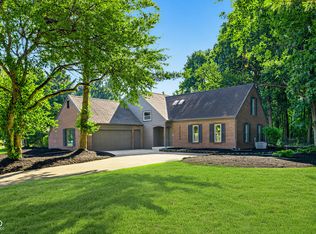 MLS ID #22122931, Garrett Brooks, United Real Estate Indpls. MIBOR as distributed by MLS GRID
 - $549,9004 bd3 ba3k sqft242 Beechmont Dr, Carmel, IN 46032Active
 MLS ID #22122919, Blake Cardenas, CENTURY 21 Scheetz. MIBOR as distributed by MLS GRID
 - $730,0004 bd3 ba3.3k sqft569 King Dr, Indianapolis, IN 46260Active
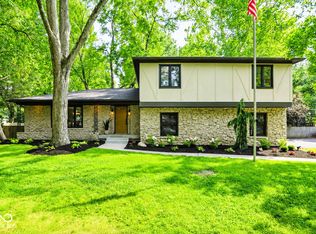 MLS ID #22101655, Rhonda Stahl, CENTURY 21 Scheetz. MIBOR as distributed by MLS GRID
 - $799,0004 bd4 ba4.8k sqft5118 Huntington Dr, Carmel, IN 46033Active
 MLS ID #22111304, Nancy Stone, F.C. Tucker Company. MIBOR as distributed by MLS GRID
