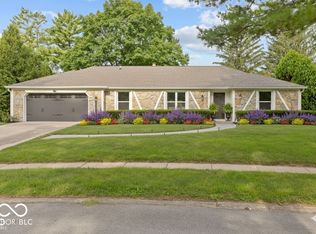
Welcome to this STUNNING, COMPLETELY REMODELED 2-story home in one of Carmel's most desirable neighborhoods, Woodland Springs, offering outstanding neighborhood amenities - AVAILABLE NOW! Thoughtfully RENOVATED FROM TOP TO BOTTOM, this home offers the perfect blend of timeless elegance and modern luxury. From the moment you arrive, you'll be impressed by the Stunning French doors accented by daylight windows that fills the foyer with natural light. EXTENSIVE EXTERIOR UPGRADES include Hardie Board Siding, Replacement Windows, and a New Roof - providing both exceptional curb appeal and peace of mind for years to come! Step inside to discover All-New Flooring and Spectacular Gourmet Kitchen designed to impress. The Expansive Center Island offers abundant storage, workspace, and gathering space, while Beautiful Countertops, a Designer Backsplash, and High-End Finishes create a truly sophisticated culinary experience. Enjoy casual dining at the Breakfast Bar or gather in the Spacious Breakfast Room, seamlessly connected to the inviting family room featuring a Cozy Fireplace. Upstairs, you will find 4 generously sized bedrooms, and 2 beautifully redesigned full baths, offering comfort and style for family members and guests alike. The unfinished basement is completely refreshed, providing a blank canvas for its next owner. Outside the large yard surrounded by mature trees creates a private setting for relaxing, entertaining and making memories with family and friends. This home truly feels brand new! This is a must see - SCHEDULE YOUR SHOWING TODAY!!
Active
Price cut: $20K (7/24)
$590,000
11506 Rolling Springs Dr, Carmel, IN 46033
4beds
3,272sqft
:
Get pre-qualified$3,817/mo
Residential, Single Family Residence
Built in 1970
0.47 Acres Lot
$-- Zestimate®
$180/sqft
$83/mo HOA
What's special
Cozy fireplaceReplacement windowsHardie board sidingExtensive exterior upgradesInviting family roomSpacious breakfast roomHigh-end finishes
- 46 days |
- 2,558 |
- 214 |
Likely to sell faster than
Zillow last checked:
Listing updated:
Listed by:
Katy Zirkelbach 317-506-7878,
Keller Williams Indy Metro Partners
Source: MIBOR as distributed by MLS GRID,MLS#: 22108375
Facts & features
Interior
Bedrooms & bathrooms
- Bedrooms: 4
- Bathrooms: 3
- Full bathrooms: 2
- 1/2 bathrooms: 1
- Main level bathrooms: 1
Primary bedroom
- Level: Upper
- Area: 140 Square Feet
- Dimensions: 14x10
Bedroom 2
- Level: Upper
- Area: 144 Square Feet
- Dimensions: 12x12
Bedroom 3
- Level: Upper
- Area: 120 Square Feet
- Dimensions: 12x10
Bedroom 4
- Level: Upper
- Area: 100 Square Feet
- Dimensions: 10x10
Breakfast room
- Level: Main
- Area: 120 Square Feet
- Dimensions: 12x10
Family room
- Level: Main
- Area: 240 Square Feet
- Dimensions: 20x12
Kitchen
- Level: Main
- Area: 180 Square Feet
- Dimensions: 15x12
Living room
- Level: Main
- Area: 240 Square Feet
- Dimensions: 20x12
Heating
- Forced Air
Cooling
- Central Air
Appliances
- Included: Gas Cooktop, Dishwasher, Disposal, Range Hood, Refrigerator, Water Heater
Features
- Kitchen Island, Entrance Foyer, Pantry, Breakfast Bar
- Windows: Wood Work Painted
- Basement: Unfinished,Interior Entry
- Number of fireplaces: 1
- Fireplace features: Family Room
Interior area
- Total structure area: 3,272
- Total interior livable area: 3,272 sqft
- Finished area below ground: 0
Property
Parking
- Total spaces: 2
- Parking features: Attached
- Attached garage spaces: 2
Features
- Levels: Two
- Stories: 2
- Patio & porch: Covered, Patio
- Fencing: Fenced,Partial,Privacy
- Has view: Yes
- View description: Trees/Woods
Lot
- Size: 0.47 Acres
- Features: Sidewalks, Mature Trees
Details
- Additional structures: Storage
- Parcel number: 291406203004000018
- Horse amenities: None
Construction
Type & style
- Home type: SingleFamily
- Architectural style: Traditional
- Property subtype: Residential, Single Family Residence
Materials
- Brick
- Foundation: Concrete Perimeter
Condition
- Updated/Remodeled
- New construction: No
- Year built: 1970
Utilities & green energy
- Water: Public
Community & HOA
Community
- Security: Smoke Detector(s)
- Subdivision: Woodland Springs
HOA
- Has HOA: Yes
- Amenities included: Clubhouse, Management, Pool, Snow Removal, Tennis Court(s)
- Services included: Association Home Owners, Clubhouse, Entrance Common, Management, Snow Removal, Tennis Court(s)
- HOA fee: $990 annually
- HOA phone: 317-570-4358
Location
- Region: Carmel
Financial & listing details
- Price per square foot: $180/sqft
- Tax assessed value: $423,500
- Annual tax amount: $8,578
- Date on market: 6/17/2026
- Cumulative days on market: 48 days
Estimated market value
Not available
Estimated sales range
Not available
Not available
Price history
| Date | Event | Price |
|---|---|---|
| 7/24/2026 | Price change | $590,000-3.3%$180/sqft |
Source:  MIBOR as distributed by MLS GRID #22108375 Report a problem MIBOR as distributed by MLS GRID #22108375 Report a problem | ||
| 7/10/2026 | Price change | $610,000-3.2%$186/sqft |
Source: MIBOR as distributed by MLS GRID #22108375 Report a problem | ||
| 7/1/2026 | Price change | $630,000-5.3%$193/sqft |
Source: MIBOR as distributed by MLS GRID #22108375 Report a problem | ||
| 6/17/2026 | Listed for sale | $665,000+121.7%$203/sqft |
Source: MIBOR as distributed by MLS GRID #22108375 Report a problem | ||
| 4/9/2025 | Sold | $300,000+0%$92/sqft |
Source: MIBOR as distributed by MLS GRID #22022661 Report a problem | ||
| 3/12/2025 | Pending sale | $299,900$92/sqft |
Source: MIBOR as distributed by MLS GRID #22022661 Report a problem | ||
| 2/18/2025 | Listed for sale | $299,900-13.6%$92/sqft |
Source: MIBOR as distributed by MLS GRID #22022661 Report a problem | ||
| 1/28/2025 | Sold | $346,935$106/sqft |
Source: Public Record Report a problem | ||
Public tax history
| Year | Property taxes | Tax assessment |
|---|---|---|
| 2025 | $8,572 +13.7% | $423,500 -1.3% |
| 2024 | $7,540 +10.2% | $429,100 +14.7% |
| 2023 | $6,844 +15.4% | $374,000 +12.7% |
| 2022 | $5,929 +10% | $331,800 +16% |
| 2021 | $5,391 +4.9% | $286,100 +10% |
| 2020 | $5,141 +3.9% | $260,100 +4% |
| 2019 | $4,946 +5.4% | $250,200 +3% |
| 2018 | $4,692 -6.1% | $243,000 +5.2% |
| 2017 | $4,996 +3.7% | $231,000 -5.2% |
| 2016 | $4,820 +6.4% | $243,600 +5.2% |
| 2014 | $4,532 +2.2% | $231,600 +4.7% |
| 2013 | $4,436 +101.8% | $221,200 +2.2% |
| 2012 | $2,198 +7% | $216,400 +0.3% |
| 2011 | $2,054 -4.4% | $215,700 |
| 2010 | $2,148 +14.4% | $215,700 -3% |
| 2009 | $1,878 -1.2% | $222,300 +5.2% |
| 2007 | $1,901 -8.5% | $211,300 +6.3% |
| 2006 | $2,078 | $198,700 +20.1% |
| 2005 | -- | $165,500 +64.3% |
| 2002 | $1,840 -1% | $100,700 +200% |
| 2001 | $1,859 | $33,570 |
Find assessor info on the county website
Monthly payment
Est. payment
Payment breakdown
Explore the cost of this home by adjusting the details. Changes won't be saved.Climate risks
Neighborhood: 46033
Nearby schools
GreatSchools rating
- 8/10Forest Dale Elementary SchoolGrades: PK-5Distance: 0.8 mi
- 8/10Carmel Middle SchoolGrades: 6-8Distance: 2.2 mi
- 10/10Carmel High SchoolGrades: 9-12Distance: 1.8 mi
Schools provided by the listing agent
- High: Carmel High School
Source: MIBOR as distributed by MLS GRID. This data may not be complete. We recommend contacting the local school district to confirm school assignments for this home.
- $433,4004 bd2 ba2k sqft11512 Rolling Springs Dr, Carmel, IN 46033Off Market
- $538,2004 bd2 ba3.3k sqft11428 Rolling Springs Dr, Carmel, IN 46033Off Market
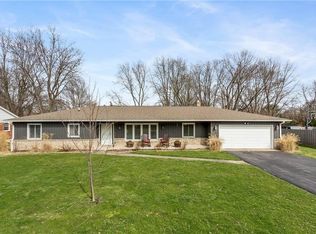
- $469,6003 bd3 ba1.8k sqft11503 Rolling Springs Dr, Carmel, IN 46033Off Market
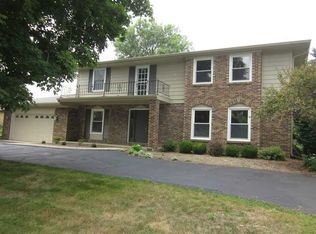
- $604,8004 bd3 ba3.9k sqft11412 Rolling Springs Dr, Carmel, IN 46033Off Market
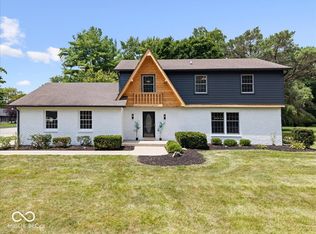
- $583,2005 bd3 ba2.4k sqft11511 Rolling Springs Dr, Carmel, IN 46033Off Market
- $590,2004 bd2 ba2.2k sqft11520 Rolling Springs Dr, Carmel, IN 46033Off Market
- $574,7005 bd3 ba3.5k sqft11429 Rolling Springs Dr, Carmel, IN 46033Off Market
- $602,0005 bd3 ba4.5k sqft11519 Rolling Springs Dr, Carmel, IN 46033Off Market
A local agent can set up tours, give advice and negotiate with sellers.
Similar homes
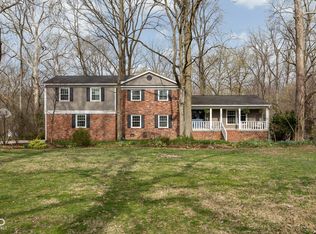
- $599,9004 bd3 ba3.5k sqft10806 E Lakeshore Dr, Carmel, IN 46033Active
 MLS ID #22115759, Megan Chain, Berkshire Hathaway Home. MIBOR as distributed by MLS GRID
 - $535,0005 bd3 ba3.9k sqft11808 Hoster Rd, Carmel, IN 46033Active
 MLS ID #22092803, Roger Lundy, Keller Williams Indpls Metro N. MIBOR as distributed by MLS GRID
 - $560,0004 bd3 ba3k sqft242 Beechmont Dr, Carmel, IN 46032Active
 MLS ID #22107661, Tamara Venable, Compass Indiana, LLC. MIBOR as distributed by MLS GRID
 - $499,9994 bd3 ba2k sqft11830 Gray Rd, Carmel, IN 46033Active
 MLS ID #22108357, Kristina Swatts, T&H Realty Services, Inc.. MIBOR as distributed by MLS GRID
 - $565,0003 bd3 ba2.6k sqft3720 Briarwood Dr, Indianapolis, IN 46240ActiveMLS ID #22116642, Michael Fox, F.C. Tucker Company. MIBOR as distributed by MLS GRID
- $514,9004 bd3 ba3.1k sqft1135 Clairborne Ct, Indianapolis, IN 46280ActiveMLS ID #22103228, Rosie Berzenye, T&H Realty Services, Inc.. MIBOR as distributed by MLS GRID
- $515,0004 bd3 ba2.2k sqft10059 Kingston Ct, Fishers, IN 46037ActiveMLS ID #22116912, Adriana Perez, CENTURY 21 Scheetz. MIBOR as distributed by MLS GRID
- $425,0005 bd3 ba4.3k sqft10768 Downing St, Carmel, IN 46033ActiveMLS ID #22111489, Jennifer Goodspeed, Keller Williams Indy Metro Partners. MIBOR as distributed by MLS GRID
- $699,0004 bd3 ba2.3k sqft13777 Hazel Dell Pkwy, Carmel, IN 46033ActiveMLS ID #22094924, Nicole Yunker, Berkshire Hathaway Home. MIBOR as distributed by MLS GRID
- $499,0004 bd3 ba2.1k sqft3419 E 69th St, Indianapolis, IN 46220ActiveMLS ID #22117490, Destinee Jordan, The Agency Indy. MIBOR as distributed by MLS GRID
- $585,0004 bd3 ba2.3k sqft430 W 64th St, Indianapolis, IN 46260ActiveMLS ID #22107232, Hayley Wild, Compass Indiana, LLC. MIBOR as distributed by MLS GRID
- $650,0003 bd3 ba2.4k sqft7425 E 300 S, Whitestown, IN 46075ActiveMLS ID #22104041, Scott Lindsay, CENTURY 21 Scheetz. MIBOR as distributed by MLS GRID
- $450,0004 bd3 ba2.1k sqft14561 Waverly Dr, Carmel, IN 46033ActiveMLS ID #22108502, Jane Barretto, eXp Realty, LLC. MIBOR as distributed by MLS GRID
- $445,0004 bd3 ba2.1k sqft7856 Creekview Cir, Indianapolis, IN 46250ActiveMLS ID #22117250, Jason Pearson, Carpenter, REALTORS®. MIBOR as distributed by MLS GRID
- $650,0004 bd2 ba3.5k sqft5725 N College Ave, Indianapolis, IN 46220ActiveMLS ID #22110991, Kyle Peckinpaugh, F.C. Tucker Company. MIBOR as distributed by MLS GRID
- $539,9004 bd4 ba3.7k sqft10026 Northwind Dr, Indianapolis, IN 46256ActiveMLS ID #22049653, Patrick Tumbarello, F.C. Tucker Company. MIBOR as distributed by MLS GRID
- $574,9003 bd3 ba2.5k sqft958 Tamarack Circle North Dr, Indianapolis, IN 46260ActiveMLS ID #22083738, Cynthia Yosha-Snyder, F.C. Tucker Company. MIBOR as distributed by MLS GRID
- $489,9004 bd3 ba3.3k sqft7340 Cape Cod Cir, Indianapolis, IN 46250ActiveMLS ID #22113587, Lindsay Adams, Pillario Property Management LLC. MIBOR as distributed by MLS GRID
- $669,9003 bd4 ba2.4k sqft4200 E 71st St, Indianapolis, IN 46220ActiveMLS ID #22094093, Daimon Buck, F.C. Tucker Company. MIBOR as distributed by MLS GRID
- $725,0004 bd4 ba2.8k sqft5314 Shorewood Dr, Indianapolis, IN 46220ActiveMLS ID #22109683, Jason Riley, eXp Realty, LLC. MIBOR as distributed by MLS GRID
