A MUST SEE completely updated whitewashed brick ranch home, with basement, in one of Indianapolis' most popular neighborhoods, Sylvan Ridge! You will appreciate the character, decor, quality and charm throughout. The Family Room is accented by a fireplace, built in bookshelves, windows and opens to the updated kitchen with quartz counters, gas range, sharp tile floor, and stainless-steel appliances. Beautiful hardwood floors are found in the spacious living room, dining/breakfast room and several bedrooms. The Primary bathroom offers two nice sized closets with updated closet inserts. The updated 2 /12 bathrooms are also a great feature. The lower level offers a spacious Recreation Room as well as a 45 x 12 utility area that has an exercise space and plenty of storage. It also would allow an area to expand the Recreation Room. Enjoy the wonderful and spacious yard, with wrought iron fencing, from the new patio. Major mechanicals also updated - HVAC, Roof and Water Heater all five years old. Newer windows too. Convenient location near the Fashion Mall, hundreds of restraunts and easy access to I465 and downtown. Showings begin Thursday, July 30th.
Pending
$565,000
3720 Briarwood Dr, Indianapolis, IN 46240
3beds
2,661sqft
Residential, Single Family Residence
Built in 1959
0.48 Acres Lot
$-- Zestimate®
$212/sqft
$-- HOA
What's special
New patioBuilt in bookshelvesWrought iron fencingNewer windowsStainless-steel appliancesWonderful and spacious yardGas range
- 26 days |
- 1,441 |
- 118 |
Likely to sell faster than
Zillow last checked:
Listing updated:
Listed by:
Michael Fox 317-331-1328,
F.C. Tucker Company
Source: MIBOR as distributed by MLS GRID,MLS#: 22116642
Facts & features
Interior
Bedrooms & bathrooms
- Bedrooms: 3
- Bathrooms: 3
- Full bathrooms: 2
- 1/2 bathrooms: 1
- Main level bathrooms: 3
- Main level bedrooms: 3
Primary bedroom
- Level: Main
- Area: 192 Square Feet
- Dimensions: 16 x 12
Bedroom 2
- Level: Main
- Area: 156 Square Feet
- Dimensions: 13 x 12
Bedroom 3
- Level: Main
- Area: 132 Square Feet
- Dimensions: 12 x 11
Dining room
- Level: Main
- Area: 156 Square Feet
- Dimensions: 13 x 12
Family room
- Features: Tile-Ceramic
- Level: Main
- Area: 280 Square Feet
- Dimensions: 20 x 14
Kitchen
- Features: Tile-Ceramic
- Level: Main
- Area: 132 Square Feet
- Dimensions: 12 x 11
Living room
- Level: Main
- Area: 252 Square Feet
- Dimensions: 18x14
Play room
- Level: Basement
- Area: 425 Square Feet
- Dimensions: 17x25
Utility room
- Features: Other
- Level: Basement
- Area: 540 Square Feet
- Dimensions: 45 x 12
Heating
- Forced Air, Natural Gas
Cooling
- Central Air
Appliances
- Included: Gas Cooktop, Dishwasher, Disposal, Gas Oven, Range Hood, Refrigerator, Gas Water Heater
Features
- Attic Access, Breakfast Bar, Built-in Features, Entrance Foyer, Hardwood Floors, Eat-in Kitchen, Pantry
- Flooring: Hardwood
- Basement: Finished,Daylight
- Attic: Access Only
- Number of fireplaces: 1
- Fireplace features: Masonry, Wood Burning
Interior area
- Total structure area: 2,661
- Total interior livable area: 2,661 sqft
- Finished area below ground: 920
Video & virtual tour
Property
Parking
- Total spaces: 2
- Parking features: Attached
- Attached garage spaces: 2
- Details: Garage Parking Other(Finished Garage)
Features
- Levels: One
- Stories: 1
- Patio & porch: Covered
Lot
- Size: 0.48 Acres
- Features: Storm Sewer, Street Lights, Mature Trees
Details
- Parcel number: 490229115026000800
- Horse amenities: None
Construction
Type & style
- Home type: SingleFamily
- Architectural style: Ranch,Traditional
- Property subtype: Residential, Single Family Residence
Materials
- Brick
- Foundation: Block, Crawl Space
Condition
- Updated/Remodeled
- New construction: No
- Year built: 1959
Utilities & green energy
- Water: Public
Community & HOA
Community
- Subdivision: Graves Sylvan Ridge
HOA
- Has HOA: No
Location
- Region: Indianapolis
Financial & listing details
- Price per square foot: $212/sqft
- Tax assessed value: $482,700
- Annual tax amount: $6,234
- Date on market: 7/29/2026
- Cumulative days on market: 26 days
Estimated market value
Not available
Estimated sales range
Not available
Not available
Price history
| Date | Event | Price |
|---|---|---|
| 8/5/2026 | Pending sale | $565,000$212/sqft |
Source:  MIBOR as distributed by MLS GRID #22116642 Report a problem MIBOR as distributed by MLS GRID #22116642 Report a problem | ||
| 7/29/2026 | Listed for sale | $565,000+13%$212/sqft |
Source: MIBOR as distributed by MLS GRID #22116642 Report a problem | ||
| 7/29/2024 | Sold | $500,000+19%$188/sqft |
Source: MIBOR as distributed by MLS GRID #21986612 Report a problem | ||
| 7/16/2021 | Sold | $420,000+0%$158/sqft |
Source: MIBOR as distributed by MLS GRID #21791896 Report a problem | ||
| 6/20/2021 | Pending sale | $419,900$158/sqft |
Source: MIBOR as distributed by MLS GRID #21791896 Report a problem | ||
| 6/16/2021 | Listed for sale | $419,900+139.9%$158/sqft |
Source: MIBOR as distributed by MLS GRID #21791896 Report a problem | ||
| 6/11/2021 | Sold | $175,000$66/sqft |
Source: Public Record Report a problem | ||
| 4/5/2021 | Sold | $175,000$66/sqft |
Source: Public Record Report a problem | ||
Public tax history
| Year | Property taxes | Tax assessment |
|---|---|---|
| 2025 | $6,263 +11% | $482,700 +4.8% |
| 2024 | $5,641 -8.5% | $460,600 +8.4% |
| 2023 | $6,164 +61.1% | $424,900 -4.5% |
| 2022 | $3,826 -46% | $444,800 +55.9% |
| 2021 | $7,087 +13.9% | $285,300 |
| 2020 | $6,223 +6.6% | $285,300 +7.1% |
| 2019 | $5,837 +3.6% | $266,400 +4.2% |
| 2018 | $5,637 +0.9% | $255,600 +2.9% |
| 2017 | $5,586 +8% | $248,300 +5.1% |
| 2016 | $5,169 -2.3% | $236,300 -7.9% |
| 2014 | $5,289 +33.9% | $256,600 -1.6% |
| 2013 | $3,950 | $260,800 +33.1% |
| 2012 | $3,950 | $195,900 +5.5% |
| 2011 | -- | $185,700 |
| 2010 | $3,555 +6.5% | $185,700 -2.5% |
| 2009 | $3,338 | $190,500 -3.1% |
| 2007 | -- | $196,500 +557.9% |
| 2001 | -- | $29,870 |
| 2000 | -- | $29,870 |
Find assessor info on the county website
Monthly payment
Est. payment
Payment breakdown
Explore the cost of this home by adjusting the details. Changes won't be saved.Climate risks
Neighborhood: Clearwater
Nearby schools
GreatSchools rating
- 7/10Clearwater Elementary SchoolGrades: K-5Distance: 0.8 mi
- 9/10Eastwood Middle SchoolGrades: 6-8Distance: 1.3 mi
- 6/10North Central High SchoolGrades: 9-12Distance: 2.2 mi
Schools provided by the listing agent
- High: North Central High School
Source: MIBOR as distributed by MLS GRID. This data may not be complete. We recommend contacting the local school district to confirm school assignments for this home.
- $534,4003 bd1 ba2k sqft3714 Briarwood Dr, Indianapolis, IN 46240Off Market
- $1004 bd3 ba4.2k sqft7202 Merriam Rd, Indianapolis, IN 46240Off Market
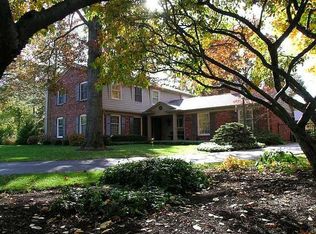
- $772,9004 bd3 ba4.2k sqft7202 Merriam Rd, Indianapolis, IN 46240Off Market
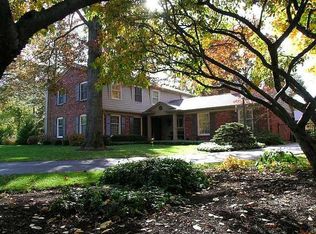
- $817,9005 bd4 ba5.6k sqft3740 Briarwood Dr, Indianapolis, IN 46240Off Market
- $600-- bd-- ba-- sqft7212 Merriam Rd, Indianapolis, IN 46240Off Market
- $755,0005 bd4 ba4.3k sqft7212 Merriam Rd, Indianapolis, IN 46240Sold
- $528,4003 bd3 ba2.6k sqft3704 Briarwood Dr, Indianapolis, IN 46240Off Market
- $494,8005 bd1 ba3.1k sqft3721 Briarwood Dr, Indianapolis, IN 46240Off Market
A local agent can set up tours, give advice and negotiate with sellers.
Similar homes
- $475,0003 bd2 ba2.6k sqft7231 Dean Rd, Indianapolis, IN 46240Active
 MLS ID #22115349, Devan Lunceford, Totalis Real Estate Solutions. MIBOR as distributed by MLS GRID
 - $515,0003 bd2 ba2.5k sqft7420 Jewel Ln, Indianapolis, IN 46250Active
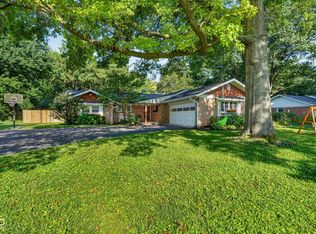 MLS ID #22118603, Zeida Suljkanovic, Berkshire Hathaway Home. MIBOR as distributed by MLS GRID
 - $499,0004 bd3 ba2.1k sqft3419 E 69th St, Indianapolis, IN 46220Active
 MLS ID #22117490, Destinee Jordan, The Agency Indy. MIBOR as distributed by MLS GRID
 - $549,9005 bd4 ba3.4k sqft9550 N Delaware St, Indianapolis, IN 46240Active
 MLS ID #22115033, Lora Reynolds, Epique Inc. MIBOR as distributed by MLS GRID
 - $545,0004 bd4 ba3.8k sqft8820 Westfield Blvd, Indianapolis, IN 46240ActiveMLS ID #22110622, Jaime Luna, F.C. Tucker Company. MIBOR as distributed by MLS GRID
- $499,9003 bd3 ba3.9k sqft8575 N Pennsylvania St, Indianapolis, IN 46240ActiveMLS ID #22112936, Teresa Easterday, Keller Williams Indy Metro NE. MIBOR as distributed by MLS GRID
- $649,9003 bd4 ba2.4k sqft4200 E 71st St, Indianapolis, IN 46220ActiveMLS ID #22094093, Daimon Buck, F.C. Tucker Company. MIBOR as distributed by MLS GRID
- $600,0002 bd2 ba2.2k sqft930 E 57th St, Indianapolis, IN 46220ActiveMLS ID #22103255, Gary Boram, Berkshire Hathaway Home. MIBOR as distributed by MLS GRID
- $449,0004 bd3 ba2.7k sqft7820 Scarborough Boulevard South Dr, Indianapolis, IN 46256ActiveMLS ID #22119863, Nate Elkins, eXp Realty, LLC. MIBOR as distributed by MLS GRID
- $484,9004 bd3 ba3.3k sqft7340 Cape Cod Cir, Indianapolis, IN 46250ActiveMLS ID #22113587, Lindsay Adams, Pillario Property Management LLC. MIBOR as distributed by MLS GRID
- $590,0004 bd3 ba3.5k sqft10525 Lasalle Rd, Carmel, IN 46033ActiveMLS ID #22118896, Carrie Garvey-Lawson, REMAX ONE. MIBOR as distributed by MLS GRID
- $559,0003 bd3 ba2.4k sqft1616 Quail Glen Ct, Carmel, IN 46032ActiveMLS ID #22116618, Nancy Whitfield, F.C. Tucker Company. MIBOR as distributed by MLS GRID
- $569,0004 bd3 ba2.2k sqft1417 E Vermont St, Indianapolis, IN 46201ActiveMLS ID #22118970, Jenni Bliss McMillion, @properties. MIBOR as distributed by MLS GRID
- $450,0004 bd3 ba2.6k sqft6852 Marmont Ct, Indianapolis, IN 46220ActiveMLS ID #22116059, Jenn Marlow, Trueblood Real Estate. MIBOR as distributed by MLS GRID
- $399,0003 bd3 ba3.5k sqft4825 Kessler Boulevard East Dr, Indianapolis, IN 46220ActiveMLS ID #22114336, Nina Klemm, F.C. Tucker Company. MIBOR as distributed by MLS GRID
- $675,0003 bd4 ba3.9k sqft6260 Avalon Ln, Indianapolis, IN 46220ActiveMLS ID #22115186, John Wright, F.C. Tucker Company. MIBOR as distributed by MLS GRID
- $574,9004 bd3 ba3.2k sqft12464 Gladecrest Dr, Carmel, IN 46033ActiveMLS ID #22119373, Jeff Carroll, F.C. Tucker Company. MIBOR as distributed by MLS GRID
- $595,0004 bd3 ba2.6k sqft5350 N Kenwood Ave, Indianapolis, IN 46208ActiveMLS ID #22111410, Pegg Kennedy, F.C. Tucker Company. MIBOR as distributed by MLS GRID
- $385,0003 bd2 ba3.8k sqft4709 Andover Sq, Indianapolis, IN 46226ActiveMLS ID #22097327, Kristen Yazel, CENTURY 21 Scheetz. MIBOR as distributed by MLS GRID
- $419,9003 bd2 ba2.1k sqft5016 Carvel Ave, Indianapolis, IN 46205ActiveMLS ID #22097593, Jeremy Sandlin, F.C. Tucker Company. MIBOR as distributed by MLS GRID
