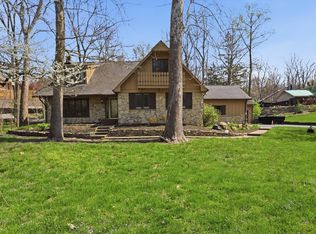
Welcome to 6260 Avalon Lane East Drive, a rare opportunity to own an exquisitely renovated luxury ranch in the storied Avalon Hills neighborhood-one of Indianapolis' most established and prestigious communities. Perfectly positioned just moments from Hillcrest Country Club, this exceptional residence offers timeless architecture, sophisticated design, and effortless main-level living. Completely updated with high-end finishes throughout, this expansive ranch blends classic elegance with modern luxury. From the moment you enter, you'll appreciate the thoughtfully reimagined interiors, where spacious living areas, refined craftsmanship, and designer details create an atmosphere that is both inviting and impressive. Every room has been carefully curated to provide exceptional comfort while maintaining an elevated sense of style. Whether entertaining guests or enjoying quiet evenings at home, the generous floor plan offers the perfect balance of open gathering spaces and private retreats. The seamless flow, luxurious appointments, and meticulous updates make this a truly move-in-ready home for the most discerning buyer. Set within the mature tree-lined streets of Avalon Hills and neighboring the renowned Hillcrest Country Club, this home provides a lifestyle defined by prestige, convenience, and enduring value. Opportunities to own a fully renovated luxury ranch in such a coveted location are exceptionally rare. Experience elegant living in one of Indianapolis' most iconic neighborhoods.
Active
$700,000
6260 Avalon Ln, Indianapolis, IN 46220
3beds
3,970sqft
:
Get pre-qualified$4,681/mo
Residential, Single Family Residence
Built in 1965
0.56 Acres Lot
$-- Zestimate®
$176/sqft
$13/mo HOA
What's special
Refined craftsmanshipEffortless main-level livingPrivate retreatsSophisticated designThoughtfully reimagined interiorsSeamless flowDesigner details
- 17 hours |
- 358 |
- 25 |
Zillow last checked:
Listing updated:
Listed by:
John Wright 317-946-3426,
F.C. Tucker Company
Source: MIBOR as distributed by MLS GRID,MLS#: 22115186
Facts & features
Interior
Bedrooms & bathrooms
- Bedrooms: 3
- Bathrooms: 4
- Full bathrooms: 3
- 1/2 bathrooms: 1
- Main level bathrooms: 4
- Main level bedrooms: 3
Primary bedroom
- Features: Luxury Vinyl Plank
- Level: Main
- Area: 420 Square Feet
- Dimensions: 28x15
Bedroom 2
- Features: Luxury Vinyl Plank
- Level: Main
- Area: 180 Square Feet
- Dimensions: 15x12
Bedroom 3
- Features: Luxury Vinyl Plank
- Level: Main
- Area: 165 Square Feet
- Dimensions: 15x11
Dining room
- Features: Luxury Vinyl Plank
- Level: Main
- Area: 168 Square Feet
- Dimensions: 14x12
Family room
- Features: Luxury Vinyl Plank
- Level: Main
- Area: 361 Square Feet
- Dimensions: 19x19
Great room
- Features: Luxury Vinyl Plank
- Level: Main
- Area: 375 Square Feet
- Dimensions: 25x15
Kitchen
- Features: Luxury Vinyl Plank
- Level: Main
- Area: 182 Square Feet
- Dimensions: 14x13
Laundry
- Features: Luxury Vinyl Plank
- Level: Main
- Area: 120 Square Feet
- Dimensions: 12x10
Living room
- Features: Luxury Vinyl Plank
- Level: Main
- Area: 304 Square Feet
- Dimensions: 19x16
Play room
- Features: Marble
- Level: Basement
- Area: 120 Square Feet
- Dimensions: 12x10
Heating
- Zoned, Forced Air, Natural Gas
Cooling
- Central Air
Appliances
- Included: Dishwasher, Disposal, Electric Oven, Gas Water Heater
- Laundry: In Basement
Features
- Attic Stairway, Built-in Features, Cathedral Ceiling(s), Walk-In Closet(s), Hardwood Floors, Eat-in Kitchen, Wired for Data, In-Law Floorplan
- Flooring: Hardwood
- Basement: Partial
- Attic: Permanent Stairs
- Number of fireplaces: 2
- Fireplace features: Great Room, Living Room
Interior area
- Total structure area: 3,970
- Total interior livable area: 3,970 sqft
- Finished area below ground: 492
Video & virtual tour
Property
Parking
- Total spaces: 2
- Parking features: Asphalt, Attached, Garage Faces Side
- Attached garage spaces: 2
- Details: Garage Parking Other(Finished Garage)
Features
- Levels: One
- Stories: 1
- Patio & porch: Deck, Covered
- Fencing: Fenced,Partial
Lot
- Size: 0.56 Acres
- Features: Storm Sewer, Mature Trees, Wooded
Details
- Additional structures: Barn Mini
- Parcel number: 490234110009000400
- Horse amenities: None
Construction
Type & style
- Home type: SingleFamily
- Architectural style: Ranch,Traditional
- Property subtype: Residential, Single Family Residence
Materials
- Stone
- Foundation: Block
Condition
- New construction: No
- Year built: 1965
Utilities & green energy
- Water: Public
Community & HOA
Community
- Subdivision: Avalon Hills
HOA
- Has HOA: Yes
- HOA fee: $155 annually
Location
- Region: Indianapolis
Financial & listing details
- Price per square foot: $176/sqft
- Annual tax amount: $6,600
- Date on market: 7/29/2026
- Cumulative days on market: 2 days
Estimated market value
Not available
Estimated sales range
Not available
Not available
Price history
| Date | Event | Price |
|---|---|---|
| 7/29/2026 | Listed for sale | $700,000$176/sqft |
Source:  MIBOR as distributed by MLS GRID #22115186 Report a problem MIBOR as distributed by MLS GRID #22115186 Report a problem | ||
Public tax history
Tax history is unavailable.
Monthly payment
Est. payment
Payment breakdown
Explore the cost of this home by adjusting the details. Changes won't be saved.Climate risks
Neighborhood: Devonshire
Nearby schools
GreatSchools rating
- 3/10Skiles Test Elementary SchoolGrades: PK-6Distance: 0.9 mi
- 3/10Belzer Middle SchoolGrades: 7-8Distance: 1.6 mi
- 3/10Lawrence Central High SchoolGrades: 9-12Distance: 1.4 mi
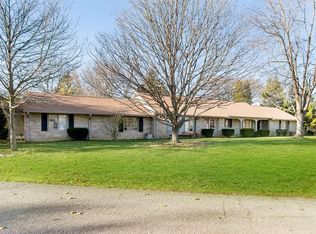
- $670,3004 bd4 ba3.9k sqft6260 Avalon Lane East Dr, Indianapolis, IN 46220Off Market
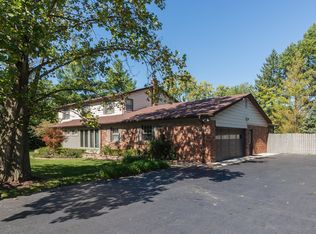
- $631,8006 bd5 ba5.2k sqft6404 Myrtle Ln, Indianapolis, IN 46220Off Market
- $1,039,9004 bd6 ba2.3k sqft6270 Avalon Lane East Dr, Indianapolis, IN 46220Off Market
- $595,4004 bd3 ba4.3k sqft6417 Myrtle Ln, Indianapolis, IN 46220Off Market

- $537,100-- bd1 ba3k sqft6347 Macatuck Dr, Indianapolis, IN 46220Off Market
- $1,300-- bd-- ba-- sqft6347 Macatuck Dr, Indianapolis, IN 46220Off Market
- $375,600-- bd1 ba2.1k sqft6403 Myrtle Ln, Indianapolis, IN 46220Off Market
- $525,300-- bd1 ba3.5k sqft6249 Avalon Lane East Dr, Indianapolis, IN 46220Off Market
A local agent can set up tours, give advice and negotiate with sellers.
Similar homes
- $725,0004 bd4 ba4.6k sqft6404 N Sherman Dr, Indianapolis, IN 46220Active
 MLS ID #22115204, Ellie Orzeske, Compass Indiana, LLC. MIBOR as distributed by MLS GRID
 - $620,0005 bd4 ba3.8k sqft6502 Landborough South Dr, Indianapolis, IN 46220Active
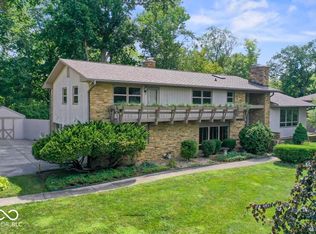 MLS ID #22112504, Jacob Purichia, Real Broker, LLC. MIBOR as distributed by MLS GRID
 - $675,0005 bd4 ba4.3k sqft6320 Brixton Ln, Indianapolis, IN 46220Active
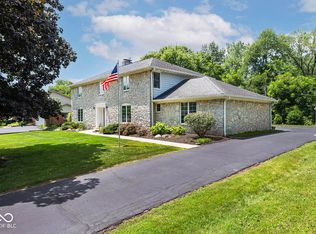 MLS ID #22115627, Steve Sergi, REMAX ONE. MIBOR as distributed by MLS GRID
 - $625,0004 bd3 ba3.4k sqft6361 Creekside Ln, Indianapolis, IN 46220Active
 MLS ID #22094874, Samra Efendic, AMR Real Estate LLC. MIBOR as distributed by MLS GRID
 - $475,0004 bd4 ba3.8k sqft6706 Cricklewood Rd, Indianapolis, IN 46220ActiveMLS ID #22116003, Steven Koleno, Beycome Brokerage Realty LLC. MIBOR as distributed by MLS GRID
- $725,0004 bd4 ba2.8k sqft5314 Shorewood Dr, Indianapolis, IN 46220ActiveMLS ID #22109683, Jason Riley, eXp Realty, LLC. MIBOR as distributed by MLS GRID
- $669,9003 bd4 ba2.4k sqft4200 E 71st St, Indianapolis, IN 46220ActiveMLS ID #22094093, Daimon Buck, F.C. Tucker Company. MIBOR as distributed by MLS GRID
- $565,0003 bd3 ba2.6k sqft3720 Briarwood Dr, Indianapolis, IN 46240ActiveMLS ID #22116642, Michael Fox, F.C. Tucker Company. MIBOR as distributed by MLS GRID
- $554,9003 bd3 ba3.7k sqft5855 Andover Rd, Indianapolis, IN 46220ActiveMLS ID #22108456, Brian Ferguson, Doc Real Estate, Inc. MIBOR as distributed by MLS GRID
- $450,0004 bd3 ba2.6k sqft6852 Marmont Ct, Indianapolis, IN 46220ActiveMLS ID #22116059, Jenn Marlow, Trueblood Real Estate. MIBOR as distributed by MLS GRID
- $449,0005 bd3 ba3.6k sqft6501 Welham Rd, Indianapolis, IN 46220ActiveMLS ID #22113923, Jeanne Morton, CENTURY 21 Scheetz. MIBOR as distributed by MLS GRID
- $599,9005 bd4 ba3.5k sqft7313 Highburry Dr, Indianapolis, IN 46256ActiveMLS ID #22102435, Ted Jahanshahi, Berkshire Hathaway Home. MIBOR as distributed by MLS GRID
- $670,0004 bd3 ba4k sqft9220 Sandbury Rd, Indianapolis, IN 46256ActiveMLS ID #22105577, Kelli Bastin, Compass Indiana, LLC. MIBOR as distributed by MLS GRID
- $409,9993 bd3 ba4.1k sqft6362 Breamore Rd, Indianapolis, IN 46220ActiveMLS ID #22100790, Tyrone Murphy, Hall & Russell Real Estate Group. MIBOR as distributed by MLS GRID
- $574,9003 bd2 ba2.5k sqft7050 Allisonville Rd, Indianapolis, IN 46220ActiveMLS ID #22097326, Glenn Bill, eXp Realty, LLC. MIBOR as distributed by MLS GRID
- $740,0004 bd4 ba4.5k sqft8928 Carriage Ln, Indianapolis, IN 46256ActiveMLS ID #22093626, Jill Turner, Carpenter, REALTORS®. MIBOR as distributed by MLS GRID
- $400,0003 bd2 ba3.8k sqft4709 Andover Sq, Indianapolis, IN 46226ActiveMLS ID #22097327, Kristen Yazel, CENTURY 21 Scheetz. MIBOR as distributed by MLS GRID
- $506,5004 bd3 ba3.6k sqft9226 Gleannloch Dr, Indianapolis, IN 46256ActiveMLS ID #22109969, Teresa Ott, Berkshire Hathaway Home. MIBOR as distributed by MLS GRID
- $599,9003 bd3 ba2k sqft6185 Evanston Ave, Indianapolis, IN 46220ActiveMLS ID #22108793, Robert Ertel, Compass Indiana, LLC. MIBOR as distributed by MLS GRID
- $739,0005 bd4 ba4k sqft6908 Creekridge Trl, Indianapolis, IN 46256ActiveMLS ID #22095794, Kate Goedde, @properties. MIBOR as distributed by MLS GRID
