Discover the rare privilege of life in Lake Maxinhall Estates-one of Indianapolis' most exclusive hidden enclaves. Nestled around a private, no-wake lake in the heart of the city, this fully reimagined 4-bedroom, 3.5-bath ranch offers an extraordinary blend of luxury, tranquility, and recreation. From sunset cruises on the water to peaceful mornings beneath towering majestic trees, every detail invites you to embrace a lifestyle few have the opportunity to experience. Every inch of this home has been thoughtfully renovated from top to bottom. Enjoy the peace of mind that comes with a new roof, new windows, new electrical, new driveway, and stunning designer finishes throughout. The open, light-filled interior features a timeless, neutral palette, spacious living areas, and a luxurious primary suite with a beautifully appointed ensuite bath. Step outside and discover what truly sets this property apart. Ownership includes access to the private Lake Maxinhall community and a deeded dock-complete with space to tie up your pontoon, relax on the lakeside deck, and take in breathtaking sunset views over the water. As an added bonus, the backyard opens directly to the Nickel Plate Trail through a private gated entrance, providing immediate access to miles of walking, running, and biking trails right from your own backyard. This is more than a fully renovated home-it's a rare opportunity to enjoy lake living, trail access, and a move-in-ready property in one of Indianapolis' most treasured neighborhoods. If you know Lake Maxinhall, you know opportunities like this don't come along often.
Pending
Price cut: $25K (7/16)
$725,000
5314 Shorewood Dr, Indianapolis, IN 46220
4beds
2,880sqft
:
Get pre-qualified$4,816/mo
Residential, Single Family Residence
Built in 1967
0.64 Acres Lot
$-- Zestimate®
$252/sqft
$31/mo HOA
What's special
Private no-wake lakeBeautifully appointed ensuite bathLuxurious primary suiteNew drivewayStunning designer finishes throughoutTimeless neutral paletteOpen light-filled interior
- 51 days |
- 1,020 |
- 75 |
Zillow last checked:
Listing updated:
Listed by:
Jason Riley 317-374-8255,
eXp Realty, LLC
Source: MIBOR as distributed by MLS GRID,MLS#: 22109683
Facts & features
Interior
Bedrooms & bathrooms
- Bedrooms: 4
- Bathrooms: 4
- Full bathrooms: 3
- 1/2 bathrooms: 1
- Main level bathrooms: 3
- Main level bedrooms: 3
Primary bedroom
- Level: Main
- Area: 180 Square Feet
- Dimensions: 15x12
Bedroom 2
- Level: Main
- Area: 144 Square Feet
- Dimensions: 12x12
Bedroom 3
- Level: Main
- Area: 126 Square Feet
- Dimensions: 14x09
Bedroom 4
- Level: Basement
- Area: 156 Square Feet
- Dimensions: 13x12
Breakfast room
- Level: Main
- Area: 96 Square Feet
- Dimensions: 12x08
Dining room
- Level: Main
- Area: 120 Square Feet
- Dimensions: 12x10
Family room
- Level: Main
- Area: 270 Square Feet
- Dimensions: 18x15
Kitchen
- Level: Main
- Area: 120 Square Feet
- Dimensions: 12x10
Living room
- Level: Main
- Area: 272 Square Feet
- Dimensions: 17x16
Play room
- Level: Basement
- Area: 325 Square Feet
- Dimensions: 25x13
Heating
- Forced Air, Natural Gas
Cooling
- Central Air
Appliances
- Included: Gas Cooktop, Dishwasher, Dryer, Disposal, Gas Oven, Range Hood, Washer, Gas Water Heater, Humidifier, Water Purifier, Water Softener Owned
- Laundry: Main Level
Features
- Attic Access, Built-in Features, Entrance Foyer, Pantry
- Basement: Finished
- Attic: Access Only
- Number of fireplaces: 1
- Fireplace features: Family Room, Wood Burning
Interior area
- Total structure area: 2,880
- Total interior livable area: 2,880 sqft
- Finished area below ground: 960
Property
Parking
- Total spaces: 2
- Parking features: Attached
- Attached garage spaces: 2
- Details: Garage Parking Other(Keyless Entry, Service Door)
Features
- Levels: One
- Stories: 1
- Patio & porch: Patio, Covered
- Fencing: Fenced,Full
- Has view: Yes
- View description: Lake, Trees/Woods, Water
- Has water view: Yes
- Water view: Lake,Water
Lot
- Size: 0.64 Acres
- Features: Street Lights, Mature Trees
Details
- Additional structures: Storage
- Parcel number: 490708130007000800
- Other equipment: Radon System
- Horse amenities: None
Construction
Type & style
- Home type: SingleFamily
- Architectural style: Ranch
- Property subtype: Residential, Single Family Residence
Materials
- Brick, Wood Siding
- Foundation: Block, Crawl Space
Condition
- Updated/Remodeled
- New construction: No
- Year built: 1967
Utilities & green energy
- Water: Public
Community & HOA
Community
- Subdivision: Lake Maxinhall
HOA
- Has HOA: Yes
- Services included: Association Home Owners, Insurance
- HOA fee: $375 annually
Location
- Region: Indianapolis
Financial & listing details
- Price per square foot: $252/sqft
- Tax assessed value: $408,100
- Annual tax amount: $4,708
- Date on market: 6/23/2026
- Cumulative days on market: 51 days
Estimated market value
Not available
Estimated sales range
Not available
Not available
Price history
| Date | Event | Price |
|---|---|---|
| 8/3/2026 | Pending sale | $725,000$252/sqft |
Source:  MIBOR as distributed by MLS GRID #22109683 Report a problem MIBOR as distributed by MLS GRID #22109683 Report a problem | ||
| 7/16/2026 | Price change | $725,000-3.3%$252/sqft |
Source: MIBOR as distributed by MLS GRID #22109683 Report a problem | ||
| 6/23/2026 | Listed for sale | $750,000+114.3%$260/sqft |
Source: MIBOR as distributed by MLS GRID #22109683 Report a problem | ||
| 11/3/2025 | Sold | $350,000+35.7%$122/sqft |
Source: Public Record Report a problem | ||
| 7/1/2015 | Sold | $258,000-4.4%$90/sqft |
Source: MIBOR as distributed by MLS GRID #21350459 Report a problem | ||
| 5/27/2015 | Pending sale | $269,900$94/sqft |
Source: F.C. Tucker Company #21350459 Report a problem | ||
| 5/24/2015 | Price change | $269,900-1.9%$94/sqft |
Source: F.C. Tucker Company #21350459 Report a problem | ||
| 5/1/2015 | Listed for sale | $275,000+47.1%$95/sqft |
Source: F.C. Tucker Company #21350459 Report a problem | ||
| 3/29/2013 | Sold | $187,000-1.5%$65/sqft |
Source: MIBOR as distributed by MLS GRID #21202786 Report a problem | ||
| 2/28/2013 | Pending sale | $189,900$66/sqft |
Source: F.C. Tucker Company, Inc. #21202786 Report a problem | ||
| 8/29/2012 | Price change | $189,900-5%$66/sqft |
Source: F.C. Tucker Company, Inc. #21172710 Report a problem | ||
| 7/24/2012 | Price change | $199,900-7%$69/sqft |
Source: F.C. Tucker Company, Inc. #21172710 Report a problem | ||
| 4/24/2012 | Listed for sale | $214,900$75/sqft |
Source: F. C. Tucker Company, Inc #21172710 Report a problem | ||
Public tax history
| Year | Property taxes | Tax assessment |
|---|---|---|
| 2025 | $4,709 +10.9% | $408,100 +16.7% |
| 2024 | $4,244 -12.9% | $349,700 +5.5% |
| 2023 | $4,872 +13.5% | $331,500 -6.8% |
| 2022 | $4,292 +16.3% | $355,700 +11.3% |
| 2021 | $3,692 +13.5% | $319,700 +9.3% |
| 2020 | $3,253 +6.5% | $292,600 +6.1% |
| 2019 | $3,054 -0.9% | $275,800 +3.9% |
| 2018 | $3,081 +7.4% | $265,500 -1% |
| 2017 | $2,869 +11.6% | $268,200 +3.7% |
| 2016 | $2,572 +3% | $258,600 +6.5% |
| 2014 | $2,497 +1.5% | $242,900 +4.1% |
| 2013 | $2,460 | $233,400 -17.9% |
| 2012 | $2,460 | $284,300 +11.8% |
| 2011 | -- | $254,400 |
| 2010 | $2,419 +14.8% | $254,400 |
| 2009 | $2,106 | $254,400 +8.2% |
| 2007 | -- | $235,200 -9.4% |
| 2006 | -- | $259,600 +44.2% |
| 2005 | -- | $180,000 |
| 2004 | -- | $180,000 |
| 2003 | -- | $180,000 +54.6% |
| 2002 | -- | $116,400 +200% |
| 2001 | -- | $38,800 |
| 2000 | -- | $38,800 |
Find assessor info on the county website
Monthly payment
Est. payment
Payment breakdown
Explore the cost of this home by adjusting the details. Changes won't be saved.Climate risks
Neighborhood: Millersville
Nearby schools
GreatSchools rating
- 7/10Clearwater Elementary SchoolGrades: K-5Distance: 3.3 mi
- 6/10Eastwood Middle SchoolGrades: 6-8Distance: 1.8 mi
- 7/10North Central High SchoolGrades: 9-12Distance: 4.3 mi
- $433,3003 bd3 ba1.9k sqft5330 Shorewood Dr, Indianapolis, IN 46220Off Market
- $462,1004 bd3 ba2.8k sqft5302 Shorewood Dr, Indianapolis, IN 46220Off Market
- $473,8003 bd1 ba1.9k sqft5338 Shorewood Dr, Indianapolis, IN 46220Off Market
- $380,4004 bd1 ba2.2k sqft5254 Shorewood Dr, Indianapolis, IN 46220Off Market
- $635,8004 bd1 ba3k sqft5301 Shorewood Dr, Indianapolis, IN 46220Off Market
- $748,5004 bd5 ba3.4k sqft5311 Shorewood Dr, Indianapolis, IN 46220Off Market
- $483,2004 bd2 ba1.8k sqft5325 Shorewood Dr, Indianapolis, IN 46220Off Market
- $636,3003 bd4 ba3k sqft5253 Shorewood Dr, Indianapolis, IN 46220Off Market
A local agent can set up tours, give advice and negotiate with sellers.
Similar homes
- $449,5004 bd3 ba2.5k sqft5755 Andover Rd, Indianapolis, IN 46220Active
 MLS ID #22118855, Teresa Ott, Berkshire Hathaway Home. MIBOR as distributed by MLS GRID
 - $649,9003 bd4 ba2.4k sqft4200 E 71st St, Indianapolis, IN 46220Active
 MLS ID #22094093, Daimon Buck, F.C. Tucker Company. MIBOR as distributed by MLS GRID
 - $609,9005 bd4 ba3.8k sqft6502 Landborough South Dr, Indianapolis, IN 46220Active
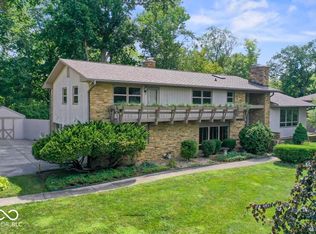 MLS ID #22112504, Jacob Purichia, Real Broker, LLC. MIBOR as distributed by MLS GRID
 - $475,0004 bd5 ba3.3k sqft4127 N Sherman Dr, Indianapolis, IN 46226Active
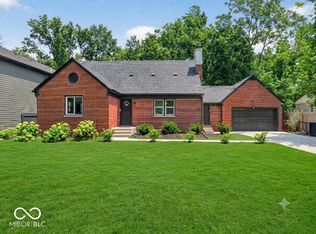 MLS ID #22112486, Amy Barbar, F.C. Tucker Company. MIBOR as distributed by MLS GRID
 - $599,9003 bd2 ba2.3k sqft5420 N Delaware St, Indianapolis, IN 46220ActiveMLS ID #22112955, Drew Keller, Compass Indiana, LLC. MIBOR as distributed by MLS GRID
- $585,0004 bd3 ba2.3k sqft430 W 64th St, Indianapolis, IN 46260ActiveMLS ID #22107232, Hayley Wild, Compass Indiana, LLC. MIBOR as distributed by MLS GRID
- $934,9004 bd4 ba3.2k sqft6167 Guilford Ave, Indianapolis, IN 46220ActiveMLS ID #22100341, Terry Bowdell, Keller Williams Indpls Metro N. MIBOR as distributed by MLS GRID
- $875,0005 bd4 ba3k sqft7616 Westfield Blvd, Indianapolis, IN 46240ActiveMLS ID #22109980, Jonathan Steinbach, F.C. Tucker Company. MIBOR as distributed by MLS GRID
- $725,0004 bd3 ba3.9k sqft13832 Riverwood Way, Carmel, IN 46032ActiveMLS ID #22118821, Hayley Wild, Compass Indiana, LLC. MIBOR as distributed by MLS GRID
- $525,0003 bd2 ba2.5k sqft7420 Jewel Ln, Indianapolis, IN 46250ActiveMLS ID #22118603, Zeida Suljkanovic, Berkshire Hathaway Home. MIBOR as distributed by MLS GRID
- $775,0004 bd4 ba4k sqft430 E 48th St, Indianapolis, IN 46205ActiveMLS ID #22104739, Matt McLaughlin, F.C. Tucker Company. MIBOR as distributed by MLS GRID
- $818,0003 bd3 ba2.9k sqft518 Buckingham Dr, Indianapolis, IN 46208ActiveMLS ID #22112992, Craig Deboor, Real Broker, LLC. MIBOR as distributed by MLS GRID
- $549,9005 bd4 ba3.4k sqft9550 N Delaware St, Indianapolis, IN 46240ActiveMLS ID #22115033, Lora Reynolds, Epique Inc. MIBOR as distributed by MLS GRID
- $399,9004 bd3 ba2.5k sqft7148 E 65th St, Indianapolis, IN 46256ActiveMLS ID #22115139, Ann Dashiell, CENTURY 21 Scheetz. MIBOR as distributed by MLS GRID
- $699,0004 bd3 ba3.7k sqft220 Governors Ln, Zionsville, IN 46077ActiveMLS ID #22099169, Ashton Harris, The Stewart Home Group. MIBOR as distributed by MLS GRID
- $385,0003 bd2 ba3.8k sqft4709 Andover Sq, Indianapolis, IN 46226ActiveMLS ID #22097327, Kristen Yazel, CENTURY 21 Scheetz. MIBOR as distributed by MLS GRID
- $950,0004 bd4 ba3.2k sqft122 E 32nd St, Indianapolis, IN 46205ActiveMLS ID #22115870, Jennifer McKinney-Seet, Fathom Realty. MIBOR as distributed by MLS GRID
- $724,9004 bd3 ba3.1k sqft6412 Stein Rd, Greenwood, IN 46143ActiveMLS ID #22110436, Jeffrey Augustinovicz, F.C. Tucker Company. MIBOR as distributed by MLS GRID
- $725,0003 bd4 ba2.2k sqft703 N Peterman Rd, Greenwood, IN 46142ActiveMLS ID #22109375, Suzanne Roell-Carlson, Smart Choice Realtors, LLC. MIBOR as distributed by MLS GRID
- $630,0002 bd3 ba2.7k sqft8550 Tree Top Dr, Indianapolis, IN 46260ActiveMLS ID #22115317, Dana Holt, Keller Williams Indpls Metro N. MIBOR as distributed by MLS GRID
