A rare 1937 Art Deco residence, steps from Butler University in coveted Butler-Tarkington. Streamline Moderne at its finest: a fluted, stepped stone door surround, an octagonal accent window, ribboned horizontal window bays, and geometric symmetry you simply do not find in Indianapolis. Inside, gleaming hardwood floors, a gas fireplace, and a light-filled glass-enclosed porch carry the period character throughout. Thoughtful modern comforts include a tankless water heater, an automatic driveway gate, and a full perimeter fence. Out back, a brand-new deck, refreshed landscaping, and mature trees frame a private retreat. The detached brick two-car garage is topped by a heated and cooled carriage house space with water and sewer already run, ideal flex space today and a future ADU or in-law suite tomorrow. Full basement for storage. Homes of this character and pedigree rarely come to market. Come see why 518 Buckingham is one of a kind.
Pending
$818,000
518 Buckingham Dr, Indianapolis, IN 46208
3beds
2,990sqft
:
Get pre-qualifiedN/A
Residential, Single Family Residence
Built in 1937
10,454 Square Feet Lot
$-- Zestimate®
$274/sqft
$-- HOA
What's special
Gas fireplaceFull perimeter fenceDetached brick two-car garageLight-filled glass-enclosed porchTankless water heaterRibboned horizontal window baysBrand-new deck
- 10 days |
- 1,201 |
- 85 |
Likely to sell faster than
Zillow last checked:
Listing updated:
Listed by:
Craig Deboor 317-445-0351,
Real Broker, LLC,
Gregory Bashenow 317-727-0501,
Real Broker, LLC
Source: MIBOR as distributed by MLS GRID,MLS#: 22112992
Facts & features
Interior
Bedrooms & bathrooms
- Bedrooms: 3
- Bathrooms: 3
- Full bathrooms: 2
- 1/2 bathrooms: 1
- Main level bathrooms: 1
- Main level bedrooms: 1
Primary bedroom
- Level: Upper
- Area: 213.47 Square Feet
- Dimensions: 17'8 x 12'1
Bedroom 2
- Level: Upper
- Area: 146.88 Square Feet
- Dimensions: 11'9 x 11'18
Bedroom 3
- Level: Main
- Area: 157.08 Square Feet
- Dimensions: 13'0 x 11'13
Dining room
- Level: Main
- Area: 152 Square Feet
- Dimensions: 12'8 x 12'0
Kitchen
- Level: Main
- Area: 151.67 Square Feet
- Dimensions: 13'0 x 11'8
Living room
- Level: Main
- Area: 334.54 Square Feet
- Dimensions: 21'7 x 15'6
Sun room
- Level: Main
- Area: 174 Square Feet
- Dimensions: 9'8 x 18'0
Heating
- Forced Air, Natural Gas
Cooling
- Central Air
Appliances
- Included: Dishwasher, Disposal, Gas Water Heater, Microwave, Gas Oven, Refrigerator, Tankless Water Heater, Washer, Dryer, Range Hood
- Laundry: In Basement, Sink
Features
- Attic Access, Entrance Foyer, Hardwood Floors, High Speed Internet, Walk-In Closet(s)
- Flooring: Hardwood
- Basement: Full,Storage Space,Unfinished,Interior Entry
- Attic: Access Only
- Number of fireplaces: 1
- Fireplace features: Gas Log, Living Room
Interior area
- Total structure area: 2,990
- Total interior livable area: 2,990 sqft
- Finished area below ground: 0
Property
Parking
- Total spaces: 2
- Parking features: Concrete, Detached, Garage Door Opener, Storage
- Garage spaces: 2
Features
- Levels: Two
- Stories: 2
- Patio & porch: Deck, Glass Enclosed, Porch
- Exterior features: Balcony
- Fencing: Fenced,Full,Gate
Lot
- Size: 10,454 Square Feet
- Features: Mature Trees, Trees-Small (Under 20 Ft)
Details
- Parcel number: 490614120006000801
- Horse amenities: None
Construction
Type & style
- Home type: SingleFamily
- Architectural style: Contemporary
- Property subtype: Residential, Single Family Residence
Materials
- Brick
- Foundation: Block
Condition
- Updated/Remodeled
- New construction: No
- Year built: 1937
Utilities & green energy
- Water: Public
Community & HOA
Community
- Security: Security System Owned
- Subdivision: Forest Ridge
HOA
- Has HOA: No
Location
- Region: Indianapolis
Financial & listing details
- Price per square foot: $274/sqft
- Tax assessed value: $543,900
- Annual tax amount: $7,488
- Date on market: 7/16/2026
- Cumulative days on market: 12 days
Estimated market value
Not available
Estimated sales range
Not available
Not available
Price history
| Date | Event | Price |
|---|---|---|
| 7/22/2026 | Pending sale | $818,000$274/sqft |
Source:  MIBOR as distributed by MLS GRID #22112992 Report a problem MIBOR as distributed by MLS GRID #22112992 Report a problem | ||
| 7/16/2026 | Listed for sale | $818,000+27.4%$274/sqft |
Source: MIBOR as distributed by MLS GRID #22112992 Report a problem | ||
| 6/16/2025 | Sold | $642,000-0.5%$215/sqft |
Source: MIBOR as distributed by MLS GRID #22042371 Report a problem | ||
| 6/16/2025 | Pending sale | $645,000+84.3%$216/sqft |
Source: MIBOR as distributed by MLS GRID #22042371 Report a problem | ||
| 4/24/2010 | Listing removed | $349,900$117/sqft |
Source: Jeffery A. Gilliam #2840149 Report a problem | ||
| 7/19/2008 | Listed for sale | $349,900+7.7%$117/sqft |
Source: Jeffery A. Gilliam #2840149 Report a problem | ||
| 7/17/2008 | Sold | $325,000+22%$109/sqft |
Source: MIBOR as distributed by MLS GRID #2840149 Report a problem | ||
| 8/30/2001 | Sold | $266,500$89/sqft |
Source: MIBOR as distributed by MLS GRID #2126694 Report a problem | ||
Public tax history
| Year | Property taxes | Tax assessment |
|---|---|---|
| 2025 | $7,459 -4.3% | $543,900 +2.7% |
| 2024 | $7,795 +0.9% | $529,500 |
| 2023 | $7,724 +4.4% | $529,500 +3% |
| 2022 | $7,397 +2.1% | $514,300 +5.1% |
| 2021 | $7,242 -3.8% | $489,200 +2.8% |
| 2020 | $7,525 +16.1% | $476,000 -1.8% |
| 2019 | $6,484 +13.9% | $484,700 +17.8% |
| 2018 | $5,693 +4.5% | $411,500 +1.2% |
| 2017 | $5,448 -7% | $406,600 +2.2% |
| 2016 | $5,858 +1.7% | $397,900 -1.1% |
| 2014 | $5,759 +9.1% | $402,500 +10.6% |
| 2013 | $5,279 | $363,800 +6.1% |
| 2012 | $5,279 | $343,000 +12.2% |
| 2011 | -- | $305,600 -17.7% |
| 2010 | $5,071 -2.4% | $371,400 -2.6% |
| 2009 | $5,194 | $381,300 -3.4% |
| 2007 | -- | $394,700 +11% |
| 2006 | -- | $355,500 +44.6% |
| 2005 | -- | $245,900 |
| 2004 | -- | $245,900 |
| 2003 | -- | $245,900 +252.3% |
| 2002 | -- | $69,800 +200% |
| 2001 | -- | $23,270 |
| 2000 | -- | $23,270 |
Find assessor info on the county website
Monthly payment
Est. payment
Payment breakdown
Explore the cost of this home by adjusting the details. Changes won't be saved.Climate risks
Neighborhood: Butler-Tarkington
Nearby schools
GreatSchools rating
- 3/10James Whitcomb Riley School 43Grades: PK-5Distance: 0.8 mi
- 4/10Cold Spring SchoolGrades: K-8Distance: 2.1 mi
- 2/10Shortridge High SchoolGrades: 9-12Distance: 1.6 mi
- $560,9834 bd5 ba3.3k sqft524 Buckingham Dr, Indianapolis, IN 46208Sold

- $934,0004 bd3 ba4.3k sqft510 Buckingham Dr, Indianapolis, IN 46208Off Market
- $850,0005 bd4 ba4.9k sqft502 Buckingham Dr, Indianapolis, IN 46208Sold

- $711,4004 bd1 ba2.6k sqft517 W 46th St, Indianapolis, IN 46208Off Market
- $875,1004 bd1 ba2.6k sqft527 W 46th St, Indianapolis, IN 46208Off Market
- $1,064,1004 bd3 ba3.6k sqft525 Buckingham Dr, Indianapolis, IN 46208Off Market
- $541,8003 bd0 ba2.5k sqft507 Buckingham Dr, Indianapolis, IN 46208Off Market
- $574,1005 bd3 ba3.3k sqft503 W 46th St, Indianapolis, IN 46208Off Market
A local agent can set up tours, give advice and negotiate with sellers.
Similar homes
- $775,0004 bd4 ba2.7k sqft4653 N Illinois St, Indianapolis, IN 46208Active
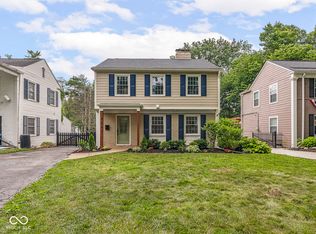 MLS ID #22110863, Chanda Johnson, Maywright Property Co.. MIBOR as distributed by MLS GRID
 - $849,9004 bd4 ba3.3k sqft22 W 54th St, Indianapolis, IN 46208Active
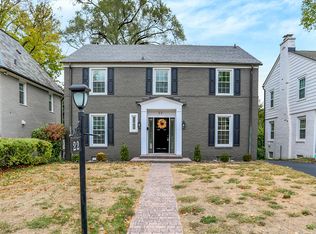 MLS ID #22057216, Brian Wayman, CENTURY 21 Scheetz. MIBOR as distributed by MLS GRID
 - $629,0004 bd3 ba2.6k sqft5350 N Kenwood Ave, Indianapolis, IN 46208Active
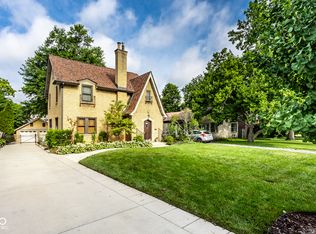 MLS ID #22111410, Pegg Kennedy, F.C. Tucker Company. MIBOR as distributed by MLS GRID
 - $745,0004 bd4 ba3.4k sqft4506 Washington Blvd, Indianapolis, IN 46205Active
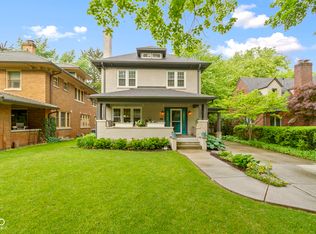 MLS ID #22107229, Garrett Lickliter, Lickliter Realty Services LLC. MIBOR as distributed by MLS GRID
 - $799,9004 bd4 ba4k sqft430 E 48th St, Indianapolis, IN 46205ActiveMLS ID #22104739, Matt McLaughlin, F.C. Tucker Company. MIBOR as distributed by MLS GRID
- $624,9003 bd2 ba3.8k sqft5454 N Illinois St, Indianapolis, IN 46208ActiveMLS ID #22109169, Steven Schell, White Stag Realty, LLC. MIBOR as distributed by MLS GRID
- $422,5003 bd3 ba1.8k sqft331 W Hampton Dr, Indianapolis, IN 46208ActiveMLS ID #22093920, Bryce Decaudin, Berkshire Hathaway Home. MIBOR as distributed by MLS GRID
- $749,0004 bd3 ba3k sqft5148 N Park Ave, Indianapolis, IN 46205ActiveMLS ID #22108216, Mindy Nicolet, Compass Indiana, LLC. MIBOR as distributed by MLS GRID
- $819,9004 bd4 ba3.4k sqft7050 N Park Ave, Indianapolis, IN 46220ActiveMLS ID #22098606, Sean Mullins, United Real Estate Indpls. MIBOR as distributed by MLS GRID
- $884,5005 bd4 ba3k sqft7616 Westfield Blvd, Indianapolis, IN 46240ActiveMLS ID #22109980, Jonathan Steinbach, F.C. Tucker Company. MIBOR as distributed by MLS GRID
- $899,0004 bd3 ba2.7k sqft545 Fletcher Ave, Indianapolis, IN 46203ActiveMLS ID #22114368, Jimmy Perry, Ever Real Estate, LLC. MIBOR as distributed by MLS GRID
- $725,0004 bd4 ba2.8k sqft5314 Shorewood Dr, Indianapolis, IN 46220ActiveMLS ID #22109683, Jason Riley, eXp Realty, LLC. MIBOR as distributed by MLS GRID
- $614,9003 bd2 ba2.3k sqft5420 N Delaware St, Indianapolis, IN 46220ActiveMLS ID #22112955, Drew Keller, Compass Indiana, LLC. MIBOR as distributed by MLS GRID
- $669,9003 bd4 ba2.4k sqft4200 E 71st St, Indianapolis, IN 46220ActiveMLS ID #22094093, Daimon Buck, F.C. Tucker Company. MIBOR as distributed by MLS GRID
- $440,0003 bd2 ba2k sqft3715 Governors Rd, Indianapolis, IN 46208ActiveMLS ID #22078725, Susie Crawford, F.C. Tucker Company. MIBOR as distributed by MLS GRID
- $797,0004 bd3 ba4k sqft8744 W 86th St, Indianapolis, IN 46278ActiveMLS ID #22096853, Shelly Walters-Cifelli, F.C. Tucker Company. MIBOR as distributed by MLS GRID
- $749,9004 bd3 ba3.7k sqft220 Governors Ln, Zionsville, IN 46077ActiveMLS ID #22099169, Ashton Harris, The Stewart Home Group. MIBOR as distributed by MLS GRID
- $585,0004 bd3 ba2.3k sqft430 W 64th St, Indianapolis, IN 46260ActiveMLS ID #22107232, Hayley Wild, Compass Indiana, LLC. MIBOR as distributed by MLS GRID
- $947,9004 bd4 ba3.2k sqft6167 Guilford Ave, Indianapolis, IN 46220ActiveMLS ID #22100341, Terry Bowdell, Keller Williams Indpls Metro N. MIBOR as distributed by MLS GRID
- $429,9003 bd2 ba2.1k sqft5016 Carvel Ave, Indianapolis, IN 46205ActiveMLS ID #22097593, Jeremy Sandlin, F.C. Tucker Company. MIBOR as distributed by MLS GRID
