Welcome to 7050 N. Park Ave., a beautifully updated 4-bedroom, 3.5-bath home in the heart of Arden-one of Indianapolis' most sought-after neighborhoods. This immaculately maintained residence offers rare flexibility for the area, featuring three distinct living spaces ideal for both everyday living and entertaining. Enjoy inviting front and back porches that extend your living outdoors, perfect for relaxing or gathering with family and friends. Inside, the home blends timeless character with thoughtful modern updates throughout. The backyard provides a serene, private setting-an uncommon find in Arden-offering space to unwind or entertain. With its combination of location, finishes, and versatile living spaces, this home is a standout opportunity in one of the city's premier neighborhoods.
Active
Price cut: $20K (7/29)
$799,900
7050 N Park Ave, Indianapolis, IN 46220
4beds
3,422sqft
:
Get pre-qualified$5,276/mo
Residential, Single Family Residence
Built in 1950
7,405 Square Feet Lot
$-- Zestimate®
$234/sqft
$-- HOA
What's special
Three distinct living spaces
- 91 days |
- 1,914 |
- 83 |
Zillow last checked:
Listing updated:
Listed by:
Sean Mullins 317-331-9180,
United Real Estate Indpls
Source: MIBOR as distributed by MLS GRID,MLS#: 22098606
Facts & features
Interior
Bedrooms & bathrooms
- Bedrooms: 4
- Bathrooms: 4
- Full bathrooms: 3
- 1/2 bathrooms: 1
- Main level bathrooms: 2
- Main level bedrooms: 1
Primary bedroom
- Level: Main
- Area: 195 Square Feet
- Dimensions: 15x13
Bedroom 2
- Level: Upper
- Area: 266 Square Feet
- Dimensions: 19x14
Bedroom 3
- Level: Upper
- Area: 190 Square Feet
- Dimensions: 19x10
Bedroom 4
- Level: Basement
- Area: 156 Square Feet
- Dimensions: 13x12
Bonus room
- Level: Basement
- Area: 459 Square Feet
- Dimensions: 27x17
Dining room
- Level: Main
- Area: 143 Square Feet
- Dimensions: 13x11
Dining room
- Level: Main
- Area: 143 Square Feet
- Dimensions: 13x11
Family room
- Level: Main
- Area: 308 Square Feet
- Dimensions: 22x14
Kitchen
- Level: Main
- Area: 182 Square Feet
- Dimensions: 14x13
Living room
- Level: Main
- Area: 247 Square Feet
- Dimensions: 19x13
Heating
- Forced Air
Cooling
- Central Air
Appliances
- Included: Dishwasher, Gas Oven, Refrigerator
Features
- Double Vanity
- Has basement: Yes
- Number of fireplaces: 1
- Fireplace features: Wood Burning
Interior area
- Total structure area: 3,422
- Total interior livable area: 3,422 sqft
- Finished area below ground: 627
Property
Parking
- Total spaces: 1
- Parking features: Attached
- Attached garage spaces: 1
Features
- Levels: One and One Half
- Stories: 1
Lot
- Size: 7,405 Square Feet
Details
- Parcel number: 490335104232000801
- Horse amenities: None
Construction
Type & style
- Home type: SingleFamily
- Architectural style: Cape Cod
- Property subtype: Residential, Single Family Residence
Materials
- Brick, Cement Siding
- Foundation: Block
Condition
- New construction: No
- Year built: 1950
Utilities & green energy
- Water: Public
Community & HOA
Community
- Subdivision: Arden
HOA
- Has HOA: No
Location
- Region: Indianapolis
Financial & listing details
- Price per square foot: $234/sqft
- Tax assessed value: $717,800
- Annual tax amount: $8,046
- Date on market: 5/1/2026
- Cumulative days on market: 93 days
Estimated market value
Not available
Estimated sales range
Not available
Not available
Price history
| Date | Event | Price |
|---|---|---|
| 7/29/2026 | Price change | $799,900-2.4%$234/sqft |
Source:  MIBOR as distributed by MLS GRID #22098606 Report a problem MIBOR as distributed by MLS GRID #22098606 Report a problem | ||
| 7/9/2026 | Price change | $819,900-0.6%$240/sqft |
Source: MIBOR as distributed by MLS GRID #22098606 Report a problem | ||
| 5/28/2026 | Price change | $824,900-5.7%$241/sqft |
Source: MIBOR as distributed by MLS GRID #22098606 Report a problem | ||
| 5/12/2026 | Price change | $875,000-2.8%$256/sqft |
Source: MIBOR as distributed by MLS GRID #22098606 Report a problem | ||
| 5/1/2026 | Listed for sale | $900,000+208.2%$263/sqft |
Source: MIBOR as distributed by MLS GRID #22098606 Report a problem | ||
| 11/5/2010 | Sold | $292,000-5.8%$85/sqft |
Source: Public Record Report a problem | ||
| 6/11/2010 | Price change | $309,900-3.1%$91/sqft |
Source: F. C. Tucker Company, Inc #21005563 Report a problem | ||
| 4/11/2010 | Price change | $319,900-3%$93/sqft |
Source: F. C. Tucker Company, Inc #21005563 Report a problem | ||
| 2/25/2010 | Price change | $329,900-5.7%$96/sqft |
Source: F. C. Tucker Company, Inc #21005563 Report a problem | ||
| 10/6/2009 | Price change | $349,900-6.7%$102/sqft |
Source: F. C. Tucker Company, Inc #21005563 Report a problem | ||
| 8/26/2009 | Price change | $375,000-3.8%$110/sqft |
Source: F. C. Tucker Company, Inc #21005563 Report a problem | ||
| 6/7/2009 | Price change | $389,900-2.5%$114/sqft |
Source: F. C. Tucker Company, Inc #2904393 Report a problem | ||
| 4/8/2009 | Price change | $399,900-3.6%$117/sqft |
Source: Listhub #2904393 Report a problem | ||
| 2/22/2009 | Price change | $414,900-3.5%$121/sqft |
Source: Listhub #2904393 Report a problem | ||
| 1/29/2009 | Listed for sale | $429,900+12.4%$126/sqft |
Source: Listhub #2904393 Report a problem | ||
| 6/23/2006 | Sold | $382,500+21.4%$112/sqft |
Source: MIBOR as distributed by MLS GRID #2616599 Report a problem | ||
| 3/21/2003 | Sold | $315,000$92/sqft |
Source: Agent Provided Report a problem | ||
Public tax history
| Year | Property taxes | Tax assessment |
|---|---|---|
| 2025 | $8,046 +2.6% | $717,800 +8.6% |
| 2024 | $7,842 +18.3% | $661,200 +1.8% |
| 2023 | $6,626 +17.2% | $649,200 +19% |
| 2022 | $5,653 +2.6% | $545,500 +13.9% |
| 2021 | $5,511 +0.1% | $478,800 +3% |
| 2020 | $5,506 -1% | $465,000 +2.3% |
| 2019 | $5,563 +13% | $454,700 |
| 2018 | $4,923 +1.1% | $454,700 -0.2% |
| 2017 | $4,870 -2.5% | $455,800 -0.2% |
| 2016 | $4,992 +3.6% | $456,700 +3.3% |
| 2014 | $4,819 +12% | $442,100 +18.7% |
| 2013 | $4,303 | $372,400 -2% |
| 2012 | $4,303 | $380,100 +13.1% |
| 2011 | -- | $336,100 |
| 2010 | $3,501 -2.3% | $336,100 |
| 2009 | $3,582 | $336,100 -7.3% |
| 2007 | -- | $362,500 +48.6% |
| 2006 | -- | $244,000 +26.4% |
| 2005 | -- | $193,000 |
| 2004 | -- | $193,000 -12.2% |
| 2003 | -- | $219,900 +279.8% |
| 2002 | -- | $57,900 +233.5% |
| 2001 | -- | $17,360 |
| 2000 | -- | $17,360 |
Find assessor info on the county website
Monthly payment
Est. payment
Payment breakdown
Explore the cost of this home by adjusting the details. Changes won't be saved.Climate risks
Neighborhood: Meridian Hills
Nearby schools
GreatSchools rating
- 8/10Center for Inquiry School 84Grades: K-5Distance: 1.7 mi
- NABroad Ripple Middle School - An IB World SchoolGrades: 6-8Distance: 1.1 mi
- 2/10Shortridge High SchoolGrades: 9-12Distance: 4.5 mi
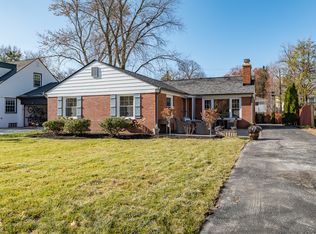
- $660,0004 bd3 ba3.2k sqft7060 N Park Ave, Indianapolis, IN 46220Sold
- $558,4003 bd2 ba1.6k sqft7044 N Park Ave, Indianapolis, IN 46220Off Market
- $591,1003 bd4 ba2.5k sqft7066 N Park Ave, Indianapolis, IN 46220Off Market
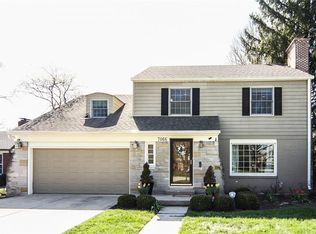
- $568,6003 bd3 ba3.9k sqft7055 Warwick Rd, Indianapolis, IN 46220Off Market
- $782,9004 bd5 ba3.4k sqft7061 Warwick Rd, Indianapolis, IN 46220Off Market
- $407,5002 bd-- ba1.3k sqft7047 Warwick Rd, Indianapolis, IN 46220Off Market
- $620,5613 bd2 ba3.6k sqft7034 N Park Ave, Indianapolis, IN 46220Sold
- $490,1003 bd0 ba2.2k sqft7071 Warwick Rd, Indianapolis, IN 46220Off Market
A local agent can set up tours, give advice and negotiate with sellers.
Similar homes
- $650,0004 bd2 ba3.5k sqft5725 N College Ave, Indianapolis, IN 46220Active
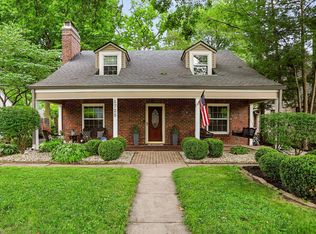 MLS ID #22110991, Kyle Peckinpaugh, F.C. Tucker Company. MIBOR as distributed by MLS GRID
 - $849,9003 bd2 ba2.4k sqft7265 N Illinois St, Indianapolis, IN 46260Active
 MLS ID #22108649, Samuel Hawkins, F.C. Tucker Company. MIBOR as distributed by MLS GRID
 - $884,5005 bd4 ba3k sqft7616 Westfield Blvd, Indianapolis, IN 46240Active
 MLS ID #22109980, Jonathan Steinbach, F.C. Tucker Company. MIBOR as distributed by MLS GRID
 - $669,9003 bd4 ba2.4k sqft4200 E 71st St, Indianapolis, IN 46220Active
 MLS ID #22094093, Daimon Buck, F.C. Tucker Company. MIBOR as distributed by MLS GRID
 - $775,0004 bd4 ba2.7k sqft4653 N Illinois St, Indianapolis, IN 46208ActiveMLS ID #22110863, Chanda Johnson, Maywright Property Co.. MIBOR as distributed by MLS GRID
- $799,9004 bd4 ba4k sqft430 E 48th St, Indianapolis, IN 46205ActiveMLS ID #22104739, Matt McLaughlin, F.C. Tucker Company. MIBOR as distributed by MLS GRID
- $749,0004 bd3 ba3k sqft5148 N Park Ave, Indianapolis, IN 46205ActiveMLS ID #22108216, Mindy Nicolet, Compass Indiana, LLC. MIBOR as distributed by MLS GRID
- $1,175,0006 bd5 ba3.9k sqft6201 Central Ave, Indianapolis, IN 46220ActiveMLS ID #22105252, Matt King, F.C. Tucker Company. MIBOR as distributed by MLS GRID
- $599,9003 bd3 ba2k sqft6185 Evanston Ave, Indianapolis, IN 46220ActiveMLS ID #22108793, Robert Ertel, Compass Indiana, LLC. MIBOR as distributed by MLS GRID
- $745,0004 bd4 ba3.4k sqft4506 Washington Blvd, Indianapolis, IN 46205ActiveMLS ID #22107229, Garrett Lickliter, Lickliter Realty Services LLC. MIBOR as distributed by MLS GRID
- $799,9004 bd4 ba2.9k sqft640 E 13th St, Indianapolis, IN 46202ActiveMLS ID #22055999, Jake Ingram, Berkley & State, LLC. MIBOR as distributed by MLS GRID
- $450,0004 bd3 ba2.6k sqft6852 Marmont Ct, Indianapolis, IN 46220ActiveMLS ID #22116059, Jenn Marlow, Trueblood Real Estate. MIBOR as distributed by MLS GRID
- $850,0004 bd4 ba3.6k sqft1824 N Alabama St, Indianapolis, IN 46202ActiveMLS ID #22113742, Mitch Rolsky, To Help U Move Inc. MIBOR as distributed by MLS GRID
- $745,0004 bd4 ba3.4k sqft2135 N New Jersey St, Indianapolis, IN 46202ActiveMLS ID #22116030, Ross Bemis, Maywright Property Co.. MIBOR as distributed by MLS GRID
- $739,0005 bd4 ba4k sqft6908 Creekridge Trl, Indianapolis, IN 46256ActiveMLS ID #22095794, Kate Goedde, @properties. MIBOR as distributed by MLS GRID
- $469,9994 bd3 ba2.3k sqft5734 Indianola Ave, Indianapolis, IN 46220ActiveMLS ID #22096920, Daniel Hubbard, eXp Realty LLC. MIBOR as distributed by MLS GRID
- $550,0004 bd4 ba3.8k sqft8820 Westfield Blvd, Indianapolis, IN 46240ActiveMLS ID #22110622, Jaime Luna, F.C. Tucker Company. MIBOR as distributed by MLS GRID
- $689,0003 bd3 ba2.6k sqft415 E 45th St, Indianapolis, IN 46205ActiveMLS ID #22102852, Mark Fox, The Fox Group Real Estate. MIBOR as distributed by MLS GRID
- $670,0004 bd3 ba4k sqft9220 Sandbury Rd, Indianapolis, IN 46256ActiveMLS ID #22105577, Kelli Bastin, Compass Indiana, LLC. MIBOR as distributed by MLS GRID
- $750,0004 bd4 ba2.8k sqft1626 Bellefontaine St, Indianapolis, IN 46202ActiveMLS ID #22105592, Tatum Hill, @properties. MIBOR as distributed by MLS GRID
