Skip main navigation
Active
  • Price cut: $18.1K (5/12)
    $799,900

    640 E 13th St, Indianapolis, IN 46202

    4beds
    2,960sqft
    : 
    Loading
    Get pre-qualified
    Residential, Single Family Residence
    Built in 1890
    6,969 Square Feet Lot
    $-- Zestimate®
    $270/sqft
    $-- HOA

    What's special

    Hot tubFire pitQuartz countertopsSpa-inspired bathroomPrimary suiteLarge windowsOpen-concept floor plan
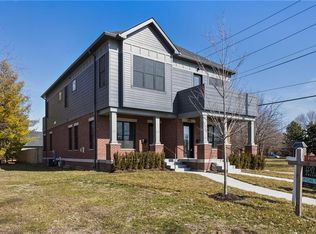
    Welcome to 640 E 13th Street, a beautifully renovated 4-bedroom, 3.5-bathroom home in the heart of the historic Old Northside. Blending timeless architectural charm with modern updates, this residence offers a rare opportunity to enjoy the character of one of Indianapolis' most sought-after neighborhoods without sacrificing comfort or style. Step inside to soaring ceilings, large windows, and an open-concept floor plan that fills the home with natural light. The main level features spacious living and dining areas that flow seamlessly into a designer kitchen complete with quartz countertops, a large center island, and stainless steel appliances. Perfect for everyday living or entertaining, the thoughtful layout provides both function and elegance. The upstairs primary suite is a true retreat, featuring a spa-inspired bathroom with dual vanities, a walk-in shower, soaking tub, and generous walk-in closet. Three additional bedrooms 2 of which are en-suites, offer flexibility for family, guests, or a home office. Outdoors, enjoy a private backyard with a pickleball court, hot tub, and fire pit all designed for relaxing or hosting gatherings. The property also includes modern updates throughout, ensuring peace of mind for years to come. Located just blocks from Mass Ave, the Bottle works District, and downtown Indianapolis, this home offers the perfect blend of neighborhood charm and urban convenience. Don't miss your chance to own a move-in ready home in one of the city's most historic and vibrant communities.
    303 days
    |
    472
    |
    29
    |

    Zillow last checked:

    Listing updated:

    Listed by:

    Jake Ingram 661-478-1505,

    Berkley & State, LLC

    Source: MIBOR as distributed by MLS GRID,MLS#: 22055999MLS Logo

    Loading...

      Facts & features

      Interior

      Bedrooms & bathrooms
      • Bedrooms: 4
      • Bathrooms: 4
      • Full bathrooms: 3
      • 1/2 bathrooms: 1
      • Main level bathrooms: 1
      • Main level bedrooms: 1
      Primary bedroom
      • Level: Upper
      • Area: 195 Square Feet
      • Dimensions: 15X13
      Bedroom 2
      • Level: Upper
      • Area: 156 Square Feet
      • Dimensions: 12X13
      Bedroom 3
      • Level: Upper
      • Area: 132 Square Feet
      • Dimensions: 11X12
      Bedroom 4
      • Level: Main
      • Area: 132 Square Feet
      • Dimensions: 11X12
      Dining room
      • Level: Main
      • Area: 192 Square Feet
      • Dimensions: 16X12
      Kitchen
      • Level: Main
      • Area: 280 Square Feet
      • Dimensions: 20X14
      Living room
      • Level: Main
      • Area: 143 Square Feet
      • Dimensions: 13X11
      Heating
      • Forced Air
      Cooling
      • Central Air
      Appliances
      • Included: Dishwasher, Disposal, Microwave, Range Hood, Refrigerator, Washer, Water Heater
      Features
      • Double Vanity, Kitchen Island, Entrance Foyer, Hardwood Floors, Eat-in Kitchen, Pantry, Smart Thermostat, Walk-In Closet(s)
      • Flooring: Hardwood
      • Basement: Unfinished
      • Number of fireplaces: 1
      • Fireplace features: Other
      Interior area
      • Total structure area: 2,960
      • Total interior livable area: 2,960 sqft
      • Finished area below ground: 0

      Property

      Features
      • Levels: Two
      • Stories: 2
      Lot
      • Size: 6,969 Square Feet
      Details
      • Parcel number: 490636185038000101
      • Horse amenities: None

      Construction

      Type & style
      • Home type: SingleFamily
      • Architectural style: Colonial
      • Property subtype: Residential, Single Family Residence
      Materials
      • Wood Siding
      • Foundation: Crawl Space, Block
      Condition
      • New construction: No
      • Year built: 1890

      Utilities & green energy

      • Water: Public

      Community & HOA

      Community
      • Subdivision: Butlers College Corner
      HOA
      • Has HOA: No
      Location
      • Region: Indianapolis

      Financial & listing details

      • Price per square foot: $270/sqft
      • Tax assessed value: $523,900
      • Annual tax amount: $11,558
      • Date on market: 9/10/2025
      • Cumulative days on market: 304 days

        Estimated market value

        Not available

        Estimated sales range

        Not available

        Not available

        Price history

        DateEventPrice
        5/12/2026Price change$799,900-2.2%$270/sqft
        Source: MIBOR as distributed by MLS GRID #22055999 Report a problem
        4/27/2026Price change$818,000-0.2%$276/sqft
        Source: MIBOR as distributed by MLS GRID #22055999 Report a problem
        4/17/2026Price change$820,000-0.6%$277/sqft
        Source: MIBOR as distributed by MLS GRID #22055999 Report a problem
        3/25/2026Price change$825,000-0.6%$279/sqft
        Source: MIBOR as distributed by MLS GRID #22055999 Report a problem
        3/16/2026Price change$830,000-4.6%$280/sqft
        Source: MIBOR as distributed by MLS GRID #22055999 Report a problem
        3/13/2026Price change$870,000-0.6%$294/sqft
        Source: MIBOR as distributed by MLS GRID #22055999 Report a problem
        3/3/2026Price change$875,000-2.7%$296/sqft
        Source: MIBOR as distributed by MLS GRID #22055999 Report a problem
        9/10/2025Listed for sale$899,000+199.7%$304/sqft
        Source: MIBOR as distributed by MLS GRID #22055999 Report a problem
        8/17/2022Sold$300,000-4.8%$101/sqft
        Source: MIBOR as distributed by MLS GRID #21873341 Report a problem
        8/6/2022Pending sale$315,000$106/sqft
        Source: MIBOR as distributed by MLS GRID #21873341 Report a problem
        7/28/2022Listed for sale$315,000-10%$106/sqft
        Source: MIBOR as distributed by MLS GRID #21873341 Report a problem
        1/1/2022Listing removed--
        Source: MIBOR as distributed by MLS GRID #21791402 Report a problem
        10/22/2021Listed for sale$350,000$118/sqft
        Source: MIBOR as distributed by MLS GRID #21791402 Report a problem

        Public tax history

        YearProperty taxesTax assessment
        2025$11,559 +193.4%$523,900 +7.6%
        2024$3,940 +38%$487,100 +193.3%
        2023$2,854 +17.4%$166,100 +37.4%
        2022$2,431 -14.9%$120,900 +14.7%
        2021$2,858 +13.8%$105,400 -14.6%
        2020$2,512 +329.7%$123,400 +16%
        2019$585 +30%$106,400 +8%
        2018$450 +3.6%$98,500 +15.5%
        2017$434 +86.2%$85,300 +2.9%
        2016$233 +11.1%$82,900 +3.2%
        2014$210 +1743.2%$80,300 +28.9%
        2013$11 $62,300 -21.1%
        2012$11 $79,000 -14.9%
        2011-- $92,800
        2010$467 +11.4%$92,800
        2009$420 $92,800 +2.9%
        2007-- $90,200 -37.9%
        2006-- $145,200 +23.1%
        2005-- $118,000
        2004-- $118,000
        2003-- $118,000 +333.8%
        2002-- $27,200 +199.9%
        2001-- $9,070
        2000-- $9,070
        Find assessor info on the county website

        Monthly payment

        Est. payment

        Payment breakdown

        Explore the cost of this home by adjusting the details. Changes won't be saved.
        All calculations are estimates and provided by Zillow, Inc. for informational purposes only. Actual amounts may vary.
        HOA fees may include property taxes on listings classified as Co-Ops. Contact the listing agent and/or owner for fee details.
        Mortgage interest rates are dependent on a number of factors, including credit score, down payment, and repayment length. Interest rate data provided by Zillow Group Marketplace, Inc. as of 1/1/1970 from various mortgage lenders with which we have lead or other similar arrangements; the Estimated Payment is an average of those rates.
        See how much you could borrow to make a competitive offer.

        Climate risks

        Neighborhood: Near Northside

        Getting around

        76 / 100
        Very Walkable
        51 / 100
        Good Transit
        79 / 100
        Very Bikeable

        Nearby schools

        GreatSchools rating

        A local agent can set up tours, give advice and negotiate with sellers.

        Browse local experts

        Similar homes