Skip main navigation
Sold
  • $595,000

    650 E 13th St, Indianapolis, IN 46202

    3beds
    2,805sqft
    Residential, Single Family Residence
    Built in 2019
    3,571.92 Square Feet Lot
    $660,900 Zestimate®
    $212/sqft
    $3,559 Estimated rent

    Home value

    $660,900

    $628,000 - $694,000

    $3,559/mo

    Zestimate® history
    Loading
    Loading...

    Owner options

    List your home for rent

    $3,559/mo

    Rent Zestimate®

    Find your next renter with Zillow Rental Manager. Plus, with online applications, you can quickly screen prospective tenants – for free.

    Learn more

    $3,559/mo

    Rent Zestimate®

    Refinance and save

    $2,991/mo

    Est. payment

    Refinancing to a lower rate could help reduce your monthly payments and save thousands over the life of the loan.

    See today's rates

    $2,991/mo

    Est. payment

    Explore your selling options

    Work with a Zillow partner agent

    Leverage their expertise and Zillow's premium Showcase listings to get your home seen by more buyers.

    Get started

    List with your own agent

    Get your home in front of millions of buyers by listing it on Zillow.

    Learn how to do it

    Sell it yourself

    Take full control of how buyers see your home on Zillow by listing For Sale by Owner (FSBO).

    List your home

    What's special

    Large fully fenced backyardMass aveOld northside buildWood deckNew artificial turfCustom solar shadesLarge balcony
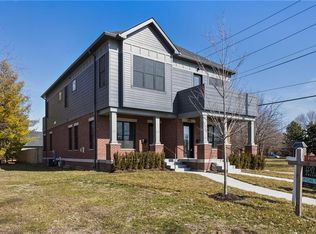
    Old Northside build by Emergent Construction is available for you to own today! This 3 bedroom, 3.5 bath townhome was strategically designed to give homeowners the feel of a single family home and NO HOA! You will love the large balcony from one of two primary bedroom suites. Large fully fenced backyard has new artificial turf for green grass year-round, along with wood deck for entertaining. The 2-car detached garage has additional 22 ft parking pad for 2 additional vehicles, while backing up to alley w only 4 homes means low traffic and more privacy. Custom solar shades and updated lighting throughout. Interior of home was completely repainted in 2022. New water softener in 2023. Three blocks from Bottleworks, Mass Ave, and restaurants!!

    Zillow last checked:

    Listing updated:

    Listing Provided by:

    Corey Batt 317-331-5200,

    F.C. Tucker Company

    Bought with:

    Rachel Patterson

    F.C. Tucker Company

    Source: MIBOR as distributed by MLS GRID,MLS#: 21915880MLS Logo

    Facts & features

    Interior

    Bedrooms & bathrooms
    • Bedrooms: 3
    • Bathrooms: 4
    • Full bathrooms: 3
    • 1/2 bathrooms: 1
    • Main level bathrooms: 1
    Primary bedroom
    • Level: Upper
    • Area: 182 Square Feet
    • Dimensions: 13x14
    Bedroom 2
    • Level: Upper
    • Area: 182 Square Feet
    • Dimensions: 13x14
    Bedroom 3
    • Level: Basement
    • Area: 192 Square Feet
    • Dimensions: 12x16
    Other
    • Features: Tile-Ceramic
    • Level: Upper
    • Area: 63 Square Feet
    • Dimensions: 7x9
    Dining room
    • Features: Engineered Hardwood
    • Level: Main
    • Area: 256 Square Feet
    • Dimensions: 16x16
    Kitchen
    • Features: Engineered Hardwood
    • Level: Main
    • Area: 256 Square Feet
    • Dimensions: 16x16
    Living room
    • Features: Engineered Hardwood
    • Level: Main
    • Area: 240 Square Feet
    • Dimensions: 16x15
    Play room
    • Level: Basement
    • Area: 330 Square Feet
    • Dimensions: 15x22
    Heating
    • Forced Air
    Cooling
    • Has cooling: Yes
    Appliances
    • Included: Dishwasher, Disposal, Kitchen Exhaust, Gas Oven, Range Hood, Refrigerator, Wine Cooler, Gas Water Heater
    • Laundry: Upper Level
    Features
    • Double Vanity, High Ceilings, Kitchen Island, Hardwood Floors, Pantry, Smart Thermostat, Wet Bar
    • Flooring: Hardwood
    • Windows: Screens
    • Basement: Ceiling - 9+ feet,Daylight,Egress Window(s),Finished,Full,Storage Space
    • Number of fireplaces: 1
    • Fireplace features: Dining Room, Gas Log, Gas Starter
    Interior area
    • Total structure area: 2,805
    • Total interior livable area: 2,805 sqft
    • Finished area below ground: 818

    Property

    Parking
    • Total spaces: 2
    • Parking features: Alley Access, Detached, Concrete, Garage Door Opener
    • Garage spaces: 2
    • Details: Garage Parking Other(Garage Door Opener, Keyless Entry, Service Door)
    Features
    • Levels: Two
    • Stories: 2
    • Patio & porch: Covered, Deck
    • Exterior features: Balcony, Smart Lock(s)
    Lot
    • Size: 3,571 sqft
    • Features: Fence Full Rear, Sidewalks, Street Lights
    Details
    • Parcel number: 490636185077001101
    • Other equipment: Radon System

    Construction

    Type & style
    • Home type: SingleFamily
    • Architectural style: Contemporary,Italianate
    • Property subtype: Residential, Single Family Residence
    • Attached to another structure: Yes
    Materials
    • Brick, Cement Siding
    • Foundation: Concrete Perimeter, Full
    Condition
    • New construction: No
    • Year built: 2019

    Utilities & green energy

    • Water: Municipal/City

    Community & neighborhood

    Security
    • Security features: Security Alarm Paid
    Community
    • Community features: Park, Sidewalks, Street Lights
    Location
    • Region: Indianapolis
    • Subdivision: Butlers

    Price history

    DateEventPrice
    7/17/2023Sold$595,000-0.8%$212/sqft
    Source: MIBOR as distributed by MLS GRID #21915880 Report a problem
    5/18/2023Pending sale$599,500$214/sqft
    Source: MIBOR as distributed by MLS GRID #21915880 Report a problem
    5/11/2023Price change$599,500-7.6%$214/sqft
    Source: MIBOR as distributed by MLS GRID #21915880 Report a problem
    4/21/2023Listed for sale$649,000+24.2%$231/sqft
    Source: MIBOR as distributed by MLS GRID #21915880 Report a problem
    7/14/2021Sold$522,500$186/sqft
    Source: MIBOR as distributed by MLS GRID #21776927 Report a problem

    Public tax history

    YearProperty taxesTax assessment
    2025$7,540 +9.7%$658,000 +6%
    2024$6,870 -7.5%$620,500 +8.8%
    2023$7,425 +12.4%$570,400 -6.6%
    2022$6,607 -48.4%$610,800 +9.2%
    2021$12,810 $559,100 +1.1%
    2020-- $553,200

    Find assessor info on the county website

    Neighborhood: Near Northside

    Nearby schools

    GreatSchools rating
    Get a cash offer in 3 minutes
    Find out how much your home could sell for in as little as 3 minutes with a no-obligation cash offer.
    Estimated market value
    $660,900
    Get a cash offer in 3 minutes
    Find out how much your home could sell for in as little as 3 minutes with a no-obligation cash offer.
    Estimated market value
    $660,900