Welcome home to this classic cape cod in the heart of Arden, one of Indy's most desirable neighborhoods. Featuring 3 generously sized bedrooms and 2 full baths, the home showcases original hardwood floors, solid six-panel doors, and abundant natural light. The traditional layout includes an inviting living room with a cozy gas fireplace, while the spacious basement offers multiple flex areas perfect for a family room, recreation space, home gym, or office. The terra cotta ceramic tile floor in the breezeway conveniently connects the home to a two-car garage, highlighted by new garage doors and flooring. Outside, the fully gated yard offers privacy and space to relax, entertain, or garden. A storage shed provides additional functionality. Major improvements totaling more than $50,000 have already been completed for the next owner, including a brand-new roof on the home & garage, new electrical panel, exterior sewer cleanout, basement waterproofing system, extensive landscaping & tree care. This home is move-in ready, while providing the perfect opportunity to make it your own. Don't miss this opportunity to own a character-filled home that has been well maintained close to everything Indy has to offer.
Sold
$620,561
7034 N Park Ave, Indianapolis, IN 46220
3beds
3,672sqft
Residential, Single Family Residence
Built in 1941
10,018 Square Feet Lot
$623,600 Zestimate®
$169/sqft
$2,880 Estimated rent
Home value
$623,600
$586,000 - $667,000
$2,880/mo
Zestimate® history
Owner options
List your home for rent
$2,880/mo
Rent Zestimate®
Find your next renter with Zillow Rental Manager. Plus, with online applications, you can quickly screen prospective tenants – for free.
$2,880/mo
Rent Zestimate®
Refinance and save
$3,871/mo
Est. payment
Refinancing to a lower rate could help reduce your monthly payments and save thousands over the life of the loan.
$3,871/mo
Est. payment
Explore your selling options
Work with a Zillow partner agent
Leverage their expertise and Zillow's premium Showcase listings to get your home seen by more buyers.
Get startedList with your own agent
Get your home in front of millions of buyers by listing it on Zillow.
Learn how to do itSell it yourself
Take full control of how buyers see your home on Zillow by listing For Sale by Owner (FSBO).
List your homeWhat's special
Cozy gas fireplaceTwo-car garageAbundant natural lightSolid six-panel doorsOriginal hardwood floors
Zillow last checked:
Listing updated:
Listed by:
Mary Wernke 317-306-6300,
Encore Sotheby's International
Bought with:
Matt McLaughlin
F.C. Tucker Company
Source: MIBOR as distributed by MLS GRID,MLS#: 22087173
Facts & features
Interior
Bedrooms & bathrooms
- Bedrooms: 3
- Bathrooms: 2
- Full bathrooms: 2
- Main level bathrooms: 1
- Main level bedrooms: 1
Primary bedroom
- Level: Upper
- Area: 280 Square Feet
- Dimensions: 20x14
Bedroom 2
- Level: Upper
- Area: 182 Square Feet
- Dimensions: 14x13
Bedroom 3
- Level: Main
- Area: 156 Square Feet
- Dimensions: 13x12
Bonus room
- Level: Basement
- Area: 221 Square Feet
- Dimensions: 17x13
Breakfast room
- Level: Main
- Area: 70 Square Feet
- Dimensions: 10x7
Dining room
- Level: Main
- Area: 182 Square Feet
- Dimensions: 14x13
Exercise room
- Level: Basement
- Area: 132 Square Feet
- Dimensions: 12x11
Family room
- Level: Basement
- Area: 260 Square Feet
- Dimensions: 20 x 13
Foyer
- Features: Parquet
- Level: Main
- Area: 49 Square Feet
- Dimensions: 7x7
Kitchen
- Features: Parquet
- Level: Main
- Area: 110 Square Feet
- Dimensions: 11x10
Laundry
- Level: Basement
- Area: 156 Square Feet
- Dimensions: 13x12
Living room
- Level: Main
- Area: 260 Square Feet
- Dimensions: 20 x 13
Sun room
- Features: Tile-Ceramic
- Level: Main
- Area: 100 Square Feet
- Dimensions: 10 x 10
Heating
- Forced Air, Natural Gas
Cooling
- Central Air
Appliances
- Included: Dishwasher, Dryer, Disposal, Gas Water Heater, Exhaust Fan, Microwave, Gas Oven, Refrigerator, Washer
- Laundry: In Basement
Features
- Attic Access, Entrance Foyer, Ceiling Fan(s), Hardwood Floors, High Speed Internet, Pantry, Walk-In Closet(s)
- Flooring: Hardwood
- Windows: Wood Work Painted
- Basement: Daylight,Egress Window(s),Finished,Finished Ceiling,Finished Walls,Full
- Attic: Access Only
- Number of fireplaces: 2
- Fireplace features: Basement, Gas Log, Living Room, Masonry
Interior area
- Total structure area: 3,672
- Total interior livable area: 3,672 sqft
- Finished area below ground: 1,224
Property
Parking
- Total spaces: 2
- Parking features: Attached, Asphalt, Garage Door Opener, Garage Faces Rear
- Attached garage spaces: 2
Features
- Levels: Two
- Stories: 2
- Patio & porch: Breeze Way, Deck
- Fencing: Fenced,Chain Link
Lot
- Size: 10,018 Square Feet
- Features: Curbs, Street Lights, Suburb, Mature Trees
Details
- Parcel number: 490335104217000801
- Other equipment: Radon System
- Horse amenities: None
Construction
Type & style
- Home type: SingleFamily
- Architectural style: Cape Cod
- Property subtype: Residential, Single Family Residence
Materials
- Stone, Vinyl Siding
- Foundation: Block, Full
Condition
- Updated/Remodeled
- New construction: No
- Year built: 1941
Utilities & green energy
- Water: Public
- Utilities for property: Sewer Connected, Water Connected
Community & HOA
Community
- Subdivision: Arden
HOA
- Has HOA: No
Location
- Region: Indianapolis
Financial & listing details
- Price per square foot: $169/sqft
- Tax assessed value: $542,000
- Annual tax amount: $5,630
- Date on market: 3/17/2026
- Cumulative days on market: 4 days
Price history
| Date | Event | Price |
|---|---|---|
| 5/21/2026 | Sold | $620,561+0.3%$169/sqft |
Source:  MIBOR as distributed by MLS GRID #22087173 Report a problem MIBOR as distributed by MLS GRID #22087173 Report a problem | ||
| 3/20/2026 | Pending sale | $619,000$169/sqft |
Source: MIBOR as distributed by MLS GRID #22087173 Report a problem | ||
| 3/17/2026 | Listed for sale | $619,000+9.2%$169/sqft |
Source: MIBOR as distributed by MLS GRID #22087173 Report a problem | ||
| 5/29/2024 | Sold | $567,000+1.4%$154/sqft |
Source: MIBOR as distributed by MLS GRID #21966655 Report a problem | ||
| 4/27/2024 | Pending sale | $559,000$152/sqft |
Source: MIBOR as distributed by MLS GRID #21966655 Report a problem | ||
| 4/26/2024 | Listed for sale | $559,000+69.4%$152/sqft |
Source: MIBOR as distributed by MLS GRID #21966655 Report a problem | ||
| 6/27/2001 | Sold | $330,000$90/sqft |
Source: MIBOR as distributed by MLS GRID #2125257 Report a problem | ||
Public tax history
| Year | Property taxes | Tax assessment |
|---|---|---|
| 2025 | $5,520 +2.5% | $542,000 +18.7% |
| 2024 | $5,386 +20% | $456,700 +1.7% |
| 2023 | $4,490 +16.2% | $449,100 +20.4% |
| 2022 | $3,865 +4.3% | $373,100 +12.9% |
| 2021 | $3,708 +1% | $330,500 +4.8% |
| 2020 | $3,671 -1% | $315,300 +3.1% |
| 2019 | $3,707 +13.1% | $305,900 |
| 2018 | $3,277 -1.2% | $305,900 +0.7% |
| 2017 | $3,318 -0.6% | $303,800 -1.8% |
| 2016 | $3,337 +3.8% | $309,500 +4.6% |
| 2014 | $3,214 +11.2% | $296,000 +16.7% |
| 2013 | $2,892 | $253,700 -1.3% |
| 2012 | $2,892 | $257,000 +12.5% |
| 2011 | -- | $228,500 -1.1% |
| 2010 | $2,401 -2.1% | $231,000 |
| 2009 | $2,453 | $231,000 -6.9% |
| 2007 | -- | $248,000 +5.4% |
| 2006 | -- | $235,300 +25.3% |
| 2005 | -- | $187,800 |
| 2004 | -- | $187,800 -13.1% |
| 2003 | -- | $216,000 +260% |
| 2002 | -- | $60,000 +200% |
| 2001 | -- | $20,000 |
| 2000 | -- | $20,000 |
Find assessor info on the county website
Neighborhood: Meridian Hills
Nearby homes
- $369,7002 bd0 ba1.3k sqft7030 N Park Ave, Indianapolis, IN 46220Off Market
- $563,5003 bd2 ba1.6k sqft7044 N Park Ave, Indianapolis, IN 46220Off Market
- $517,3003 bd3 ba3k sqft7022 N Park Ave, Indianapolis, IN 46220Off Market
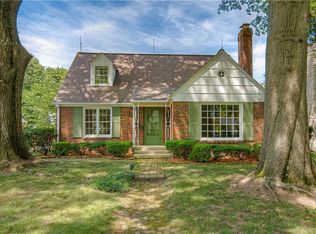
- $659,0003 bd1 ba3.1k sqft7039 Warwick Rd, Indianapolis, IN 46220Off Market
- $469,6003 bd2 ba2.1k sqft7035 Warwick Rd, Indianapolis, IN 46220Off Market
- $588,1003 bd3 ba2.5k sqft7025 Warwick Rd, Indianapolis, IN 46220Off Market
- $412,2002 bd-- ba1.3k sqft7047 Warwick Rd, Indianapolis, IN 46220Off Market
- $799,9004 bd4 ba3.4k sqft7050 N Park Ave, Indianapolis, IN 46220For Sale
Nearby schools
GreatSchools rating
- 8/10Center for Inquiry School 84Grades: K-5Distance: 1.7 mi
- NABroad Ripple Middle School - An IB World SchoolGrades: 6-8Distance: 1.1 mi
- 2/10Shortridge High SchoolGrades: 9-12Distance: 4.4 mi
Schools provided by the listing agent
- Elementary: Clearwater Elementary School
- Middle: Eastwood Middle School
- High: North Central High School
Source: MIBOR as distributed by MLS GRID. This data may not be complete. We recommend contacting the local school district to confirm school assignments for this home.
Get a cash offer in 3 minutes
Find out how much your home could sell for in as little as 3 minutes with a no-obligation cash offer.
Estimated market value
$623,600
Get a cash offer in 3 minutes
Find out how much your home could sell for in as little as 3 minutes with a no-obligation cash offer.
Estimated market value
$623,600
- Indiana
- Marion County
- Indianapolis
- 46220
- Meridian Hills
- 7034 N Park Ave
Nearby cities
Nearby neighborhoods
Nearby zip codes
Other Indianapolis Topics
