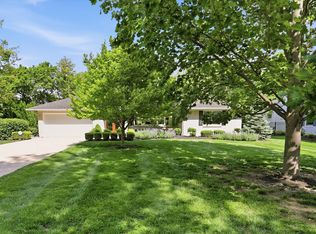
Ideally situated on one of Meridian Hills' most sought-after streets, this exceptional brick ranch combines timeless appeal with a thoughtful renovation that created the open-concept floor plan buyers desire today. Just moments from Meridian Hills Country Club, Holiday Park, Marott Park, and award-winning schools, the location is second to none. Inside, quality updates blend seamlessly with classic character. Hardwood floors, crown molding, a stone fireplace, recessed lighting, and built-in whole-home audio create a refined yet comfortable living environment. The reimagined open layout centers around a beautifully updated kitchen designed for both everyday living and entertaining, featuring JennAir appliances, granite countertops, and a large center island that naturally connects the kitchen and living spaces. The sunroom is filled with natural light and provides the perfect space to relax, read, or enjoy views of the backyard. The main-level primary suite is a rare find, offering vaulted ceilings, private courtyard access, a spacious walk-in closet, and a luxurious bath with double vanities, a steam shower, and soaking tub. Step outside to enjoy an equally impressive setting. Situated on a beautifully landscaped .54-acre lot, the backyard features a spacious patio, mature trees, and a fully fenced yard with gated access-an ideal extension of the home for outdoor living and entertaining.
Active
Price cut: $25K (7/15)
$849,900
7265 N Illinois St, Indianapolis, IN 46260
3beds
2,445sqft
:
Get pre-qualified$5,668/mo
Residential, Single Family Residence
Built in 1950
0.54 Acres Lot
$-- Zestimate®
$348/sqft
$-- HOA
What's special
Spacious patioBuilt-in whole-home audioMain-level primary suiteOpen-concept floor planSteam showerVaulted ceilingsGranite countertops
- 38 days |
- 1,354 |
- 79 |
Likely to sell faster than
Zillow last checked:
Listing updated:
Listed by:
Samuel Hawkins 317-679-9211,
F.C. Tucker Company,
Matthew Kressley,
F.C. Tucker Company
Source: MIBOR as distributed by MLS GRID,MLS#: 22108649
Facts & features
Interior
Bedrooms & bathrooms
- Bedrooms: 3
- Bathrooms: 2
- Full bathrooms: 2
- Main level bathrooms: 2
- Main level bedrooms: 3
Primary bedroom
- Level: Main
- Area: 285 Square Feet
- Dimensions: 19x15
Bedroom 2
- Level: Main
- Area: 169 Square Feet
- Dimensions: 13x13
Bedroom 3
- Level: Main
- Area: 156 Square Feet
- Dimensions: 13x12
Dining room
- Level: Main
- Area: 182 Square Feet
- Dimensions: 14x13
Foyer
- Level: Main
- Area: 66 Square Feet
- Dimensions: 11x6
Kitchen
- Level: Main
- Area: 196 Square Feet
- Dimensions: 14x14
Laundry
- Features: Tile-Ceramic
- Level: Main
- Area: 91 Square Feet
- Dimensions: 13x7
Living room
- Level: Main
- Area: 299 Square Feet
- Dimensions: 23x13
Sun room
- Features: Tile-Ceramic
- Level: Main
- Area: 221 Square Feet
- Dimensions: 17x13
Heating
- Zoned, Electric, Forced Air, Natural Gas, Heat Pump
Cooling
- Central Air
Appliances
- Included: Gas Cooktop, Dishwasher, Dryer, Disposal, Humidifier, Microwave, Oven, Refrigerator, Bar Fridge, Ice Maker, Tankless Water Heater, Washer, Water Softener Owned
- Laundry: Main Level
Features
- Attic Pull Down Stairs, Double Vanity, Kitchen Island, Entrance Foyer, Hardwood Floors, Eat-in Kitchen, Smart Thermostat, Walk-In Closet(s)
- Flooring: Hardwood
- Has basement: No
- Attic: Pull Down Stairs
- Number of fireplaces: 1
- Fireplace features: Living Room, Wood Burning
Interior area
- Total structure area: 2,445
- Total interior livable area: 2,445 sqft
Video & virtual tour
Property
Parking
- Total spaces: 2
- Parking features: Attached
- Attached garage spaces: 2
- Details: Garage Parking Other(Finished Garage, Keyless Entry)
Features
- Levels: One
- Stories: 1
- Patio & porch: Patio
- Exterior features: Playground
- Fencing: Fenced,Full
Lot
- Size: 0.54 Acres
- Features: Mature Trees
Details
- Parcel number: 490326128093000820
- Special conditions: Sales Disclosure Supplements
- Other equipment: Radon System
- Horse amenities: None
Construction
Type & style
- Home type: SingleFamily
- Architectural style: Ranch
- Property subtype: Residential, Single Family Residence
Materials
- Brick
- Foundation: Block
Condition
- Updated/Remodeled
- New construction: No
- Year built: 1950
Utilities & green energy
- Electric: 200+ Amp Service
- Water: Public
Community & HOA
Community
- Security: Security Gate, Security System Owned, Smoke Detector(s)
- Subdivision: Meridian Hills
HOA
- Has HOA: No
Location
- Region: Indianapolis
Financial & listing details
- Price per square foot: $348/sqft
- Tax assessed value: $495,600
- Annual tax amount: $11,970
- Date on market: 6/18/2026
- Cumulative days on market: 40 days
Estimated market value
Not available
Estimated sales range
Not available
Not available
Price history
| Date | Event | Price |
|---|---|---|
| 7/15/2026 | Price change | $849,900-2.9%$348/sqft |
Source:  MIBOR as distributed by MLS GRID #22108649 Report a problem MIBOR as distributed by MLS GRID #22108649 Report a problem | ||
| 6/18/2026 | Listed for sale | $874,900+82.3%$358/sqft |
Source: MIBOR as distributed by MLS GRID #22108649 Report a problem | ||
| 4/28/2017 | Sold | $480,000+118.2%$196/sqft |
Source: MIBOR as distributed by MLS GRID #21465743 Report a problem | ||
| 5/31/2012 | Sold | $220,000-7.9%$90/sqft |
Source: Public Record Report a problem | ||
| 4/21/2012 | Price change | $239,000-4.4%$98/sqft |
Source: Hamilton Group, Inc #21156517 Report a problem | ||
| 3/8/2012 | Price change | $249,9000%$102/sqft |
Source: Re/Max Ability Plus #21156517 Report a problem | ||
| 1/17/2012 | Listed for sale | $250,000$102/sqft |
Source: RE/MAX Ability Plus #21156517 Report a problem | ||
Public tax history
| Year | Property taxes | Tax assessment |
|---|---|---|
| 2025 | $6,148 +2.6% | $495,600 +9.5% |
| 2024 | $5,995 -17.8% | $452,400 -12.7% |
| 2023 | $7,296 +13.4% | $518,500 -1.3% |
| 2022 | $6,437 -1.6% | $525,400 +11.2% |
| 2021 | $6,543 +23% | $472,400 -7.3% |
| 2020 | $5,317 -2.1% | $509,600 +14.4% |
| 2019 | $5,433 +19.1% | $445,300 -4.5% |
| 2018 | $4,563 +9.3% | $466,400 +18% |
| 2017 | $4,173 +47.9% | $395,300 +3.9% |
| 2016 | $2,821 -5.1% | $380,400 +33.3% |
| 2014 | $2,972 +40.4% | $285,400 +20% |
| 2013 | $2,117 | $237,800 +3.2% |
| 2012 | $2,117 | $230,400 +16% |
| 2011 | -- | $198,700 +2.4% |
| 2010 | $1,777 +14.8% | $194,000 |
| 2009 | $1,548 | $194,000 -6.4% |
| 2007 | -- | $207,200 -3% |
| 2006 | -- | $213,700 +37.3% |
| 2005 | -- | $155,700 |
| 2004 | -- | $155,700 |
| 2003 | -- | $155,700 +111% |
| 2002 | -- | $73,800 +200% |
| 2001 | -- | $24,600 |
| 2000 | -- | $24,600 |
Find assessor info on the county website
Monthly payment
Est. payment
Payment breakdown
Explore the cost of this home by adjusting the details. Changes won't be saved.Climate risks
Neighborhood: Meridian Hills
Nearby schools
GreatSchools rating
- 3/10Fox Hill Elementary SchoolGrades: K-5Distance: 1.6 mi
- 3/10Westlane Middle SchoolGrades: 6-8Distance: 1.2 mi
- 7/10North Central High SchoolGrades: 9-12Distance: 2.4 mi
Schools provided by the listing agent
- Elementary: Fox Hill Elementary School
- Middle: Westlane Middle School
- High: North Central High School
Source: MIBOR as distributed by MLS GRID. This data may not be complete. We recommend contacting the local school district to confirm school assignments for this home.
- $580,0003 bd3 ba3.3k sqft7233 N Illinois St, Indianapolis, IN 46260Sold
- $800,0003 bd4 ba3.7k sqft7285 N Illinois St, Indianapolis, IN 46260Sold
- $390,7003 bd2 ba2.3k sqft7295 N Illinois St, Indianapolis, IN 46260Off Market
- $507,0003 bd3 ba2.1k sqft72 W 72nd St, Indianapolis, IN 46260Off Market
- $317,5002 bd2 ba1.4k sqft50 W 72nd St, Indianapolis, IN 46260Sold
- $650,2504 bd3 ba4.5k sqft7201 N Illinois St, Indianapolis, IN 46260Sold
- $567,3003 bd3 ba3.9k sqft99 W 73rd St, Indianapolis, IN 46260Off Market
- $651,0004 bd3 ba3.1k sqft7220 N Illinois St, Indianapolis, IN 46260Sold
A local agent can set up tours, give advice and negotiate with sellers.
A local lender can help you make sure your offer is ready when you are.
Similar homes
- $884,5005 bd4 ba3k sqft7616 Westfield Blvd, Indianapolis, IN 46240Active
 MLS ID #22109980, Jonathan Steinbach, F.C. Tucker Company. MIBOR as distributed by MLS GRID
 - $585,0004 bd3 ba2.3k sqft430 W 64th St, Indianapolis, IN 46260Active
 MLS ID #22107232, Hayley Wild, Compass Indiana, LLC. MIBOR as distributed by MLS GRID
 - $819,9004 bd4 ba3.4k sqft7050 N Park Ave, Indianapolis, IN 46220Active
 MLS ID #22098606, Sean Mullins, United Real Estate Indpls. MIBOR as distributed by MLS GRID
 - $775,0004 bd4 ba2.7k sqft4653 N Illinois St, Indianapolis, IN 46208Active
 MLS ID #22110863, Chanda Johnson, Maywright Property Co.. MIBOR as distributed by MLS GRID
 - $669,9003 bd4 ba2.4k sqft4200 E 71st St, Indianapolis, IN 46220ActiveMLS ID #22094093, Daimon Buck, F.C. Tucker Company. MIBOR as distributed by MLS GRID
- $849,9004 bd4 ba3.3k sqft22 W 54th St, Indianapolis, IN 46208ActiveMLS ID #22057216, Brian Wayman, CENTURY 21 Scheetz. MIBOR as distributed by MLS GRID
- $975,0004 bd4 ba3.2k sqft122 E 32nd St, Indianapolis, IN 46205ActiveMLS ID #22115870, Jennifer McKinney-Seet, Fathom Realty. MIBOR as distributed by MLS GRID
- $850,0004 bd4 ba3.6k sqft1824 N Alabama St, Indianapolis, IN 46202ActiveMLS ID #22113742, Mitch Rolsky, To Help U Move Inc. MIBOR as distributed by MLS GRID
- $800,0004 bd3 ba3.1k sqft10765 E 121st St, Fishers, IN 46037ActiveMLS ID #22114640, Stephanie Evelo, Keller Williams Indy Metro NE. MIBOR as distributed by MLS GRID
- $689,0003 bd3 ba2.6k sqft415 E 45th St, Indianapolis, IN 46205ActiveMLS ID #22102852, Mark Fox, The Fox Group Real Estate. MIBOR as distributed by MLS GRID
- $574,9003 bd3 ba2.5k sqft958 Tamarack Circle North Dr, Indianapolis, IN 46260ActiveMLS ID #22083738, Cynthia Yosha-Snyder, F.C. Tucker Company. MIBOR as distributed by MLS GRID
- $599,9003 bd3 ba2k sqft6185 Evanston Ave, Indianapolis, IN 46220ActiveMLS ID #22108793, Robert Ertel, Compass Indiana, LLC. MIBOR as distributed by MLS GRID
- $749,0004 bd3 ba3k sqft5148 N Park Ave, Indianapolis, IN 46205ActiveMLS ID #22108216, Mindy Nicolet, Compass Indiana, LLC. MIBOR as distributed by MLS GRID
- $574,9003 bd2 ba2.5k sqft7050 Allisonville Rd, Indianapolis, IN 46220ActiveMLS ID #22097326, Glenn Bill, eXp Realty, LLC. MIBOR as distributed by MLS GRID
- $429,9003 bd2 ba2.1k sqft5016 Carvel Ave, Indianapolis, IN 46205ActiveMLS ID #22097593, Jeremy Sandlin, F.C. Tucker Company. MIBOR as distributed by MLS GRID
- $745,0004 bd4 ba3.4k sqft4506 Washington Blvd, Indianapolis, IN 46205ActiveMLS ID #22107229, Garrett Lickliter, Lickliter Realty Services LLC. MIBOR as distributed by MLS GRID
- $849,9004 bd2 ba2.3k sqft17133 Joliet Rd, Westfield, IN 46074ActiveMLS ID #22095847, Glenn Davis, Berkshire Hathaway Home. MIBOR as distributed by MLS GRID
- $899,0004 bd3 ba2.7k sqft545 Fletcher Ave, Indianapolis, IN 46203ActiveMLS ID #22114368, Jimmy Perry, Ever Real Estate, LLC. MIBOR as distributed by MLS GRID
- $425,0002 bd2 ba2k sqft6059 N Park Ave, Indianapolis, IN 46220ActiveMLS ID #22114411, Molly Lawless, F.C. Tucker Company. MIBOR as distributed by MLS GRID
- $629,0004 bd3 ba2.6k sqft5350 N Kenwood Ave, Indianapolis, IN 46208ActiveMLS ID #22111410, Pegg Kennedy, F.C. Tucker Company. MIBOR as distributed by MLS GRID
