Tucked into one of Indianapolis' most coveted established neighborhoods, this beautifully maintained mid-century modern Meridian Hills home blends timeless character with thoughtful updates - offering move-in-ready confidence without sacrificing classic charm. Mornings here begin in the show-stopping sunroom, where light pours in and the view stretches across a lush, private .58-acre backyard - a rare expanse in this neighborhood. Watch the seasons change from this peaceful retreat, coffee in hand, as birds move through the mature trees beyond. The main level offers complete main floor living, flowing naturally from room to room: a generous living room anchored by a fireplace, a formal dining room built for memorable gatherings, and an eat-in kitchen that balances everyday function with easy flexibility. Nothing feels cramped or disconnected - just comfortable, gracious living. Downstairs, the finished basement opens up your options. A wet bar sets the stage for entertaining, while the open layout easily accommodates a home theater, second living space, playroom, or gym - configure it to fit your life. Step outside and the lot delivers again: room to garden, to host, or simply to breathe in a way that feels genuinely rare this close to the city.
Sold
$800,000
7285 N Illinois St, Indianapolis, IN 46260
3beds
3,741sqft
Residential, Single Family Residence
Built in 1952
0.58 Acres Lot
$800,100 Zestimate®
$214/sqft
$3,249 Estimated rent
Home value
$800,100
$760,000 - $840,000
$3,249/mo
Zestimate® history
Owner options
List your home for rent
$3,249/mo
Rent Zestimate®
Find your next renter with Zillow Rental Manager. Plus, with online applications, you can quickly screen prospective tenants – for free.
$3,249/mo
Rent Zestimate®
Refinance and save
$4,991/mo
Est. payment
Refinancing to a lower rate could help reduce your monthly payments and save thousands over the life of the loan.
$4,991/mo
Est. payment
Explore your selling options
Work with a Zillow partner agent
Leverage their expertise and Zillow's premium Showcase listings to get your home seen by more buyers.
Get startedList with your own agent
Get your home in front of millions of buyers by listing it on Zillow.
Learn how to do itSell it yourself
Take full control of how buyers see your home on Zillow by listing For Sale by Owner (FSBO).
List your homeWhat's special
Finished basementShow-stopping sunroomLight pours inMature trees
Zillow last checked:
Listing updated:
Listed by:
Laura Heigl 317-525-2272,
CENTURY 21 Scheetz,
Karen Meyer 219-616-6431,
CENTURY 21 Scheetz
Bought with:
Gregory Hillman
Carpenter, REALTORS®
Source: MIBOR as distributed by MLS GRID,MLS#: 22100310
Facts & features
Interior
Bedrooms & bathrooms
- Bedrooms: 3
- Bathrooms: 4
- Full bathrooms: 3
- 1/2 bathrooms: 1
- Main level bathrooms: 3
- Main level bedrooms: 3
Primary bedroom
- Level: Main
- Area: 240 Square Feet
- Dimensions: 20x12
Bedroom 2
- Level: Main
- Area: 180 Square Feet
- Dimensions: 18x10
Bedroom 3
- Level: Main
- Area: 168 Square Feet
- Dimensions: 14x12
Bonus room
- Features: Other
- Level: Basement
- Area: 408 Square Feet
- Dimensions: 34x12
Breakfast room
- Level: Main
- Area: 132 Square Feet
- Dimensions: 11x12
Dining room
- Level: Main
- Area: 156 Square Feet
- Dimensions: 13x12
Family room
- Level: Basement
- Area: 624 Square Feet
- Dimensions: 24x26
Kitchen
- Level: Main
- Area: 182 Square Feet
- Dimensions: 14x13
Laundry
- Features: Other
- Level: Basement
- Area: 55 Square Feet
- Dimensions: 11x5
Living room
- Level: Main
- Area: 308 Square Feet
- Dimensions: 22x14
Sun room
- Features: Tile-Ceramic
- Level: Main
- Area: 204 Square Feet
- Dimensions: 17x12
Heating
- Electric, Heat Pump
Cooling
- Central Air
Appliances
- Included: Dishwasher, Electric Water Heater, Disposal, Humidifier, Microwave, Gas Oven, Refrigerator, Water Softener Owned, Air Purifier
- Laundry: In Basement
Features
- Attic Access, Entrance Foyer, Ceiling Fan(s), Hardwood Floors, High Speed Internet, Eat-in Kitchen, Wired for Data, Pantry, Wired for Sound, Walk-In Closet(s), Wet Bar
- Flooring: Hardwood
- Windows: Wood Work Painted
- Basement: Egress Window(s),Partially Finished
- Attic: Access Only
- Number of fireplaces: 1
- Fireplace features: Insert, Living Room
Interior area
- Total structure area: 3,741
- Total interior livable area: 3,741 sqft
- Finished area below ground: 1,462
Property
Parking
- Total spaces: 2
- Parking features: Attached
- Attached garage spaces: 2
- Details: Garage Parking Other(Keyless Entry)
Features
- Levels: One
- Stories: 1
- Patio & porch: Patio
- Exterior features: Sprinkler System
- Fencing: Fenced,Full
Lot
- Size: 0.58 Acres
- Features: Mature Trees, Trees-Small (Under 20 Ft)
Details
- Parcel number: 490326128074000820
- Horse amenities: None
Construction
Type & style
- Home type: SingleFamily
- Architectural style: Mid-Century Modern,Ranch
- Property subtype: Residential, Single Family Residence
Materials
- Brick
- Foundation: Block
Condition
- New construction: No
- Year built: 1952
Utilities & green energy
- Water: Public
- Utilities for property: Electricity Connected
Community & HOA
Community
- Subdivision: Meridian Hills
HOA
- Has HOA: No
Location
- Region: Indianapolis
Financial & listing details
- Price per square foot: $214/sqft
- Tax assessed value: $639,500
- Annual tax amount: $7,950
- Date on market: 5/15/2026
- Cumulative days on market: 13 days
- Electric utility on property: Yes
Price history
| Date | Event | Price |
|---|---|---|
| 7/13/2026 | Sold | $800,000-3%$214/sqft |
Source:  MIBOR as distributed by MLS GRID #22100310 Report a problem MIBOR as distributed by MLS GRID #22100310 Report a problem | ||
| 5/28/2026 | Pending sale | $825,000$221/sqft |
Source: MIBOR as distributed by MLS GRID #22100310 Report a problem | ||
| 5/15/2026 | Listed for sale | $825,000+43.5%$221/sqft |
Source: MIBOR as distributed by MLS GRID #22100310 Report a problem | ||
| 6/24/2019 | Sold | $575,000+12.7%$154/sqft |
Source: Public Record Report a problem | ||
| 7/22/2015 | Sold | $510,000-1.9%$136/sqft |
Source: MIBOR as distributed by MLS GRID #21341614 Report a problem | ||
| 6/1/2015 | Price change | $519,900-4.6%$139/sqft |
Source: Encore Sotheby's International Realty #21341614 Report a problem | ||
| 4/28/2015 | Price change | $544,900-7.6%$146/sqft |
Source: Encore Sotheby's International Realty #21341614 Report a problem | ||
| 3/24/2015 | Price change | $589,900-5.6%$158/sqft |
Source: Encore Sotheby's International Realty #21341614 Report a problem | ||
| 3/19/2015 | Listed for sale | $624,900+60.2%$167/sqft |
Source: Encore Sotheby's International Realty #21341614 Report a problem | ||
| 8/2/2013 | Sold | $390,000-4.9%$104/sqft |
Source: MIBOR as distributed by MLS GRID #21236084 Report a problem | ||
| 6/29/2013 | Pending sale | $409,900$110/sqft |
Source: F.C. Tucker Company, Inc. #21236084 Report a problem | ||
| 6/4/2013 | Price change | $409,900+78.3%$110/sqft |
Source: F.C. Tucker Company, Inc. #21236084 Report a problem | ||
| 3/6/2013 | Pending sale | $229,900$61/sqft |
Source: F.C. Tucker Company, Inc. #21236084 Report a problem | ||
| 2/1/2013 | Price change | $229,900-8%$61/sqft |
Source: F.C. Tucker Company, Inc. #21236084 Report a problem | ||
| 11/13/2012 | Listed for sale | $249,900$67/sqft |
Source: F.C. Tucker Company, Inc. #21236084 Report a problem | ||
Public tax history
| Year | Property taxes | Tax assessment |
|---|---|---|
| 2025 | $7,951 +7.5% | $639,500 +10.1% |
| 2024 | $7,398 -4% | $581,000 +6.4% |
| 2023 | $7,708 +13.9% | $546,300 -1.2% |
| 2022 | $6,769 -3.9% | $552,700 +11.7% |
| 2021 | $7,044 +23.3% | $494,600 -9.5% |
| 2020 | $5,711 -0.2% | $546,500 +14.5% |
| 2019 | $5,724 +6% | $477,500 -2.6% |
| 2018 | $5,402 +10.7% | $490,200 +5.1% |
| 2017 | $4,879 +33.1% | $466,400 +4% |
| 2016 | $3,666 -5.4% | $448,500 +20.8% |
| 2014 | $3,874 +56.4% | $371,200 +37.8% |
| 2013 | $2,477 | $269,300 +3.2% |
| 2012 | $2,477 | $260,900 +16.8% |
| 2011 | -- | $223,400 +2% |
| 2010 | $2,093 -47.9% | $219,000 |
| 2009 | $4,015 | $219,000 -6.5% |
| 2007 | -- | $234,100 -3.3% |
| 2006 | -- | $242,100 +37.8% |
| 2005 | -- | $175,700 |
| 2004 | -- | $175,700 |
| 2003 | -- | $175,700 +112.2% |
| 2002 | -- | $82,800 +200% |
| 2001 | -- | $27,600 |
| 2000 | -- | $27,600 |
Find assessor info on the county website
Neighborhood: Meridian Hills
Nearby homes
- $849,9003 bd2 ba2.4k sqft7265 N Illinois St, Indianapolis, IN 46260For Sale

- $390,7003 bd2 ba2.3k sqft7295 N Illinois St, Indianapolis, IN 46260Off Market
- $567,3003 bd3 ba3.9k sqft99 W 73rd St, Indianapolis, IN 46260Off Market
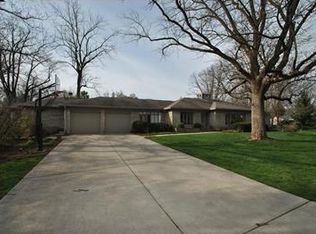
- $580,0003 bd3 ba3.3k sqft7233 N Illinois St, Indianapolis, IN 46260Sold
- $444,6002 bd1 ba2.2k sqft7260 N Illinois St, Indianapolis, IN 46260Off Market
- $317,5002 bd2 ba1.4k sqft50 W 72nd St, Indianapolis, IN 46260Sold
- $507,0003 bd3 ba2.1k sqft72 W 72nd St, Indianapolis, IN 46260Off Market
- $651,0004 bd3 ba3.1k sqft7220 N Illinois St, Indianapolis, IN 46260Sold
Nearby schools
GreatSchools rating
- 3/10Fox Hill Elementary SchoolGrades: K-5Distance: 1.6 mi
- 3/10Westlane Middle SchoolGrades: 6-8Distance: 1.2 mi
- 7/10North Central High SchoolGrades: 9-12Distance: 2.4 mi
Get a cash offer in 3 minutes
Find out how much your home could sell for in as little as 3 minutes with a no-obligation cash offer.
Estimated market value
$800,100
Get a cash offer in 3 minutes
Find out how much your home could sell for in as little as 3 minutes with a no-obligation cash offer.
Estimated market value
$800,100
- Indiana
- Marion County
- Indianapolis
- 46260
- Meridian Hills
- 7285 N Illinois St
Nearby cities
Nearby neighborhoods
Nearby zip codes
Other Indianapolis Topics
