Charming 1929 English Tudor in the Heart of Broad Ripple! Nestled in one of Indianapolis's most vibrant neighborhoods, this storybook English Tudor beautifully balances timeless historic character with thoughtful modern updates. Inside, original hardwood floors and classic arched entryways welcome you into a light-filled living area that flows into a spacious formal dining room. The fully updated kitchen is complete with a breakfast bar, sleek stainless steel appliances, and plenty of prep space. Upstairs, two bright bedrooms offer ample closet space, while a partially finished basement provides a versatile flex area perfect for a home office, gym, or rec room. The outdoor spaces are equally inviting, featuring a welcoming front porch and a fully fenced backyard with a private patio and mature trees, alongside a rare, detached two-car garage. Situated just steps from the Monon Trail, Broad Ripple Park, and a short walk to local dining, boutique shopping, and coffee shops, this home offers the perfect blend of quiet residential charm and immediate neighborhood convenience.
Active
$425,000
6059 N Park Ave, Indianapolis, IN 46220
2beds
2,002sqft
:
Get pre-qualified$2,861/mo
Residential, Single Family Residence
Built in 1929
5,227 Square Feet Lot
$-- Zestimate®
$212/sqft
$-- HOA
What's special
- 4 days |
- 1,776 |
- 213 |
Likely to sell faster than
Zillow last checked:
Listing updated:
Listed by:
Molly Lawless 317-362-8635,
F.C. Tucker Company,
Jennifer Norehad,
F.C. Tucker Company
Source: MIBOR as distributed by MLS GRID,MLS#: 22114411
Facts & features
Interior
Bedrooms & bathrooms
- Bedrooms: 2
- Bathrooms: 2
- Full bathrooms: 1
- 1/2 bathrooms: 1
- Main level bathrooms: 1
Primary bedroom
- Level: Upper
- Area: 143 Square Feet
- Dimensions: 13x11
Bedroom 2
- Level: Upper
- Area: 120 Square Feet
- Dimensions: 12x10
Dining room
- Level: Main
- Area: 132 Square Feet
- Dimensions: 12x11
Family room
- Level: Basement
- Area: 168 Square Feet
- Dimensions: 14x12
Kitchen
- Features: Tile-Ceramic
- Level: Main
- Area: 108 Square Feet
- Dimensions: 12x09
Living room
- Level: Main
- Area: 140 Square Feet
- Dimensions: 10x14
Heating
- Forced Air
Cooling
- Central Air
Appliances
- Included: Dishwasher, Dryer, Disposal, Gas Water Heater, Electric Oven, Range Hood, Refrigerator, Washer, Water Softener Rented
- Laundry: In Basement
Features
- Breakfast Bar, Hardwood Floors
- Flooring: Hardwood
- Basement: Partially Finished
- Number of fireplaces: 1
- Fireplace features: Non Functional
Interior area
- Total structure area: 2,002
- Total interior livable area: 2,002 sqft
- Finished area below ground: 242
Property
Parking
- Total spaces: 2
- Parking features: Detached
- Garage spaces: 2
Features
- Levels: Two
- Stories: 2
- Patio & porch: Covered, Patio
- Fencing: Fenced,Full,Gate
Lot
- Size: 5,227 Square Feet
Details
- Parcel number: 490601145014000801
- Other equipment: Radon System
- Horse amenities: None
Construction
Type & style
- Home type: SingleFamily
- Architectural style: Tudor
- Property subtype: Residential, Single Family Residence
Materials
- Brick, Shingle Siding
- Foundation: Block
Condition
- New construction: No
- Year built: 1929
Utilities & green energy
- Water: Public
Community & HOA
Community
- Subdivision: Washington Bank & Trust
HOA
- Has HOA: No
Location
- Region: Indianapolis
Financial & listing details
- Price per square foot: $212/sqft
- Tax assessed value: $406,800
- Annual tax amount: $4,682
- Date on market: 7/23/2026
- Cumulative days on market: 6 days
Estimated market value
Not available
Estimated sales range
Not available
Not available
Price history
| Date | Event | Price |
|---|---|---|
| 7/23/2026 | Listed for sale | $425,000+9.3%$212/sqft |
Source:  MIBOR as distributed by MLS GRID #22114411 Report a problem MIBOR as distributed by MLS GRID #22114411 Report a problem | ||
| 10/23/2023 | Sold | $389,000+6.3%$194/sqft |
Source: MIBOR as distributed by MLS GRID #21942800 Report a problem | ||
| 9/15/2021 | Sold | $366,000+4.6%$183/sqft |
Source: MIBOR as distributed by MLS GRID #21799343 Report a problem | ||
| 8/2/2021 | Pending sale | $349,900$175/sqft |
Source: MIBOR as distributed by MLS GRID #21799343 Report a problem | ||
| 7/22/2021 | Listed for sale | $349,900+27.2%$175/sqft |
Source: MIBOR as distributed by MLS GRID #21799343 Report a problem | ||
| 11/28/2017 | Sold | $275,000-1.8%$137/sqft |
Source: MIBOR as distributed by MLS GRID #21511788 Report a problem | ||
| 10/12/2017 | Price change | $279,900-1.8%$140/sqft |
Source: Coldwell Banker Kaiser Real Estate #21511788 Report a problem | ||
| 9/29/2017 | Price change | $284,900-1.7%$142/sqft |
Source: Coldwell Banker Kaiser Real Estate #21511788 Report a problem | ||
| 9/11/2017 | Listed for sale | $289,900+31.8%$145/sqft |
Source: Coldwell Banker - Kaiser #21511788 Report a problem | ||
| 10/3/2014 | Sold | --0 |
Source: Agent Provided Report a problem | ||
| 8/14/2014 | Pending sale | $219,900$110/sqft |
Source: Keller Williams Indianapolis Metro North #21284829 Report a problem | ||
| 6/26/2014 | Price change | $219,900-4.4%$110/sqft |
Source: Keller Williams Indianapolis Metro North #21284829 Report a problem | ||
| 4/12/2014 | Listed for sale | $230,000$115/sqft |
Source: Keller Williams Indianapolis Metro North #21284829 Report a problem | ||
Public tax history
| Year | Property taxes | Tax assessment |
|---|---|---|
| 2025 | $4,543 +5% | $406,800 +7.8% |
| 2024 | $4,327 +1.5% | $377,500 +4.1% |
| 2023 | $4,264 +25.5% | $362,500 +2.2% |
| 2022 | $3,398 +0.1% | $354,800 +21.7% |
| 2021 | $3,396 +2.4% | $291,500 +0.4% |
| 2020 | $3,316 -1.1% | $290,200 +4.4% |
| 2019 | $3,354 +47.5% | $278,000 -0.2% |
| 2018 | $2,273 +1.2% | $278,500 +31.9% |
| 2017 | $2,246 -5.8% | $211,200 +1.7% |
| 2016 | $2,385 +7.6% | $207,700 +1% |
| 2014 | $2,215 -6.2% | $205,700 +0.4% |
| 2013 | $2,362 | $204,900 -3.2% |
| 2012 | $2,362 | $211,600 +15.1% |
| 2011 | -- | $183,900 +2.6% |
| 2010 | $1,855 -4.4% | $179,200 -2.5% |
| 2009 | $1,941 | $183,800 +2.6% |
| 2007 | -- | $179,200 +0.7% |
| 2006 | -- | $177,900 +25.7% |
| 2005 | -- | $141,500 |
| 2004 | -- | $141,500 |
| 2003 | -- | $141,500 +313.7% |
| 2002 | -- | $34,200 +200% |
| 2001 | -- | $11,400 |
| 2000 | -- | $11,400 |
Find assessor info on the county website
Monthly payment
Est. payment
Payment breakdown
Explore the cost of this home by adjusting the details. Changes won't be saved.Climate risks
Neighborhood: Broad Ripple
Nearby schools
GreatSchools rating
- 8/10Center for Inquiry School 84Grades: K-5Distance: 0.5 mi
- NABroad Ripple Middle School - An IB World SchoolGrades: 6-8Distance: 0.6 mi
- 2/10Shortridge High SchoolGrades: 9-12Distance: 3.3 mi
- $345,0002 bd1 ba1.7k sqft6045 N Park Ave, Indianapolis, IN 46220Sold
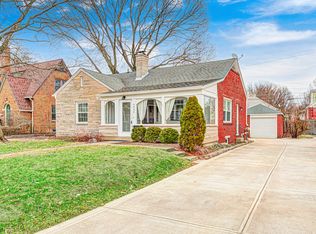
- $510,8003 bd2 ba1.5k sqft6061 N Park Ave, Indianapolis, IN 46220Off Market

- $582,7004 bd3 ba3.7k sqft6037 N Park Ave, Indianapolis, IN 46220Off Market
- $465,7003 bd-- ba1.6k sqft6050 Broadway St, Indianapolis, IN 46220Off Market
- $308,0002 bd2 ba1.9k sqft6046 N Broadway St, Indianapolis, IN 46220Off Market
- $368,2002 bd2 ba1.9k sqft6046 Broadway St, Indianapolis, IN 46220Off Market
- $363,6002 bd-- ba1.1k sqft6058 Broadway St, Indianapolis, IN 46220Off Market
- $4,818,5003 bd3 ba2k sqft6060 N Park Ave, Indianapolis, IN 46220Sold
A local agent can set up tours, give advice and negotiate with sellers.
Similar homes
- $399,9003 bd2 ba2k sqft1228 Rowin Rd, Indianapolis, IN 46220Active
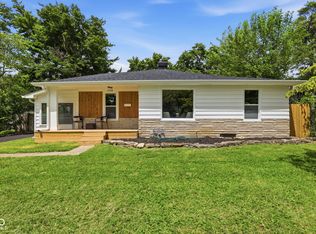 MLS ID #22115900, Elizabeth Ewbank, Highgarden Real Estate. MIBOR as distributed by MLS GRID
 - $397,5004 bd3 ba2.4k sqft5866 N Olney St, Indianapolis, IN 46220Active
 MLS ID #22115199, Logan Sanford, Real Broker, LLC. MIBOR as distributed by MLS GRID
 - $395,0003 bd2 ba2.4k sqft2417 Baur Dr, Indianapolis, IN 46220Active
 MLS ID #22111033, Gabrielle O'Connor, Trueblood Real Estate. MIBOR as distributed by MLS GRID
 - $450,0004 bd3 ba2.6k sqft6852 Marmont Ct, Indianapolis, IN 46220Active
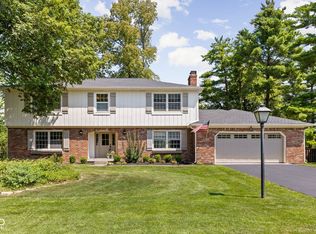 MLS ID #22116059, Jenn Marlow, Trueblood Real Estate. MIBOR as distributed by MLS GRID
 - $370,0003 bd2 ba2.4k sqft715 Kessler Boulevard East Dr, Indianapolis, IN 46220ActiveMLS ID #22100829, Stacey Rohe, F.C. Tucker Company. MIBOR as distributed by MLS GRID
- $369,9993 bd2 ba2.4k sqft2428 McLeay Dr, Indianapolis, IN 46220ActiveMLS ID #22109938, Susan Finley, CENTURY 21 Scheetz. MIBOR as distributed by MLS GRID
- $344,9003 bd3 ba2k sqft1230 Kessler Boulevard East Dr, Indianapolis, IN 46220ActiveMLS ID #22101059, Lora Reynolds, Epique Inc. MIBOR as distributed by MLS GRID
- $369,9992 bd1 ba2.2k sqft5460 Guilford Ave, Indianapolis, IN 46220ActiveMLS ID #22110687, Zachary Canull, Canull Group LLC. MIBOR as distributed by MLS GRID
- $350,0004 bd2 ba2.3k sqft6154 Rosslyn Ave, Indianapolis, IN 46220ActiveMLS ID #22110759, Sean Mullins, United Real Estate Indpls. MIBOR as distributed by MLS GRID
- $429,9003 bd2 ba2.1k sqft5016 Carvel Ave, Indianapolis, IN 46205ActiveMLS ID #22097593, Jeremy Sandlin, F.C. Tucker Company. MIBOR as distributed by MLS GRID
- $422,5003 bd2 ba2k sqft5114 Carvel Ave, Indianapolis, IN 46205ActiveMLS ID #22102004, Paul Gorrell, CrestPoint Real Estate. MIBOR as distributed by MLS GRID
- $409,9004 bd3 ba2.5k sqft7148 E 65th St, Indianapolis, IN 46256ActiveMLS ID #22115139, Ann Dashiell, CENTURY 21 Scheetz. MIBOR as distributed by MLS GRID
- $475,0004 bd3 ba2.3k sqft5734 Indianola Ave, Indianapolis, IN 46220ActiveMLS ID #22096920, Daniel Hubbard, eXp Realty LLC. MIBOR as distributed by MLS GRID
- $379,9002 bd3 ba1.7k sqft6664 Cornell Ave, Indianapolis, IN 46220ActiveMLS ID #22108516, Bradley Hamann, Hamann Sense, LLC. MIBOR as distributed by MLS GRID
- $614,9003 bd2 ba2.3k sqft5420 N Delaware St, Indianapolis, IN 46220ActiveMLS ID #22112955, Drew Keller, Compass Indiana, LLC. MIBOR as distributed by MLS GRID
- $379,9003 bd3 ba2.4k sqft2426 Northview Ave, Indianapolis, IN 46220ActiveMLS ID #22090901, Gary Boram, Berkshire Hathaway Home. MIBOR as distributed by MLS GRID
- $425,0005 bd3 ba2.6k sqft2605 Beach Ave, Indianapolis, IN 46240ActiveMLS ID #22093544, Kristin Glassburn, @properties. MIBOR as distributed by MLS GRID
- $330,0004 bd3 ba2.2k sqft5210 E 46th St, Indianapolis, IN 46226ActiveMLS ID #22115296, Mike Feldman, Compass Indiana, LLC. MIBOR as distributed by MLS GRID
- $296,0002 bd2 ba1.8k sqft5455 N College Ave, Indianapolis, IN 46220ActiveMLS ID #22099702, Stacy Maglio, Highgarden Real Estate. MIBOR as distributed by MLS GRID
- $415,0003 bd3 ba1.8k sqft331 W Hampton Dr, Indianapolis, IN 46208ActiveMLS ID #22093920, Bryce Decaudin, Berkshire Hathaway Home. MIBOR as distributed by MLS GRID
