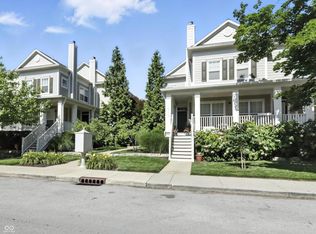
Flexible living meets luxury updates in the timeless, European-style community of Monon Row. Space is what sets this end-unit townhome apart with living across three full levels, including a freshly finished lower-level bonus room off the garage that flexes as a family room, gym, playroom, or office, a rare layout in Monon Row. Watch the action on the Monon Trail from your door, with Broad Ripple's shops, restaurants, the Indianapolis Art Center, and the river and canal nearby. A gourmet kitchen offers granite counters and stainless appliances, and two en-suite bedrooms feature walk-in closets. Cathedral ceilings crown the primary suite. Recent updates include new waterproof, PVC-free Mohawk PureTech flooring in Avery Grove Blond Oak, fresh paint, updated lighting, a new backsplash, a new dishwasher, and a new HVAC system. All you need to do is move in. A cozy fireplace and an attached, heated two-car garage complete the home, while the Monon Row association covers building insurance, grounds, maintenance, and snow removal for true lock-and-leave living. As an end unit, it enjoys natural light and privacy that interior homes cannot match. Walk to the trail, bike to dinner, and come home to one of Broad Ripple's most connected addresses.
Active
Price cut: $5.1K (7/20)
$389,900
6664 Cornell Ave, Indianapolis, IN 46220
2beds
1,728sqft
:
Get pre-qualified$2,957/mo
Residential, Condominium
Built in 2003
-- sqft lot
$-- Zestimate®
$226/sqft
$305/mo HOA
What's special
Two en-suite bedroomsCozy fireplaceWalk-in closetsAttached heated two-car garageGranite countersNatural light and privacyUpdated lighting
- 16 days |
- 597 |
- 34 |
Likely to sell faster than
Zillow last checked:
Listing updated:
Listed by:
Bradley Hamann 309-657-2659,
Hamann Sense, LLC
Source: MIBOR as distributed by MLS GRID,MLS#: 22108516
Facts & features
Interior
Bedrooms & bathrooms
- Bedrooms: 2
- Bathrooms: 3
- Full bathrooms: 2
- 1/2 bathrooms: 1
- Main level bathrooms: 1
Primary bedroom
- Level: Upper
- Area: 198 Square Feet
- Dimensions: 18x11
Bedroom 2
- Level: Upper
- Area: 120 Square Feet
- Dimensions: 12x10
Bonus room
- Features: Luxury Vinyl Plank
- Level: Basement
- Area: 192 Square Feet
- Dimensions: 16x12
Dining room
- Features: Luxury Vinyl Plank
- Level: Main
- Area: 77 Square Feet
- Dimensions: 11x7
Kitchen
- Features: Luxury Vinyl Plank
- Level: Main
- Area: 110 Square Feet
- Dimensions: 11x10
Living room
- Features: Luxury Vinyl Plank
- Level: Main
- Area: 182 Square Feet
- Dimensions: 14x13
Heating
- Electric, Forced Air, Other
Cooling
- Central Air
Appliances
- Included: Dishwasher, Electric Water Heater, Disposal, Exhaust Fan, MicroHood, Microwave, Electric Oven, Refrigerator, Water Softener Owned
- Laundry: Main Level, Laundry Room
Features
- Attic Access, Cathedral Ceiling(s), Ceiling Fan(s), High Speed Internet, Walk-In Closet(s)
- Windows: Wood Work Painted
- Basement: Daylight,Egress Window(s),Finished Ceiling,Finished Walls,Partially Finished,Storage Space
- Attic: Access Only
- Number of fireplaces: 1
- Fireplace features: Living Room, Wood Burning
- Common walls with other units/homes: 1 Common Wall,No One Above,No One Below,End Unit
Interior area
- Total structure area: 1,728
- Total interior livable area: 1,728 sqft
- Finished area below ground: 195
Video & virtual tour
Property
Parking
- Total spaces: 2
- Parking features: Attached, Asphalt, Garage Door Opener, Heated Garage, Workshop in Garage
- Attached garage spaces: 2
- Details: Garage Parking Other(Keyless Entry, Courtyard Load Garage)
Features
- Levels: Three Or More
- Entry location: Building Private Entry
- Exterior features: Balcony
- Has view: Yes
- View description: Trees/Woods
Lot
- Size: 1,742 Square Feet
- Features: Sidewalks, Street Lights, On Trail, Mature Trees
Details
- Parcel number: 490336105115000801
- Horse amenities: None
Construction
Type & style
- Home type: Condo
- Architectural style: Chateau,French Provincial
- Property subtype: Residential, Condominium
- Attached to another structure: Yes
Materials
- Stucco
- Foundation: Block
Condition
- New construction: No
- Year built: 2003
Utilities & green energy
- Water: Public
- Utilities for property: Electricity Connected, Sewer Connected, Water Connected
Community & HOA
Community
- Features: Low Maintenance Lifestyle, Sidewalks, Curbs, Suburban, Street Lights
- Security: Smoke Detector(s)
- Subdivision: Monon Row
HOA
- Has HOA: Yes
- Amenities included: Maintenance, Snow Removal, Maintenance Grounds
- Services included: Lawncare, Maintenance Grounds, Maintenance Structure, Maintenance, Snow Removal
- HOA fee: $305 monthly
- HOA phone: 317-251-9393
Location
- Region: Indianapolis
Financial & listing details
- Price per square foot: $226/sqft
- Tax assessed value: $295,500
- Annual tax amount: $3,233
- Date on market: 7/8/2026
- Cumulative days on market: 18 days
- Electric utility on property: Yes
Estimated market value
Not available
Estimated sales range
Not available
Not available
Price history
| Date | Event | Price |
|---|---|---|
| 7/20/2026 | Price change | $389,900-1.3%$226/sqft |
Source:  MIBOR as distributed by MLS GRID #22108516 Report a problem MIBOR as distributed by MLS GRID #22108516 Report a problem | ||
| 7/8/2026 | Listed for sale | $395,000+8.8%$229/sqft |
Source: MIBOR as distributed by MLS GRID #22108516 Report a problem | ||
| 10/3/2024 | Sold | $363,000-0.5%$210/sqft |
Source: MIBOR as distributed by MLS GRID #21999625 Report a problem | ||
| 9/5/2024 | Pending sale | $365,000$211/sqft |
Source: MIBOR as distributed by MLS GRID #21999625 Report a problem | ||
| 9/5/2024 | Listed for sale | $365,000+35.2%$211/sqft |
Source: MIBOR as distributed by MLS GRID #21999625 Report a problem | ||
| 5/27/2020 | Sold | $270,000+8%$156/sqft |
Source: MIBOR as distributed by MLS GRID #21696424 Report a problem | ||
| 3/13/2020 | Pending sale | $250,000$145/sqft |
Source: MIBOR REALTOR Association #21696424 Report a problem | ||
| 3/13/2020 | Listed for sale | $250,000+11.1%$145/sqft |
Source: MIBOR REALTOR Association #21696424 Report a problem | ||
| 3/24/2011 | Listing removed | $225,000$130/sqft |
Source: Owner Report a problem | ||
| 8/15/2008 | Price change | $225,000-4.3%$130/sqft |
Source: Owner Report a problem | ||
| 4/18/2008 | Listed for sale | $235,000$136/sqft |
Source: Owner Report a problem | ||
Public tax history
| Year | Property taxes | Tax assessment |
|---|---|---|
| 2025 | $3,125 +0% | $295,500 +12.6% |
| 2024 | $3,125 -1.7% | $262,500 -0.6% |
| 2023 | $3,180 +15.4% | $264,200 -1% |
| 2022 | $2,756 +1% | $267,000 +12.2% |
| 2021 | $2,728 -0.9% | $238,000 +1.4% |
| 2020 | $2,753 +4.7% | $234,800 +1% |
| 2019 | $2,628 +15.2% | $232,400 +5.4% |
| 2018 | $2,282 +5.5% | $220,400 +4% |
| 2017 | $2,164 -1.5% | $212,000 +5.7% |
| 2016 | $2,198 -52.9% | $200,600 -7.2% |
| 2014 | $4,670 +88.2% | $216,200 |
| 2013 | $2,481 | $216,200 -2.6% |
| 2012 | $2,481 | $221,900 +18.1% |
| 2011 | -- | $187,900 |
| 2010 | $1,946 -4.5% | $187,900 -2.5% |
| 2009 | $2,038 | $192,800 -6.6% |
| 2007 | -- | $206,500 +1.6% |
| 2006 | -- | $203,200 +461.3% |
| 2002 | -- | $36,200 +200.2% |
| 2001 | -- | $12,060 |
| 2000 | -- | $12,060 |
Find assessor info on the county website
Monthly payment
Est. payment
Payment breakdown
Explore the cost of this home by adjusting the details. Changes won't be saved.Climate risks
Neighborhood: Broad Ripple
Nearby schools
GreatSchools rating
- 8/10Center for Inquiry School 84Grades: K-5Distance: 1.4 mi
- NABroad Ripple Middle School - An IB World SchoolGrades: 6-8Distance: 0.6 mi
- 2/10Shortridge High SchoolGrades: 9-12Distance: 4.1 mi
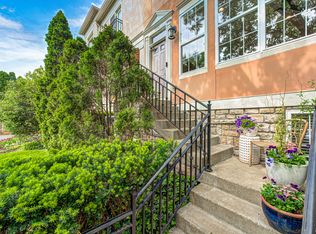
- $385,0002 bd3 ba1.9k sqft6662 Cornell Ave, Indianapolis, IN 46220Sold
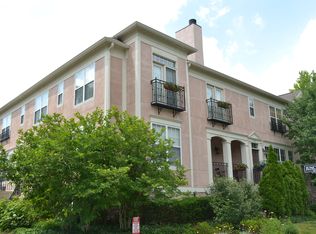
- $383,3002 bd2 ba2.2k sqft6670 Cornell Ave, Indianapolis, IN 46220Off Market
- $407,6002 bd2 ba1.8k sqft954 Junction Pl, Indianapolis, IN 46220Off Market
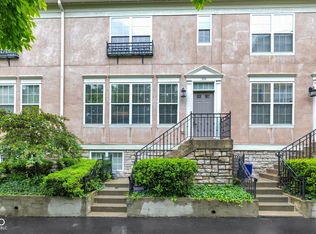
- $305,0002 bd3 ba1.9k sqft952 Junction Pl, Indianapolis, IN 46220Sold
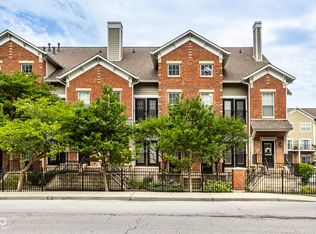
- $352,0002 bd3 ba1.9k sqft6672 Cornell Ave, Indianapolis, IN 46220Off Market
- $318,5002 bd3 ba1.2k sqft950 Junction Pl, Indianapolis, IN 46220Off Market
- $340,2002 bd2 ba1.4k sqft6668 Spur Way, Indianapolis, IN 46220Off Market
- $344,8002 bd3 ba1.8k sqft946 Junction Pl, Indianapolis, IN 46220Off Market
A local agent can set up tours, give advice and negotiate with sellers.
Similar homes
- $350,0002 bd2 ba1.9k sqft6595 Reserve Dr, Indianapolis, IN 46220Active
 MLS ID #22115361, Anthony Gary, Indy Dwell Real Estate. MIBOR as distributed by MLS GRID
 - $367,0002 bd3 ba1.9k sqft6536 Ferguson St APT E, Indianapolis, IN 46220Active
 MLS ID #22107143, Chris Varnau, F.C. Tucker Company. MIBOR as distributed by MLS GRID
 - $279,0003 bd3 ba1.8k sqft6908 Ralph Ct, Indianapolis, IN 46220Active
 MLS ID #22107446, Chad Thompson, Thompson Home Sales. MIBOR as distributed by MLS GRID
 - $320,0003 bd2 ba2.5k sqft6314 N Keystone Ave, Indianapolis, IN 46220Active
 MLS ID #22095817, Kristen Olsen, eXp Realty LLC. MIBOR as distributed by MLS GRID
 - $269,9002 bd2 ba1.7k sqft8690 Jaffa Court West Dr APT 14, Indianapolis, IN 46260ActiveMLS ID #22112048, Lesa King, F.C. Tucker Company. MIBOR as distributed by MLS GRID
- $475,0004 bd3 ba2.3k sqft5734 Indianola Ave, Indianapolis, IN 46220ActiveMLS ID #22096920, Daniel Hubbard, eXp Realty LLC. MIBOR as distributed by MLS GRID
- $274,9002 bd2 ba1k sqft7791 Harbour Isle, Indianapolis, IN 46240ActiveMLS ID #22112820, Joshua Carpenter, Trueblood Real Estate. MIBOR as distributed by MLS GRID
- $380,0002 bd3 ba2.2k sqft5755 Lawton Loop East Dr APT 6, Indianapolis, IN 46216ActiveMLS ID #22105432, Melissa Stayte, Stayte Real Estate. MIBOR as distributed by MLS GRID
- $350,0003 bd2 ba1.5k sqft6866 Wild Cherry Dr, Fishers, IN 46038ActiveMLS ID #22115353, Molly Lawless, F.C. Tucker Company. MIBOR as distributed by MLS GRID
- $430,0003 bd3 ba2k sqft2523 Guilford Ave, Indianapolis, IN 46205ActiveMLS ID #22112819, Alex Hallmann, @properties. MIBOR as distributed by MLS GRID
- $340,0005 bd4 ba1.9k sqft4002 Byram Ave, Indianapolis, IN 46208ActiveMLS ID #22111555, Kurt Meyer, F.C. Tucker Company. MIBOR as distributed by MLS GRID
- $285,0002 bd1 ba1.2k sqft802 N Park Ave, Indianapolis, IN 46202ActiveMLS ID #22112258, Kristin Glassburn, @properties. MIBOR as distributed by MLS GRID
- $389,0002 bd4 ba2.4k sqft1010 Bard Ln, Carmel, IN 46032ActiveMLS ID #22109024, Laura Turner, F.C. Tucker Company. MIBOR as distributed by MLS GRID
- $490,0003 bd2 ba2.5k sqft7869 Clearwater Pkwy, Indianapolis, IN 46240ActiveMLS ID #22084223, Catherine Fese, F.C. Tucker Company. MIBOR as distributed by MLS GRID
- $515,0003 bd3 ba2.3k sqft7884 Clearwater Pkwy, Indianapolis, IN 46240ActiveMLS ID #22088013, Catherine Fese, F.C. Tucker Company. MIBOR as distributed by MLS GRID
- $425,0003 bd4 ba2.3k sqft835 Ivy Ln, Carmel, IN 46032ActiveMLS ID #22112606, Stephen Clark, Compass Indiana, LLC. MIBOR as distributed by MLS GRID
- $349,9003 bd2 ba1.6k sqft10210 Broadway St, Indianapolis, IN 46280ActiveMLS ID #22094375, Dustin Kelly, Trueblood Real Estate. MIBOR as distributed by MLS GRID
- $399,0003 bd3 ba2.3k sqft960 Brownstone Trce, Carmel, IN 46032ActiveMLS ID #22104422, Brett Young, eXp Realty, LLC. MIBOR as distributed by MLS GRID
- $389,0003 bd3 ba2.4k sqft11666 Capistrano Dr, Indianapolis, IN 46236ActiveMLS ID #22107857, Michael Wiesen, Highgarden Real Estate. MIBOR as distributed by MLS GRID
- $279,9992 bd2 ba1.3k sqft1112 Shadow Ridge Rd, Indianapolis, IN 46280ActiveMLS ID #22105697, Valarie Welty, Keller Williams Indy Metro NE. MIBOR as distributed by MLS GRID
