Skip main navigation
Active
  • $425,000

    835 Ivy Ln, Carmel, IN 46032

    3beds
    2,300sqft
    : 
    Loading
    Get pre-qualified
    Residential, Townhouse
    Built in 2008
    1,742 Square Feet Lot
    $-- Zestimate®
    $185/sqft
    $330/mo HOA

    What's special

    Three bedroomsConveniently placed laundryBold color-drenched paletteThoughtful black-accented doorsEat-in kitchenFreshly painted cabinetryNew counters
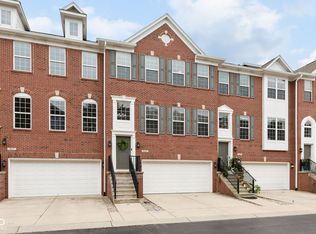
    Welcome home to 835 Ivy Lane - a stunningly renovated 3-story townhome in the heart of Carmel. Tucked in the Townes of Guilford just off 116th Street, this location can't be beat: Upland Brewery is right behind the community, the Monon Trail is close by for walkers and cyclists, and you're just minutes from the Carmel Arts & Design District, with easy access to the Meridian/Keystone corridors for shopping, dining, and your commute. Step inside to a designer-level transformation, where a bold, color-drenched palette and thoughtful black-accented doors create an elevated feel throughout. The eat-in kitchen shines with new counters, a chic tile backsplash, and freshly painted cabinetry, all anchored by a slate-clad island. The dining area opens effortlessly to the great room, where a completely reimagined fireplace - wrapped in slate-look tile and wood-paneled walls - sets the tone for cozy nights in. Step out to your private patio for easy indoor-outdoor living. Upstairs, three bedrooms and two fully remodeled bathrooms await, along with a conveniently placed laundry. The primary suite is a true retreat, with vaulted ceilings and walls of windows flooding the space with natural light, plus a spa-inspired bath featuring a freestanding soaking tub, tiled walk-in shower, new vanity, and new flooring. The lower level offers incredible flexibility with a spacious family/flex room, a full bath, its own private patio, and access to the attached 2-car garage - perfect for a home office, gym, or second living area. Every detail here has been touched - new flooring, lighting, hardware, and fixtures throughout - making this a true move-in-ready gem in one of Carmel's most convenient locations.
    3 days
    |
    417
    |
    34
    |

    Zillow last checked:

    Listing updated:

    Listed by:

    Stephen Clark 317-345-4582,

    Compass Indiana, LLC

    Source: MIBOR as distributed by MLS GRID,MLS#: 22112606MLS Logo

    Loading...

      Facts & features

      Interior

      Bedrooms & bathrooms
      • Bedrooms: 3
      • Bathrooms: 4
      • Full bathrooms: 3
      • 1/2 bathrooms: 1
      • Main level bathrooms: 2
      Primary bedroom
      • Level: Upper
      • Area: 225 Square Feet
      • Dimensions: 15x15
      Dining room
      • Level: Main
      • Area: 121 Square Feet
      • Dimensions: 11x11
      Great room
      • Level: Main
      • Area: 299 Square Feet
      • Dimensions: 23x13
      Kitchen
      • Level: Main
      • Area: 252 Square Feet
      • Dimensions: 18x14
      Heating
      • Forced Air, Natural Gas
      Cooling
      • Central Air
      Appliances
      • Included: Dishwasher, Dryer, Disposal, Gas Water Heater, Microwave, Electric Oven, Refrigerator, Washer
      • Laundry: Upper Level
      Features
      • Attic Access, Breakfast Bar, Kitchen Island, Entrance Foyer, Hardwood Floors, Walk-In Closet(s)
      • Flooring: Hardwood
      • Windows: Wood Work Painted
      • Has basement: No
      • Attic: Access Only
      • Number of fireplaces: 1
      • Fireplace features: Gas Starter, Great Room
      Interior area
      • Total structure area: 2,300
      • Total interior livable area: 2,300 sqft

      Property

      Parking
      • Total spaces: 2
      • Parking features: Attached, Concrete, Garage Door Opener
      • Attached garage spaces: 2
      • Details: Garage Parking Other(Keyless Entry)
      Features
      • Levels: Three Or More
      • Patio & porch: Covered, Deck
      • Exterior features: Lighting
      Lot
      • Size: 1,742 Square Feet
      • Features: Sidewalks, Street Lights, Trees-Small (Under 20 Ft)
      Details
      • Parcel number: 290936303078000018
      • Horse amenities: None

      Construction

      Type & style
      • Home type: Townhouse
      • Architectural style: Traditional
      • Property subtype: Residential, Townhouse
      • Attached to another structure: Yes
      Materials
      • Brick, Cement Siding
      • Foundation: Slab
      Condition
      • New construction: No
      • Year built: 2008

      Utilities & green energy

      • Water: Public

      Community & HOA

      Community
      • Features: Low Maintenance Lifestyle
      • Subdivision: Townhomes At Guilford
      HOA
      • Has HOA: Yes
      • Amenities included: Maintenance Grounds, Management, Snow Removal, Trash
      • Services included: Entrance Common, Insurance, Lawncare, Maintenance Structure, Maintenance, Management, Snow Removal, Trash
      • HOA fee: $330 monthly
      • HOA phone: 317-489-6577
      Location
      • Region: Carmel

      Financial & listing details

      • Price per square foot: $185/sqft
      • Tax assessed value: $368,400
      • Annual tax amount: $3,576
      • Date on market: 7/9/2026
      • Cumulative days on market: 5 days

        Estimated market value

        Not available

        Estimated sales range

        Not available

        Not available

        Price history

        DateEventPrice
        7/9/2026Listed for sale$425,000+26.9%$185/sqft
        Source: MIBOR as distributed by MLS GRID #22112606 Report a problem
        3/17/2023Sold$335,000-2.9%$146/sqft
        Source: MIBOR as distributed by MLS GRID #21899345 Report a problem
        2/20/2023Pending sale$345,000$150/sqft
        Source: MIBOR as distributed by MLS GRID #21899345 Report a problem
        2/7/2023Listed for sale$345,000$150/sqft
        Source: MIBOR as distributed by MLS GRID #21899345 Report a problem

        Public tax history

        YearProperty taxesTax assessment
        2025$3,456 +4%$368,400 +13.4%
        2024$3,323 -6.2%$324,800 +0.7%
        2023$3,541 +22.1%$322,700 +2.9%
        2022$2,900 +5.1%$313,700 +18.4%
        2021$2,760 +1.5%$264,900 +4.1%
        2020$2,721 +13.2%$254,500 +0.5%
        2019$2,402 -0.1%$253,300 +9.6%
        2018$2,405 +1.7%$231,200 -0.3%
        2017$2,364 -0.4%$232,000 +2.7%
        2016$2,374 +7.8%$226,000 +1.5%
        2014$2,202 +2.7%$222,700 +4%
        2013$2,144 -0.4%$214,100 +0.4%
        2012$2,153 -8.4%$213,200 -11.2%
        2011$2,351 -7.9%$240,000 -3%
        2010$2,554 +18.9%$247,400
        2009$2,147 +22171.6%$247,400 +41133.3%
        2007$10 +8.1%$600
        2006$9 $600
        Find assessor info on the county website

        Monthly payment

        Est. payment

        Payment breakdown

        Explore the cost of this home by adjusting the details. Changes won't be saved.
        All calculations are estimates and provided by Zillow, Inc. for informational purposes only. Actual amounts may vary.
        HOA fees may include property taxes on listings classified as Co-Ops. Contact the listing agent and/or owner for fee details.
        Mortgage interest rates are dependent on a number of factors, including credit score, down payment, and repayment length. Interest rate data provided by Zillow Group Marketplace, Inc. as of 1/1/1970 from various mortgage lenders with which we have lead or other similar arrangements; the Estimated Payment is an average of those rates.
        See how much you could borrow to make a competitive offer.

        Climate risks

        Neighborhood: 46032

        Getting around

        44 / 100
        Car-Dependent
        73 / 100
        Very Bikeable

        Nearby schools

        GreatSchools rating
        Schools provided by the listing agent
        • Elementary: Carmel Elementary School
        • Middle: Carmel Middle School
        • High: Carmel High School

        Source: MIBOR as distributed by MLS GRID. This data may not be complete. We recommend contacting the local school district to confirm school assignments for this home.

        A local agent can set up tours, give advice and negotiate with sellers.

        Browse local experts

        Similar homes