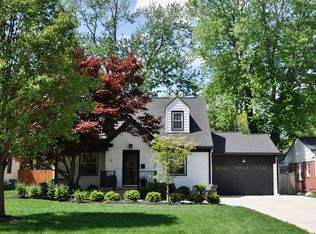
More Affordable Payments on this Home! This home comes with a 2/1 temporary rate buydown,reducing the buyer's interest rate by 2% the 1st year of their loan and 1% the 2nd year. Buyer is not obligated to use Chad Fallis,Cross Country Mortgage, to have offer accepted;however,must use Chad Fallis for rate buydown.Team Fallis can close in as little as 21 days.Chad Fallis NMLS 292827 Live,entertain and enjoy the best of Broad Ripple from this spacious move-in-ready home featuring a private carriage house,resort-style outdoor living,and walkable access to restaurants,shops and live music.The backyard retreat features a stone fireplace,swim spa, outdoor shower, patios and large fenced yard for kids and pets to play. A standout detached carriage house above the heated garage,with a private entrance, full bath,kitchenette;multi-generational living,a home office or potential rental income. Inside,character and modern updates blend beautifully. Exposed beams, built-ins, balconies and a cozy gas fireplace add warmth throughout.The stunning kitchen and dining area were completely remodeled in 2022 and offer an ideal space for cooking&entertaining with family and friends. A bright sunroom overlooks the neighborhood,while the main-floor bedroom and full bath provide flexible options for guests/home office.Upstairs,the primary suite features exposed beams,a private balcony, a custom walk-through closet and a beautifully updated bath with dual vanities,backlit mirrors and a spacious walk-in shower.Additional bedrooms offer generous closets and flexible living arrangements.The finished basement has a bonus living space,while two laundry areas-one upstairs, one in the basement-add everyday convenience.The garage includes a sink and water closet and is especially useful after enjoying the swim spa and outdoor amenities.With exceptional living spaces,flexible guest accommodations, and one of Broad Ripple's most desirable locations,this is a rare opportunity to own a truly unique ho
Active
Price cut: $2K (7/22)
$947,900
6167 Guilford Ave, Indianapolis, IN 46220
4beds
3,282sqft
:
Get pre-qualified$6,321/mo
Residential, Single Family Residence
Built in 1921
8,712 Square Feet Lot
$-- Zestimate®
$289/sqft
$-- HOA
What's special
Swim spaCozy gas fireplaceOutdoor showerPrivate carriage houseSpacious move-in-ready homeResort-style outdoor livingExposed beams
- 80 days |
- 1,041 |
- 20 |
Zillow last checked:
Listing updated:
Listed by:
Terry Bowdell 317-429-7116,
Keller Williams Indpls Metro N
Source: MIBOR as distributed by MLS GRID,MLS#: 22100341
Facts & features
Interior
Bedrooms & bathrooms
- Bedrooms: 4
- Bathrooms: 4
- Full bathrooms: 3
- 1/2 bathrooms: 1
- Main level bathrooms: 1
- Main level bedrooms: 1
Primary bedroom
- Level: Upper
- Area: 240 Square Feet
- Dimensions: 16x15
Bedroom 2
- Level: Upper
- Area: 143 Square Feet
- Dimensions: 13x11
Bedroom 3
- Level: Upper
- Area: 240 Square Feet
- Dimensions: 24x10
Bedroom 4
- Level: Main
- Area: 209 Square Feet
- Dimensions: 11x19
Dining room
- Level: Main
- Area: 132 Square Feet
- Dimensions: 12x11
Kitchen
- Level: Main
- Area: 180 Square Feet
- Dimensions: 15x12
Play room
- Level: Basement
- Area: 160 Square Feet
- Dimensions: 16x10
Sun room
- Features: Tile-Ceramic
- Level: Main
- Area: 182 Square Feet
- Dimensions: 26x7
Heating
- Forced Air
Cooling
- Central Air
Appliances
- Included: Dishwasher, Dryer, ENERGY STAR Qualified Appliances, Disposal, Gas Water Heater, Exhaust Fan, Microwave, Gas Oven, Range Hood, Refrigerator, Washer
- Laundry: In Unit, Upper Level, In Basement
Features
- Double Vanity, Built-in Features, Kitchen Island, Ceiling Fan(s), Hardwood Floors, High Speed Internet, Smart Thermostat, Walk-In Closet(s)
- Flooring: Hardwood
- Basement: Daylight,Interior Entry,Partially Finished
- Number of fireplaces: 1
- Fireplace features: Gas Log, Living Room
Interior area
- Total structure area: 3,282
- Total interior livable area: 3,282 sqft
- Finished area below ground: 256
Property
Parking
- Total spaces: 1
- Parking features: Detached, Asphalt, Garage Door Opener, Guest
- Garage spaces: 1
Features
- Levels: Two
- Stories: 2
- Patio & porch: Covered, Deck, Patio
- Exterior features: Balcony, Lighting, Fire Pit, Outdoor Shower, Smart Light(s), Smart Lock(s)
- Has spa: Yes
- Spa features: Above Ground, Fiberglass, Heated, Private, See Remarks
Lot
- Size: 8,712 Square Feet
- Features: Curbs, Sidewalks, Storm Sewer, Street Lights
Details
- Additional structures: Guest House
- Parcel number: 490601101018000801
- Horse amenities: None
Construction
Type & style
- Home type: SingleFamily
- Architectural style: Traditional
- Property subtype: Residential, Single Family Residence
Materials
- Cement Siding
- Foundation: Block
Condition
- Updated/Remodeled
- New construction: No
- Year built: 1921
Utilities & green energy
- Water: Private
- Utilities for property: Electricity Connected, Water Connected
Community & HOA
Community
- Subdivision: Mary J Dawson's
HOA
- Has HOA: No
Location
- Region: Indianapolis
Financial & listing details
- Price per square foot: $289/sqft
- Tax assessed value: $638,500
- Annual tax amount: $7,914
- Date on market: 5/8/2026
- Cumulative days on market: 81 days
- Electric utility on property: Yes
Estimated market value
Not available
Estimated sales range
Not available
Not available
Price history
| Date | Event | Price |
|---|---|---|
| 7/22/2026 | Price change | $947,900-0.2%$289/sqft |
Source:  MIBOR as distributed by MLS GRID #22100341 Report a problem MIBOR as distributed by MLS GRID #22100341 Report a problem | ||
| 6/8/2026 | Price change | $949,900-2.5%$289/sqft |
Source: MIBOR as distributed by MLS GRID #22100341 Report a problem | ||
| 5/8/2026 | Listed for sale | $974,500+85.6%$297/sqft |
Source: MIBOR as distributed by MLS GRID #22100341 Report a problem | ||
| 4/17/2020 | Sold | $525,000$160/sqft |
Source: MIBOR as distributed by MLS GRID #21699070 Report a problem | ||
| 4/2/2020 | Pending sale | $525,000$160/sqft |
Source: Encore Sotheby's International Realty #21699070 Report a problem | ||
| 4/2/2020 | Listed for sale | $525,000$160/sqft |
Source: Encore Sotheby's International Realty #21699070 Report a problem | ||
| 3/18/2020 | Pending sale | $525,000$160/sqft |
Source: Encore Sotheby's International Realty #21699070 Report a problem | ||
| 3/9/2020 | Listed for sale | $525,000$160/sqft |
Source: MIBOR REALTOR Association #21699070 Report a problem | ||
Public tax history
| Year | Property taxes | Tax assessment |
|---|---|---|
| 2025 | $7,914 +0.4% | $638,500 +6.2% |
| 2024 | $7,880 -1% | $601,400 -0.1% |
| 2023 | $7,960 +17.6% | $602,100 -0.3% |
| 2022 | $6,766 +38.4% | $604,200 +14.5% |
| 2021 | $4,888 +0.6% | $527,900 +30.8% |
| 2020 | $4,860 -27.3% | $403,500 +3% |
| 2019 | $6,683 -22% | $391,800 +40.7% |
| 2018 | $8,564 +68.5% | $278,400 +0.8% |
| 2017 | $5,082 -3% | $276,300 +15% |
| 2016 | $5,238 +3.3% | $240,300 +2.5% |
| 2014 | $5,068 -14.3% | $234,400 |
| 2013 | $5,913 | $234,400 -11.1% |
| 2012 | $5,913 | $263,600 +17.3% |
| 2011 | -- | $224,800 +10.7% |
| 2010 | $4,220 -4.8% | $203,000 -2.5% |
| 2009 | $4,435 | $208,100 -1% |
| 2007 | -- | $210,300 |
Find assessor info on the county website
Monthly payment
Est. payment
Payment breakdown
Explore the cost of this home by adjusting the details. Changes won't be saved.Climate risks
Neighborhood: Broad Ripple
Nearby schools
GreatSchools rating
- 8/10Center for Inquiry School 84Grades: K-5Distance: 0.8 mi
- NABroad Ripple Middle School - An IB World SchoolGrades: 6-8Distance: 0.3 mi
- 2/10Shortridge High SchoolGrades: 9-12Distance: 3.5 mi
- $537,6003 bd2 ba3.4k sqft6165 Guilford Ave, Indianapolis, IN 46220Off Market

- $795,2004 bd4 ba3.7k sqft6161 Guilford Ave, Indianapolis, IN 46220Off Market
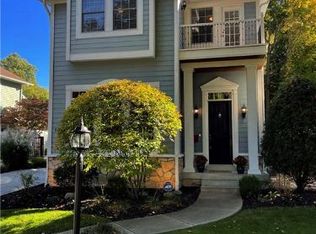
- $374,7003 bd2 ba1.5k sqft6174 Guilford Ave, Indianapolis, IN 46220Off Market
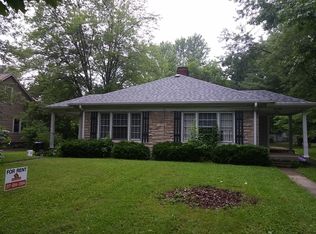
- $604,5003 bd4 ba2.5k sqft6155 Guilford Ave, Indianapolis, IN 46220Off Market
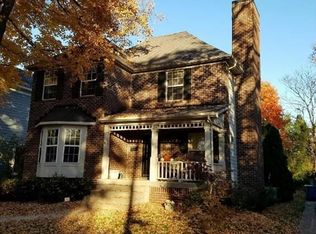
- $270,2002 bd1 ba863 sqft6158 Guilford Ave, Indianapolis, IN 46220Off Market
- $528,2005 bd3 ba2.9k sqft6170 Guilford Ave, Indianapolis, IN 46220Off Market
- $299,0001 bd1 ba755 sqft6172 Guilford Ave, Indianapolis, IN 46220Off Market
- $477,5003 bd1 ba396 sqft6162 Guilford Ave, Indianapolis, IN 46220Off Market
A local agent can set up tours, give advice and negotiate with sellers.
Similar homes
- $975,0004 bd4 ba3.2k sqft122 E 32nd St, Indianapolis, IN 46205Active
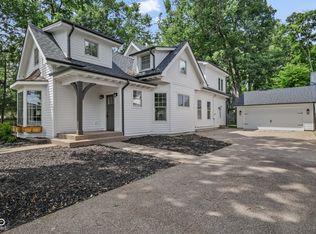 MLS ID #22115870, Jennifer McKinney-Seet, Fathom Realty. MIBOR as distributed by MLS GRID
 - $819,9004 bd4 ba3.4k sqft7050 N Park Ave, Indianapolis, IN 46220Active
 MLS ID #22098606, Sean Mullins, United Real Estate Indpls. MIBOR as distributed by MLS GRID
 - $789,0003 bd3 ba3.2k sqft5939 Gladden Dr, Indianapolis, IN 46220Active
 MLS ID #22105786, Tony Markus, Viewpoint Realty Group, LLC. MIBOR as distributed by MLS GRID
 - $1,399,9005 bd4 ba4.6k sqft6976 N Washington Blvd, Indianapolis, IN 46220Active
 MLS ID #22072457, Lisa Stokes, CENTURY 21 Scheetz. MIBOR as distributed by MLS GRID
 - $725,0004 bd4 ba2.8k sqft5314 Shorewood Dr, Indianapolis, IN 46220ActiveMLS ID #22109683, Jason Riley, eXp Realty, LLC. MIBOR as distributed by MLS GRID
- $884,5005 bd4 ba3k sqft7616 Westfield Blvd, Indianapolis, IN 46240ActiveMLS ID #22109980, Jonathan Steinbach, F.C. Tucker Company. MIBOR as distributed by MLS GRID
- $999,9954 bd5 ba4.6k sqft5726 Cooper Rd, Indianapolis, IN 46228ActiveMLS ID #22097643, LaKisha Lately, Compass Indiana, LLC. MIBOR as distributed by MLS GRID
- $575,0002 bd2 ba2k sqft6801 E Westfield Blvd, Indianapolis, IN 46220For Sale By Owner
- $799,9004 bd4 ba4k sqft430 E 48th St, Indianapolis, IN 46205ActiveMLS ID #22104739, Matt McLaughlin, F.C. Tucker Company. MIBOR as distributed by MLS GRID
- $475,0004 bd3 ba2.3k sqft5734 Indianola Ave, Indianapolis, IN 46220ActiveMLS ID #22096920, Daniel Hubbard, eXp Realty LLC. MIBOR as distributed by MLS GRID
- $775,0004 bd4 ba2.7k sqft4653 N Illinois St, Indianapolis, IN 46208ActiveMLS ID #22110863, Chanda Johnson, Maywright Property Co.. MIBOR as distributed by MLS GRID
- $614,9003 bd2 ba2.3k sqft5420 N Delaware St, Indianapolis, IN 46220ActiveMLS ID #22112955, Drew Keller, Compass Indiana, LLC. MIBOR as distributed by MLS GRID
- $554,9003 bd3 ba3.7k sqft5855 Andover Rd, Indianapolis, IN 46220ActiveMLS ID #22108456, Brian Ferguson, Doc Real Estate, Inc. MIBOR as distributed by MLS GRID
- $899,0004 bd3 ba2.7k sqft545 Fletcher Ave, Indianapolis, IN 46203ActiveMLS ID #22114368, Jimmy Perry, Ever Real Estate, LLC. MIBOR as distributed by MLS GRID
- $550,0004 bd4 ba3.8k sqft8820 Westfield Blvd, Indianapolis, IN 46240ActiveMLS ID #22110622, Jaime Luna, F.C. Tucker Company. MIBOR as distributed by MLS GRID
- $899,9504 bd5 ba3.6k sqft1036 E Ohio St, Indianapolis, IN 46202For Sale By Owner
- $799,9004 bd2 ba2.6k sqft917 Lexington Ave, Indianapolis, IN 46203ActiveMLS ID #22103585, Richard Costello, Carpenter, REALTORS®. MIBOR as distributed by MLS GRID
- $800,0004 bd3 ba3.1k sqft10765 E 121st St, Fishers, IN 46037ActiveMLS ID #22114640, Stephanie Evelo, Keller Williams Indy Metro NE. MIBOR as distributed by MLS GRID
- $585,0004 bd3 ba2.3k sqft430 W 64th St, Indianapolis, IN 46260ActiveMLS ID #22107232, Hayley Wild, Compass Indiana, LLC. MIBOR as distributed by MLS GRID
- $986,0004 bd4 ba4.4k sqft1499 Avondale Dr, Westfield, IN 46074ActiveMLS ID #22100608, Lisa Meulbroek, Liberty Real Estate, LLC.. MIBOR as distributed by MLS GRID
