Welcome to an elevated expression of luxury living in Harmony where refined custom upgrades, craftsmanship, and serene pond views create a sophisticated and inviting home. This executive-style Estridge ranch sits on a premium pond lot and offers nearly 3,000 sq.ft. of main-level living space, one of the largest most desirable floor plans in the neighborhood. The open design is filled with natural light and enhanced by new hardwood flooring throughout, crown molding, and designer lighting that elevate every space. The gourmet kitchen features a large center island, granite countertops, and tile backsplash, flowing into the stunning great room with a coffered ceiling and gas fireplace-all framed by peaceful pond views. The separate living area offers endless possibilities from an executive office or music room to an elegant library or serene retreat for relaxation and conversation. The primary suite is a true sanctuary overlooking the water, complete with a spa-inspired bath featuring dual vanities, a walk-in tile shower, soaking tub, and expansive closets. Thoughtful custom upgrades such as storage closet buildouts, a fully renovated laundry room, and a designer drop zone with walnut wood accents and integrated electrical bring both luxury and functionality to everyday living. Designed for entertaining, the expansive lower level showcases a stunning custom bar, creating the perfect setting for hosting. Spacious rec and media areas provide room to relax and gather, while a fourth bedroom and beautifully updated full bath featuring a custom glass shower offer exceptional comfort and privacy for guests. Outside, enjoy a covered porch, open patio, and fireplace-perfect for morning coffee, evening wine, and unforgettable gatherings. Additional highlights include a three-car garage with new epoxy floors and custom exterior lighting. Located in the highly sought-after Harmony community with pools, tennis and pickleball, fitness center, clubhouse, trails, and a dog park.
Active
$986,000
1499 Avondale Dr, Westfield, IN 46074
4beds
4,483sqft
:
Get pre-qualified$6,314/mo
Residential, Single Family Residence
Built in 2018
8,712 Square Feet Lot
$-- Zestimate®
$220/sqft
$137/mo HOA
What's special
Gas fireplaceOpen patioCovered porchCustom exterior lightingWalk-in tile showerStunning custom barSpa-inspired bath
- 10 days |
- 955 |
- 49 |
Likely to sell faster than
Zillow last checked:
Listing updated:
Listed by:
Lisa Meulbroek 317-514-6183,
Liberty Real Estate, LLC.,
Chris Meulbroek 317-372-5059,
Liberty Real Estate, LLC.
Source: MIBOR as distributed by MLS GRID,MLS#: 22100608
Facts & features
Interior
Bedrooms & bathrooms
- Bedrooms: 4
- Bathrooms: 4
- Full bathrooms: 3
- 1/2 bathrooms: 1
- Main level bathrooms: 3
- Main level bedrooms: 3
Primary bedroom
- Level: Main
- Area: 280 Square Feet
- Dimensions: 20x14
Bedroom 2
- Level: Main
- Area: 144 Square Feet
- Dimensions: 12x12
Bedroom 3
- Level: Main
- Area: 144 Square Feet
- Dimensions: 12x12
Bedroom 4
- Level: Basement
- Area: 168 Square Feet
- Dimensions: 14x12
Family room
- Level: Basement
- Area: 225 Square Feet
- Dimensions: 15x15
Great room
- Level: Main
- Area: 323 Square Feet
- Dimensions: 19x17
Kitchen
- Level: Main
- Area: 323 Square Feet
- Dimensions: 19x17
Laundry
- Level: Main
- Area: 60 Square Feet
- Dimensions: 05x12
Office
- Level: Main
- Area: 154 Square Feet
- Dimensions: 11x14
Play room
- Level: Basement
- Area: 200 Square Feet
- Dimensions: 20x10
Heating
- Forced Air, Natural Gas
Cooling
- Central Air
Appliances
- Included: Gas Cooktop, Dishwasher, Dryer, Disposal, Gas Water Heater, Exhaust Fan, Microwave, Oven, Double Oven, Range Hood, Refrigerator, Washer, Water Heater, Wine Cooler
- Laundry: Laundry Room, Main Level, Sink
Features
- Double Vanity, Breakfast Bar, High Ceilings, Tray Ceiling(s), Kitchen Island, Ceiling Fan(s), Hardwood Floors, Wired for Data, Pantry, Smart Thermostat, Walk-In Closet(s)
- Flooring: Hardwood
- Windows: WoodWorkStain/Painted
- Basement: Ceiling - 9+ feet,Finished,Finished Ceiling,Roughed In
- Number of fireplaces: 2
- Fireplace features: Gas Starter, Great Room
Interior area
- Total structure area: 4,483
- Total interior livable area: 4,483 sqft
- Finished area below ground: 1,524
Property
Parking
- Total spaces: 3
- Parking features: Attached, Concrete, Garage Door Opener
- Attached garage spaces: 3
- Details: Garage Parking Other(Finished Garage, Keyless Entry)
Features
- Levels: One
- Stories: 1
- Patio & porch: Covered, Patio
- Exterior features: Fire Pit
- Has view: Yes
- View description: Pond, Neighborhood, Water
- Has water view: Yes
- Water view: Pond,Water
- Waterfront features: Pond, Water View, Waterfront
Lot
- Size: 8,712 Square Feet
- Features: Close to Clubhouse, Street Lights, Suburb, Trees-Small (Under 20 Ft)
Details
- Parcel number: 290916003077000015
- Special conditions: Sales Disclosure On File
- Horse amenities: None
Construction
Type & style
- Home type: SingleFamily
- Architectural style: Farmhouse,Ranch,Traditional
- Property subtype: Residential, Single Family Residence
Materials
- Cement Siding, Shingle Siding, Stone
- Foundation: Concrete Perimeter
Condition
- Updated/Remodeled
- New construction: No
- Year built: 2018
Utilities & green energy
- Electric: 200+ Amp Service
- Water: Public
- Utilities for property: Electricity Connected, Sewer Connected, Water Connected
Community & HOA
Community
- Features: Tennis Court(s)
- Security: Smoke Detector(s)
- Subdivision: Harmony
HOA
- Has HOA: Yes
- Amenities included: Basketball Court, Clubhouse, Dog Park, Fitness Center, Jogging Path, Meeting Room, Picnic Area, Pond Year Round, Pool, Recreation Room, Sport Court, Tennis Court(s)
- Services included: Association Home Owners, Clubhouse, Entrance Common, Exercise Room, ParkPlayground, Tennis Court(s)
- HOA fee: $824 semi-annually
- HOA phone: 317-848-5055
Location
- Region: Westfield
Financial & listing details
- Price per square foot: $220/sqft
- Tax assessed value: $793,800
- Annual tax amount: $8,788
- Date on market: 7/22/2026
- Cumulative days on market: 32 days
- Electric utility on property: Yes
Estimated market value
Not available
Estimated sales range
Not available
Not available
Price history
| Date | Event | Price |
|---|---|---|
| 7/22/2026 | Listed for sale | $986,000+12.7%$220/sqft |
Source:  MIBOR as distributed by MLS GRID #22100608 Report a problem MIBOR as distributed by MLS GRID #22100608 Report a problem | ||
| 5/23/2025 | Sold | $875,000-2.8%$195/sqft |
Source: MIBOR as distributed by MLS GRID #22026473 Report a problem | ||
| 4/24/2025 | Pending sale | $899,900$201/sqft |
Source: MIBOR as distributed by MLS GRID #22026473 Report a problem | ||
| 3/13/2025 | Listed for sale | $899,900-4.3%$201/sqft |
Source: MIBOR as distributed by MLS GRID #22026473 Report a problem | ||
| 9/1/2024 | Listing removed | $939,900$210/sqft |
Source: MIBOR as distributed by MLS GRID #21981319 Report a problem | ||
| 8/16/2024 | Price change | $939,900-2.1%$210/sqft |
Source: MIBOR as distributed by MLS GRID #21981319 Report a problem | ||
| 7/26/2024 | Price change | $959,900-1.5%$214/sqft |
Source: MIBOR as distributed by MLS GRID #21981319 Report a problem | ||
| 5/29/2024 | Listed for sale | $975,000+80.6%$217/sqft |
Source: MIBOR as distributed by MLS GRID #21981319 Report a problem | ||
| 6/17/2019 | Sold | $540,000-3.1%$120/sqft |
Source: MIBOR as distributed by MLS GRID #21608482 Report a problem | ||
| 5/16/2019 | Pending sale | $557,000$124/sqft |
Source: Highgarden Real Estate #21608482 Report a problem | ||
| 5/6/2019 | Price change | $557,000-2.6%$124/sqft |
Source: Highgarden Real Estate #21608482 Report a problem | ||
| 3/29/2019 | Price change | $572,000-0.8%$128/sqft |
Source: Highgarden Real Estate #21608482 Report a problem | ||
| 1/30/2019 | Price change | $576,900+0.9%$129/sqft |
Source: Estridge Homes Report a problem | ||
| 11/14/2018 | Listed for sale | $571,900$128/sqft |
Source: Estridge Homes Report a problem | ||
Public tax history
| Year | Property taxes | Tax assessment |
|---|---|---|
| 2025 | $8,523 +1.9% | $793,800 +6.2% |
| 2024 | $8,368 +10.9% | $747,800 +2.5% |
| 2023 | $7,546 +10.5% | $729,400 +13% |
| 2022 | $6,828 +1.1% | $645,700 +13.8% |
| 2021 | $6,755 +89% | $567,300 +2.1% |
| 2020 | $3,574 +6702.5% | $555,700 +86.2% |
| 2019 | $53 +1.7% | $298,500 +49650% |
| 2018 | $52 | $600 |
| 2017 | -- | $600 |
| 2016 | -- | $600 |
Find assessor info on the county website
Monthly payment
Est. payment
Payment breakdown
Explore the cost of this home by adjusting the details. Changes won't be saved.Climate risks
Neighborhood: 46074
Nearby schools
GreatSchools rating
- 8/10Shamrock Springs Elementary SchoolGrades: PK-4Distance: 0.9 mi
- 9/10Westfield Middle SchoolGrades: 7-8Distance: 3.9 mi
- 10/10Westfield High SchoolGrades: 9-12Distance: 4.2 mi
Schools provided by the listing agent
- Elementary: Shamrock Springs Elementary School
- Middle: Westfield Middle School
- High: Westfield High School
Source: MIBOR as distributed by MLS GRID. This data may not be complete. We recommend contacting the local school district to confirm school assignments for this home.
- $636,1003 bd3 ba2.5k sqft1485 Avondale Dr, Westfield, IN 46074Off Market
- $617,7003 bd2 ba2.3k sqft1485 Avondale Dr., Westfield, IN 46074Off Market
- $744,3005 bd3 ba3.7k sqft1501 Avondale Dr, Westfield, IN 46074Off Market
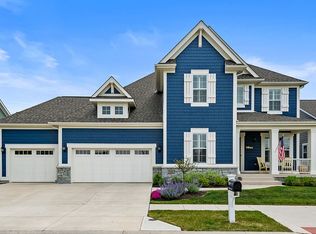
- $690,5002 bd3 ba2.8k sqft2679 Hadley Grove South Dr, Carmel, IN 46074Off Market
- $670,0003 bd3 ba3.3k sqft1471 Avondale, Westfield, IN 46074Off Market
- $842,0004 bd3 ba3.2k sqft1505 Avondale Dr, Westfield, IN 46074Sold
- $700,0003 bd3 ba3.4k sqft1471 Avondale Dr, Westfield, IN 46074Sold
- $916,7005 bd5 ba4.6k sqft1498 Avondale Dr, Westfield, IN 46074Off Market
A local agent can set up tours, give advice and negotiate with sellers.
Similar homes
- $975,0004 bd4 ba4.2k sqft1365 Burgess Hill Pass, Westfield, IN 46074Active
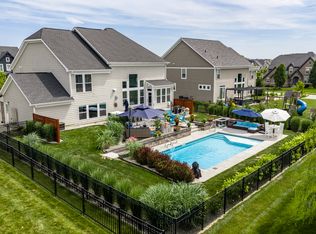 MLS ID #22110832, Valerie Sullivan, eXp Realty, LLC. MIBOR as distributed by MLS GRID
 - $995,0005 bd5 ba4.5k sqft1454 Sempre Way, Westfield, IN 46074Active
 MLS ID #22094049, Kimberly Loya, CENTURY 21 Scheetz. MIBOR as distributed by MLS GRID
 - $670,0003 bd3 ba2.4k sqft15002 American Lotus Dr, Westfield, IN 46074Active
 MLS ID #22108254, Robbin Edwards, Encore Sotheby's International. MIBOR as distributed by MLS GRID
 - $615,0004 bd3 ba2.5k sqft15471 Heatherbank Dr, Westfield, IN 46074Active
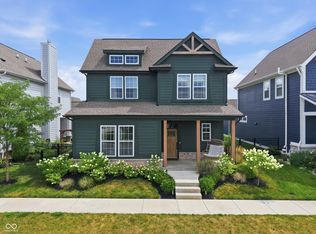 MLS ID #22115946, Mike Feldman, Compass Indiana, LLC. MIBOR as distributed by MLS GRID
 - $799,9003 bd4 ba4k sqft15606 Woodford Dr, Westfield, IN 46074ActiveMLS ID #22109062, Justin Steill, Berkshire Hathaway Home. MIBOR as distributed by MLS GRID
- $849,9003 bd3 ba5.1k sqft15895 Kohut Ln, Westfield, IN 46074ActiveMLS ID #22110920, Diane Cassidy, F.C. Tucker Company. MIBOR as distributed by MLS GRID
- $1,195,0004 bd5 ba4.3k sqft14004 Grannan Ln, Carmel, IN 46074ActiveMLS ID #22116215, Jeffrey Cummings, RE/MAX Complete. MIBOR as distributed by MLS GRID
- $734,9003 bd3 ba3.1k sqft1590 Birchfield Dr, Westfield, IN 46074ActiveMLS ID #22104891, Valerie Sullivan, eXp Realty, LLC. MIBOR as distributed by MLS GRID
- $736,4504 bd4 ba4.2k sqft1380 Burgess Hill Pass, Westfield, IN 46074ActiveMLS ID #22107495, Sena Taylor, Berkshire Hathaway Home. MIBOR as distributed by MLS GRID
- $1,074,9004 bd4 ba5.4k sqft230 Elmsborough Bnd, Westfield, IN 46074ActiveMLS ID #22113569, Glenn Davis, Berkshire Hathaway Home. MIBOR as distributed by MLS GRID
- $700,0003 bd3 ba2.4k sqft15150 Fairlands Dr, Westfield, IN 46074ActiveMLS ID #22113885, Sean Sedique, Premier Agent Network. MIBOR as distributed by MLS GRID
- $849,8795 bd4 ba4.1k sqft20045 Tomlinson Rd, Westfield, IN 46074ActiveMIBOR as distributed by MLS GRID
- $785,0003 bd3 ba5.4k sqft3579 Sugar Pine Ln, Zionsville, IN 46077ActiveMLS ID #22116874, Jamie Carmosino, Carpenter, REALTORS®. MIBOR as distributed by MLS GRID
- $874,9945 bd4 ba4.3k sqft20035 Tomlinson Rd, Westfield, IN 46074ActiveMIBOR as distributed by MLS GRID
- $1,299,9004 bd3 ba4.1k sqft429 Chatham Hills Blvd, Westfield, IN 46074ActiveMLS ID #22104446, Matt McLaughlin, F.C. Tucker Company. MIBOR as distributed by MLS GRID
- $709,0004 bd4 ba4.7k sqft14453 Stairbridge Pl, Carmel, IN 46074ActiveMLS ID #22103258, Rachel Firestone, F.C. Tucker Company. MIBOR as distributed by MLS GRID
- $1,149,0004 bd5 ba5.6k sqft26 Chatham Brook Dr, Westfield, IN 46074ActiveMLS ID #22094720, Melody Jones, F.C. Tucker Company. MIBOR as distributed by MLS GRID
- $887,5004 bd4 ba3.8k sqft16515 Red Tailed Hawk Dr, Westfield, IN 46074ActiveMLS ID #22064827, Stacey Willis, Stacey Willis. MIBOR as distributed by MLS GRID
- $869,9004 bd4 ba4.3k sqft19949 Chatham Green Dr, Westfield, IN 46074ActiveMLS ID #22110071, Kristy Huntwork, Vision One Real Estate. MIBOR as distributed by MLS GRID
- $899,9005 bd5 ba4.3k sqft20228 Chad Hittle Dr, Westfield, IN 46074ActiveMLS ID #22113310, Kevin Hudoba, Homeward Bound Realty LLC. MIBOR as distributed by MLS GRID
