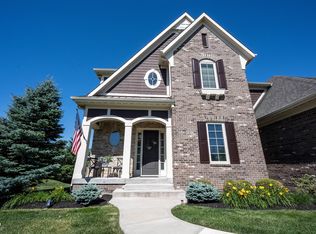
One of the most spectacular backyards under $1 million in Hamilton County! With nearly $300,000 in premium upgrades, the owners have transformed this exceptional property into a private backyard oasis, along with countless interior updates for a show-stopping modern feel. Enjoy the charm of an established neighborhood and resort-style living without the hefty HOA fees. The spectacular outdoor oasis features a 16'x32' heated saltwater pool with a Baja shelf, built-in seating, bubblers, fountains, LED lighting, a new heater and pool pump, and automatic cover with keypad. The expansive custom patio, retaining walls, and professional landscaping with 12 new trees for privacy, commercial-grade fencing with three gates, custom privacy fences, and a six-person Royal Spa hot tub, create the ultimate space for entertaining and relaxing. A large Weber natural gas grill is ready for endless summer cookouts. This unique multi-level Fischer Home offers exceptional flexibility with a private primary suite on its own level, featuring a sitting room, two custom walk-in closets from Closets By Design, and a large en-suite. The laundry room is steps away from the primary with subway backsplash, custom wood shelves, utility sink and linen closet. The fourth bedroom features a private en-suite and walk-in closet. A bright home office with French doors is perfect for working from home, while the lower-level movie/flex room provides additional living space for entertaining or family gatherings. The basement is ready for your vision. Plumbed for a full bath and wet bar plus a newly installed oversized egress window, making a future fifth bedroom easy. Extensive list of updates includes McCool's luxury carpet and premium pad throughout, new custom Closets By Design Pantry, Mudroom, and Custom Acacia Mudroom Bench. Awesome cul-de-sac living in the award-winning Westfield School District, why spend $25,000 on vacations when your private resort is waiting!
Active
Price cut: $1K (8/15)
$964,900
1365 Burgess Hill Pass, Westfield, IN 46074
4beds
4,241sqft
Residential, Single Family Residence
Built in 2017
0.3 Acres Lot
$-- Zestimate®
$228/sqft
$54/mo HOA
What's special
Built-in seatingExpansive custom patioRetaining wallsLed lightingCustom privacy fences
- 38 days |
- 2,564 |
- 120 |
Zillow last checked:
Listing updated:
Listed by:
Valerie Sullivan 317-697-1219,
eXp Realty, LLC
Source: MIBOR as distributed by MLS GRID,MLS#: 22110832
Facts & features
Interior
Bedrooms & bathrooms
- Bedrooms: 4
- Bathrooms: 4
- Full bathrooms: 3
- 1/2 bathrooms: 1
- Main level bathrooms: 1
Primary bedroom
- Level: Upper
- Area: 375 Square Feet
- Dimensions: 25x15
Bedroom 2
- Level: Upper
- Area: 154 Square Feet
- Dimensions: 11x14
Bedroom 3
- Level: Upper
- Area: 156 Square Feet
- Dimensions: 12x13
Bedroom 4
- Level: Upper
- Area: 156 Square Feet
- Dimensions: 12x13
Dining room
- Level: Main
- Area: 165 Square Feet
- Dimensions: 11x15
Family room
- Level: Main
- Area: 450 Square Feet
- Dimensions: 18x25
Foyer
- Level: Main
- Area: 72 Square Feet
- Dimensions: 9x8
Great room
- Level: Main
- Area: 306 Square Feet
- Dimensions: 17x18
Kitchen
- Level: Main
- Area: 180 Square Feet
- Dimensions: 12x15
Laundry
- Level: Upper
- Area: 64 Square Feet
- Dimensions: 8x8
Mud room
- Level: Main
- Area: 45 Square Feet
- Dimensions: 5x9
Office
- Level: Main
- Area: 156 Square Feet
- Dimensions: 12x13
Heating
- Natural Gas
Cooling
- Central Air
Appliances
- Included: Gas Cooktop, Dishwasher, Dryer, Disposal, Gas Water Heater, Humidifier, MicroHood, Microwave, Oven, Electric Oven, Range Hood, Refrigerator, Washer
- Laundry: Laundry Room, Upper Level, Sink
Features
- High Ceilings, Kitchen Island, Entrance Foyer, Ceiling Fan(s), Hardwood Floors, High Speed Internet, Eat-in Kitchen, Pantry, Supplemental Storage, Walk-In Closet(s)
- Flooring: Hardwood
- Basement: Egress Window(s),Roughed In
- Number of fireplaces: 1
- Fireplace features: Family Room, Gas Log
Interior area
- Total structure area: 4,241
- Total interior livable area: 4,241 sqft
- Finished area below ground: 0
Video & virtual tour
Property
Parking
- Total spaces: 3
- Parking features: Attached, Garage Faces Side
- Attached garage spaces: 3
Features
- Levels: Multi/Split
- Patio & porch: Deck, Patio
- Exterior features: Gas Grill, Lighting, Fire Pit, Smart Lock(s), Other
- Pool features: Fenced, Heated, In Ground, Liner, Pool Cover, Pool Sweep, Salt Water
- Has spa: Yes
- Spa features: Heated, Private
- Fencing: Fenced,Full,Privacy,Gate,Security,Wrought Iron
- Has view: Yes
- View description: Pool
Lot
- Size: 0.3 Acres
- Features: Cul-De-Sac, Sidewalks, Mature Trees, Trees-Small (Under 20 Ft)
Details
- Parcel number: 290910012005000015
- Special conditions: Broker Owned
- Horse amenities: None
Construction
Type & style
- Home type: SingleFamily
- Architectural style: Traditional
- Property subtype: Residential, Single Family Residence
Materials
- Brick, Cement Siding
- Foundation: Concrete Perimeter
Condition
- Updated/Remodeled
- New construction: No
- Year built: 2017
Details
- Builder name: Fischer Homes
Utilities & green energy
- Water: Public
Community & HOA
Community
- Subdivision: Derby Ridge
HOA
- Has HOA: Yes
- Amenities included: Insurance, Maintenance, Management
- Services included: Entrance Common, Insurance, Maintenance, Management
- HOA fee: $650 annually
Location
- Region: Westfield
Financial & listing details
- Price per square foot: $228/sqft
- Tax assessed value: $638,800
- Annual tax amount: $7,006
- Date on market: 7/10/2026
- Cumulative days on market: 40 days
Estimated market value
Not available
Estimated sales range
Not available
Not available
Price history
| Date | Event | Price |
|---|---|---|
| 8/15/2026 | Price change | $964,900-0.1%$228/sqft |
Source:  MIBOR as distributed by MLS GRID #22110832 Report a problem MIBOR as distributed by MLS GRID #22110832 Report a problem | ||
| 8/9/2026 | Price change | $965,900+0.1%$228/sqft |
Source: MIBOR as distributed by MLS GRID #22110832 Report a problem | ||
| 8/6/2026 | Price change | $965,000-1%$228/sqft |
Source: MIBOR as distributed by MLS GRID #22110832 Report a problem | ||
| 7/10/2026 | Listed for sale | $975,000+13%$230/sqft |
Source: MIBOR as distributed by MLS GRID #22110832 Report a problem | ||
| 9/18/2024 | Listing removed | $862,500$203/sqft |
Source: MIBOR as distributed by MLS GRID #22000265 Report a problem | ||
| 9/18/2024 | Price change | $862,500-1.9%$203/sqft |
Source: MIBOR as distributed by MLS GRID #22000265 Report a problem | ||
| 9/16/2024 | Price change | $879,000-0.7%$207/sqft |
Source: MIBOR as distributed by MLS GRID #22000265 Report a problem | ||
| 9/11/2024 | Price change | $885,000-0.5%$209/sqft |
Source: MIBOR as distributed by MLS GRID #22000265 Report a problem | ||
| 9/6/2024 | Listed for sale | $889,500+53.4%$210/sqft |
Source: MIBOR as distributed by MLS GRID #22000265 Report a problem | ||
| 8/4/2021 | Sold | $580,000-4.8%$137/sqft |
Source: MIBOR as distributed by MLS GRID #21791772 Report a problem | ||
| 6/28/2021 | Pending sale | $609,500$144/sqft |
Source: MIBOR as distributed by MLS GRID #21791772 Report a problem | ||
| 6/18/2021 | Listed for sale | $609,500$144/sqft |
Source: MIBOR as distributed by MLS GRID #21791772 Report a problem | ||
Public tax history
| Year | Property taxes | Tax assessment |
|---|---|---|
| 2025 | $6,929 -5.6% | $638,800 +4.6% |
| 2024 | $7,337 +25.1% | $610,700 +2.4% |
| 2023 | $5,865 +9.7% | $596,200 +18.4% |
| 2022 | $5,345 +1.6% | $503,600 +12.9% |
| 2021 | $5,260 +4.4% | $446,100 +2.6% |
| 2020 | $5,038 -1.5% | $434,800 +4.3% |
| 2019 | $5,117 +14521.2% | $416,900 -0.8% |
| 2018 | $35 | $420,200 +69933.3% |
| 2017 | -- | $600 |
Find assessor info on the county website
Monthly payment
Est. payment
Payment breakdown
Explore the cost of this home by adjusting the details. Changes won't be saved.Climate risks
Neighborhood: 46074
Nearby schools
GreatSchools rating
- 8/10Maple Glen ElementaryGrades: PK-4Distance: 0.7 mi
- 9/10Westfield Middle SchoolGrades: 7-8Distance: 3 mi
- 10/10Westfield High SchoolGrades: 9-12Distance: 3.3 mi
Schools provided by the listing agent
- Elementary: Maple Glen Elementary
- Middle: Westfield Middle School
- High: Westfield High School
Source: MIBOR as distributed by MLS GRID. This data may not be complete. We recommend contacting the local school district to confirm school assignments for this home.
- $681,4003 bd2 ba2.7k sqft1373 Burgess Hill Pass, Westfield, IN 46074Off Market
- $873,8005 bd4 ba5.7k sqft1357 Burgess Hill Pass, Westfield, IN 46074Off Market
- $775,0004 bd4 ba4.2k sqft1381 Burgess Hill Pass, Westfield, IN 46074Sold

- $699,4003 bd4 ba4.1k sqft1364 Julep Ln, Westfield, IN 46074Off Market

- $810,0003 bd2 ba3.9k sqft1338 Julep Ln, Westfield, IN 46074Off Market
- $---- bd-- ba-- sqftJulep Ln, Westfield, IN 46074Off Market
- $715,3004 bd4 ba4k sqft1372 Julep Ln, Westfield, IN 46074Off Market
- $718,0003 bd3 ba2.7k sqft1364 Burgess Hill Pass, Westfield, IN 46074Off Market
A local agent can set up tours, give advice and negotiate with sellers.
Similar homes
- $736,4504 bd4 ba4.2k sqft1380 Burgess Hill Pass, Westfield, IN 46074Active
 MLS ID #22107495, Sena Taylor, Berkshire Hathaway Home. MIBOR as distributed by MLS GRID
 - $949,9005 bd5 ba4.5k sqft15679 Woodford Dr, Westfield, IN 46074Active
 MLS ID #22115554, Glenn Bill, eXp Realty, LLC. MIBOR as distributed by MLS GRID
 - $925,0004 bd5 ba4.2k sqft18176 Lakes End Dr, Westfield, IN 46074Active
 MLS ID #22097424, Wendi Coates, Keller Williams Indy Metro NE. MIBOR as distributed by MLS GRID
 - $985,0006 bd5 ba5.1k sqft13673 Shorecove Ct, Carmel, IN 46074Active
 MLS ID #22119632, Matt McLaughlin, F.C. Tucker Company. MIBOR as distributed by MLS GRID
 - $1,299,0005 bd4 ba4.5k sqft1801 W 151st St, Westfield, IN 46074ActiveMLS ID #22119922, Dayne Collings, F.C. Tucker Company. MIBOR as distributed by MLS GRID
- $975,0005 bd5 ba4.5k sqft1454 Sempre Way, Westfield, IN 46074ActiveMLS ID #22094049, Kimberly Loya, CENTURY 21 Scheetz. MIBOR as distributed by MLS GRID
- $734,9005 bd3 ba4.3k sqft14623 Francis Ct, Westfield, IN 46074ActiveMLS ID #22118323, James Cox, Daisy Real Estate Group. MIBOR as distributed by MLS GRID
- $659,9003 bd3 ba3.4k sqft1715 Rossmay Dr, Westfield, IN 46074ActiveMLS ID #22119347, Diane Cassidy, F.C. Tucker Company. MIBOR as distributed by MLS GRID
- $799,9003 bd4 ba4k sqft15606 Woodford Dr, Westfield, IN 46074ActiveMLS ID #22109062, Justin Steill, Berkshire Hathaway Home. MIBOR as distributed by MLS GRID
- $949,9004 bd5 ba4.6k sqft2790 W High Grove Cir, Zionsville, IN 46077ActiveMLS ID #22119398, Russ Lawrence, F.C. Tucker Company. MIBOR as distributed by MLS GRID
- $684,9005 bd4 ba4k sqft15088 Sullivan Ln, Westfield, IN 46074ActiveMLS ID #22116589, Carrie Clark, Keller Williams Indpls Metro N. MIBOR as distributed by MLS GRID
- $969,0005 bd4 ba4.8k sqft12448 Glendurgan Dr, Carmel, IN 46032ActiveMLS ID #22113401, Angel Dean, F.C. Tucker Company. MIBOR as distributed by MLS GRID
- $1,275,0004 bd3 ba4.1k sqft429 Chatham Hills Blvd, Westfield, IN 46074ActiveMLS ID #22104446, Matt McLaughlin, F.C. Tucker Company. MIBOR as distributed by MLS GRID
- $734,9003 bd3 ba3.1k sqft1590 Birchfield Dr, Westfield, IN 46074ActiveMLS ID #22104891, Valerie Sullivan, eXp Realty, LLC. MIBOR as distributed by MLS GRID
- $869,9004 bd4 ba4.3k sqft19949 Chatham Green Dr, Westfield, IN 46074ActiveMLS ID #22110071, Kristy Huntwork, Vision One Real Estate. MIBOR as distributed by MLS GRID
- $663,5003 bd4 ba2.9k sqft15103 Larchwood Dr, Westfield, IN 46074ActiveMLS ID #22098834, Amy Lickliter, Compass Indiana, LLC. MIBOR as distributed by MLS GRID
- $700,0003 bd3 ba2.4k sqft15150 Fairlands Dr, Westfield, IN 46074ActiveMLS ID #22113885, Sean Sedique, Premier Agent Network. MIBOR as distributed by MLS GRID
- $798,0005 bd5 ba4.2k sqft227 Oakhurst Way, Westfield, IN 46074ActiveMLS ID #22104565, Kyle Morris, F.C. Tucker Company. MIBOR as distributed by MLS GRID
- $789,0004 bd4 ba4.6k sqft15480 Mission Hills Dr, Carmel, IN 46033ActiveMLS ID #22117721, Zachary Miller, F.C. Tucker Company. MIBOR as distributed by MLS GRID
- $919,0004 bd5 ba4.6k sqft451 Burlington Ln, Carmel, IN 46032ActiveMLS ID #22110985, Matt McLaughlin, F.C. Tucker Company. MIBOR as distributed by MLS GRID
