Welcome to your dream home nestled in the picturesque neighborhood of Derby Ridge! This exceptionally maintained 4-bedroom, 3.5 bath home situated on a cul-de-sac exudes warmth and character, perfect for families seeking both comfort and a vibrant Westfield community. As you step through the front door, you are greeted by a spacious and inviting foyer that flows seamlessly into the bright and inviting office with French doors. The open-concept showcases a beautiful kitchen that is both functional and stylish, complete with granite countertops, stainless steel appliances, and an abundance of cabinets for all your culinary needs. Enjoy breakfast at the large island or gather for family meals in the adjacent dining area, illuminated by natural light pouring in from the large windows. The expansive great room boasts a gas fireplace, 20-ft ceilings, and walls of windows offering lovely views of the massive patio and plush backyard. This unique 5-level floor plan offers several living spaces for family and friends. Escape to the movie room, a few steps from the main level, where the whole family can unwind and enjoy game night or movie night. This level is complemented by 3 large windows and beautiful views of the yard. The basement is your chance to create exactly what's most important to your family: a workout room, extra entertainment space, additional bedrooms, a second home office....the sky's the limit! Retreat to the serene primary suite on its own level where you'll find two generous walk-in closets and a luxurious en-suite bathroom with a soaking tub and separate shower - an ideal sanctuary after a long day. Three additional well-appointed bedrooms, one with an en-suite, provide options for guests or a growing family, all conveniently located near a modern full bath. Updates include: a finished 3-car garage offering plenty of space for all the toys, new exterior paint, custom blinds, new landscaping. This home has been meticulously cared for and is move-in-ready.
Sold
$775,000
1381 Burgess Hill Pass, Westfield, IN 46074
4beds
4,241sqft
Residential, Single Family Residence
Built in 2019
0.31 Acres Lot
$797,500 Zestimate®
$183/sqft
$4,220 Estimated rent
Home value
$797,500
$758,000 - $845,000
$4,220/mo
Zestimate® history
Owner options
List your home for rent
$4,220/mo
Rent Zestimate®
Find your next renter with Zillow Rental Manager. Plus, with online applications, you can quickly screen prospective tenants – for free.
$4,220/mo
Rent Zestimate®
Refinance and save
$5,102/mo
Est. payment
Refinancing to a lower rate could help reduce your monthly payments and save thousands over the life of the loan.
$5,102/mo
Est. payment
Explore your selling options
Work with a Zillow partner agent
Leverage their expertise and Zillow's premium Showcase listings to get your home seen by more buyers.
Get startedList with your own agent
Get your home in front of millions of buyers by listing it on Zillow.
Learn how to do itSell it yourself
Take full control of how buyers see your home on Zillow by listing For Sale by Owner (FSBO).
List your homeWhat's special
Gas fireplaceMassive patioExpansive great roomNew landscapingSerene primary suiteLuxurious en-suite bathroomWell-appointed bedrooms
Zillow last checked:
Listing updated:
Listed by:
Valerie Sullivan 317-697-1219,
eXp Realty, LLC
Bought with:
Valerie Sullivan
eXp Realty, LLC
Source: MIBOR as distributed by MLS GRID,MLS#: 22052769
Facts & features
Interior
Bedrooms & bathrooms
- Bedrooms: 4
- Bathrooms: 4
- Full bathrooms: 3
- 1/2 bathrooms: 1
- Main level bathrooms: 1
Primary bedroom
- Level: Upper
- Area: 375 Square Feet
- Dimensions: 25x15
Bedroom 2
- Level: Upper
- Area: 154 Square Feet
- Dimensions: 11x14
Bedroom 3
- Level: Upper
- Area: 156 Square Feet
- Dimensions: 12x13
Bedroom 4
- Level: Upper
- Area: 156 Square Feet
- Dimensions: 12x13
Dining room
- Level: Main
- Area: 165 Square Feet
- Dimensions: 11x15
Family room
- Level: Main
- Area: 450 Square Feet
- Dimensions: 18x25
Great room
- Level: Main
- Area: 306 Square Feet
- Dimensions: 17x18
Kitchen
- Level: Main
- Area: 180 Square Feet
- Dimensions: 12x15
Laundry
- Level: Upper
- Area: 64 Square Feet
- Dimensions: 8x8
Mud room
- Level: Main
- Area: 45 Square Feet
- Dimensions: 5x9
Office
- Level: Main
- Area: 156 Square Feet
- Dimensions: 12x13
Heating
- Forced Air, Natural Gas
Cooling
- Central Air
Appliances
- Included: Gas Cooktop, Dishwasher, Dryer, Disposal, Gas Water Heater, Microwave, Electric Oven, Refrigerator, Washer, Water Heater
- Laundry: Laundry Room, Upper Level, Sink
Features
- High Ceilings, Tray Ceiling(s), Kitchen Island, Entrance Foyer, High Speed Internet, Eat-in Kitchen, Pantry, Supplemental Storage, Walk-In Closet(s)
- Basement: Ceiling - 9+ feet,Daylight
- Number of fireplaces: 1
- Fireplace features: Gas Starter, Great Room
Interior area
- Total structure area: 4,241
- Total interior livable area: 4,241 sqft
- Finished area below ground: 0
Property
Parking
- Total spaces: 3
- Parking features: Attached
- Attached garage spaces: 3
Features
- Levels: Three Or More
- Patio & porch: Covered, Patio
Lot
- Size: 0.31 Acres
Details
- Parcel number: 290910012007000015
- Horse amenities: None
Construction
Type & style
- Home type: SingleFamily
- Architectural style: Traditional
- Property subtype: Residential, Single Family Residence
Materials
- Brick, Wood Siding, Shingle Siding
- Foundation: Concrete Perimeter
Condition
- New construction: No
- Year built: 2019
Utilities & green energy
- Water: Public
- Utilities for property: Electricity Connected, Sewer Connected, Water Connected
Community & HOA
Community
- Subdivision: Derby Ridge
HOA
- Has HOA: Yes
- Amenities included: Insurance, Maintenance
- Services included: Entrance Common, Insurance, Maintenance, Nature Area, Other
- HOA fee: $315 semi-annually
- HOA phone: 317-262-4989
Location
- Region: Westfield
Financial & listing details
- Price per square foot: $183/sqft
- Tax assessed value: $594,000
- Annual tax amount: $6,250
- Date on market: 7/25/2025
- Cumulative days on market: 22 days
- Electric utility on property: Yes
Price history
| Date | Event | Price |
|---|---|---|
| 11/7/2025 | Sold | $775,000$183/sqft |
Source:  MIBOR as distributed by MLS GRID #22052769 Report a problem MIBOR as distributed by MLS GRID #22052769 Report a problem | ||
| 8/16/2025 | Pending sale | $775,000$183/sqft |
Source: MIBOR as distributed by MLS GRID #22052769 Report a problem | ||
| 7/25/2025 | Listed for sale | $775,000$183/sqft |
Source: MIBOR as distributed by MLS GRID #22052769 Report a problem | ||
Public tax history
| Year | Property taxes | Tax assessment |
|---|---|---|
| 2025 | $6,423 +2.8% | $594,000 +4.8% |
| 2024 | $6,250 +7.8% | $566,600 +3.4% |
| 2023 | $5,798 +8.2% | $547,800 +10.2% |
| 2022 | $5,359 +1.5% | $497,200 +11.4% |
| 2021 | $5,280 +125606.7% | $446,400 +2.5% |
| 2020 | $4 -92% | $435,500 +72483.3% |
| 2019 | $53 +1.7% | $600 |
| 2018 | $52 | $600 |
| 2017 | -- | $600 |
Find assessor info on the county website
Neighborhood: 46074
Nearby homes
- $677,4003 bd2 ba2.7k sqft1373 Burgess Hill Pass, Westfield, IN 46074Off Market
- $904,3004 bd3 ba5.6k sqft1389 Burgess Hill Pass, Westfield, IN 46074Off Market
- $827,1005 bd5 ba5.1k sqft1397 Burgess Hill Pass, Westfield, IN 46074Off Market

- $964,9004 bd4 ba4.2k sqft1365 Burgess Hill Pass, Westfield, IN 46074For Sale
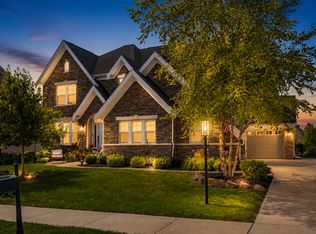
- $736,4504 bd4 ba4.2k sqft1380 Burgess Hill Pass, Westfield, IN 46074For Sale
- $742,6004 bd1 ba3.5k sqft1380 Julep Ln, Westfield, IN 46074Off Market
- $712,0004 bd4 ba4k sqft1372 Julep Ln, Westfield, IN 46074Off Market
- $538,5003 bd2 ba4.4k sqft1388 Julep Ln, Westfield, IN 46074Sold
Nearby schools
GreatSchools rating
- 8/10Maple Glen ElementaryGrades: PK-4Distance: 0.7 mi
- 9/10Westfield Middle SchoolGrades: 7-8Distance: 3 mi
- 10/10Westfield High SchoolGrades: 9-12Distance: 3.3 mi
Schools provided by the listing agent
- Elementary: Maple Glen Elementary
- Middle: Westfield Middle School
- High: Westfield High School
Source: MIBOR as distributed by MLS GRID. This data may not be complete. We recommend contacting the local school district to confirm school assignments for this home.
Get a cash offer in 3 minutes
Find out how much your home could sell for in as little as 3 minutes with a no-obligation cash offer.
Estimated market value
$797,500
Get a cash offer in 3 minutes
Find out how much your home could sell for in as little as 3 minutes with a no-obligation cash offer.
Estimated market value
$797,500
- Indiana
- Hamilton County
- Westfield
- 46074
- 1381 Burgess Hill Pass
Nearby cities
Nearby zip codes
Other Westfield Topics
