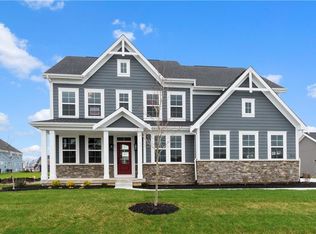
TOTAL SQUARE FOOTAGE = 4768 including unfinished basement. Gorgeous new Andover Western Craftsman plan by Fischer Homes in beautiful Derby Ridge featuring a covered front porch and 9ft basement and 1st floor ceilings. Private study with french doors and formal dining room. Open island kitchen with stainless steel appliances, upgraded multi-height maple cabinetry, upgraded quartz counters, walk-in pantry, morning room and sunroom all open to the soaring 2 story family room with coffered ceiling and a gas fireplace with stone surround. Upstairs homeowners retreat with an en suite with a double bowl vanity, soaking tub, separate shower and large walk-in closet. There are 3 additional bedrooms and a convenient 2nd floor laundry room. Full basement (additional 1258 sqft unfinished with full bath rough-in, wet bar drainage rough-in ) and a 3 car garage. Owners have added $30,000 in upgrades. The owners of this beautiful home are an older couple looking to downsize. For an appointment please call 317-995-4349. This house is For Sale By Owner. No real estate agent fees are included in this price. If buyer brings a real estate agent and proceeds to buy the house, then buyer is totally responsible for said fees. The buyer’s lender will walk them through the process and we have contracts and any other papers that the buyer may need.
This property is off market, which means it's not currently listed for sale or rent on Zillow. This may be different from what's available on other websites or public sources.