Why wait to build when you can have a home that feels like new and already has the upgrades done for you? Located on a quiet cul-de-sac in desirable Derby Ridge, this home offers a spacious open floor plan that's perfect for everyday living and entertaining. The upgraded kitchen is the heart of the main floor with a large island, granite countertops, stainless steel appliances, faux brick backsplash, under cabinet lighting, and additional cabinets. The two-story great room features vaulted ceilings and opens to the loft above, creating a bright and open feel throughout the home. The ceilings are highlighted with beautiful wood beams. The flex room with French doors is perfect for an office, formal dining room or play room. Walls of windows line the back of the house allowing tons of natural light. The main-floor primary suite allows privacy from the upstairs secondary bedrooms. The primary bath boasts a soaking tub, a tile shower dual sink vanity, and a large walk-in closet with custom shelving. The secondary bedrooms are very spacious. 2 full bathrooms and a loft complete the upstairs. The full basement is unfinished which allows it to be a blank slate for the next owner's basement dreams. The basement has a full egress window and is plumbed for a bathroom. Main floor laundry with a wet sink. Lots of storage throughout. Other upgrades include custom blinds, Cat-5 wiring, audio speakers throughout, custom closet shelving, epoxy garage floors, and a water softener. Outside, the oversized fenced lot overlooks a mature yard and trees which allow relaxation and privacy. This house is minutes away from all of the major roads, shops, restaurants, and parks.
Active
Price cut: $37.6K (7/30)
$736,450
1380 Burgess Hill Pass, Westfield, IN 46074
4beds
4,241sqft
:
Get pre-qualified$4,663/mo
Residential, Single Family Residence
Built in 2016
0.39 Acres Lot
$-- Zestimate®
$174/sqft
$50/mo HOA
What's special
Tile showerEpoxy garage floorsTwo-story great roomVaulted ceilingsTons of natural lightGranite countertopsCustom closet shelving
- 59 days |
- 1,980 |
- 106 |
Zillow last checked:
Listing updated:
Listed by:
Sena Taylor 219-613-5887,
Berkshire Hathaway Home
Source: MIBOR as distributed by MLS GRID,MLS#: 22107495
Facts & features
Interior
Bedrooms & bathrooms
- Bedrooms: 4
- Bathrooms: 4
- Full bathrooms: 3
- 1/2 bathrooms: 1
- Main level bathrooms: 2
- Main level bedrooms: 1
Primary bedroom
- Level: Main
- Area: 210 Square Feet
- Dimensions: 15x14
Bedroom 2
- Level: Upper
- Area: 143 Square Feet
- Dimensions: 13x11
Bedroom 3
- Level: Upper
- Area: 182 Square Feet
- Dimensions: 14x13
Bedroom 4
- Level: Upper
- Area: 143 Square Feet
- Dimensions: 13x11
Dining room
- Level: Main
- Area: 156 Square Feet
- Dimensions: 13x12
Great room
- Level: Main
- Area: 360 Square Feet
- Dimensions: 20x18
Kitchen
- Level: Main
- Area: 144 Square Feet
- Dimensions: 12x12
Laundry
- Level: Main
- Area: 42 Square Feet
- Dimensions: 7x6
Loft
- Level: Upper
- Area: 210 Square Feet
- Dimensions: 21x10
Office
- Level: Main
- Area: 132 Square Feet
- Dimensions: 12x11
Heating
- Forced Air, Natural Gas
Cooling
- Central Air
Appliances
- Included: Gas Cooktop, Dishwasher, Disposal, Gas Water Heater, Oven, Convection Oven, Range Hood, Refrigerator, Water Softener Owned
- Laundry: Main Level
Features
- Attic Access, Double Vanity, Kitchen Island, Ceiling Fan(s), Hardwood Floors, High Speed Internet, Pantry, Walk-In Closet(s)
- Flooring: Hardwood
- Windows: Wood Work Painted
- Basement: Egress Window(s),Roughed In,Unfinished
- Attic: Access Only
- Number of fireplaces: 1
- Fireplace features: Great Room
Interior area
- Total structure area: 4,241
- Total interior livable area: 4,241 sqft
- Finished area below ground: 0
Property
Parking
- Total spaces: 3
- Parking features: Attached, Concrete
- Attached garage spaces: 3
Features
- Levels: Two
- Stories: 2
- Patio & porch: Covered, Patio
- Exterior features: Playground
- Fencing: Fenced,Full
Lot
- Size: 0.39 Acres
- Features: Cul-De-Sac, Sidewalks
Details
- Parcel number: 290910012012000015
- Horse amenities: None
Construction
Type & style
- Home type: SingleFamily
- Architectural style: Traditional
- Property subtype: Residential, Single Family Residence
Materials
- Brick, Cement Siding
- Foundation: Concrete Perimeter
Condition
- New construction: No
- Year built: 2016
Utilities & green energy
- Water: Public
Community & HOA
Community
- Subdivision: Derby Ridge
HOA
- Has HOA: Yes
- Amenities included: Insurance, Maintenance
- Services included: Entrance Common, Insurance, Maintenance
- HOA fee: $300 semi-annually
Location
- Region: Westfield
Financial & listing details
- Price per square foot: $174/sqft
- Tax assessed value: $582,900
- Annual tax amount: $6,326
- Date on market: 6/12/2026
- Cumulative days on market: 54 days
Estimated market value
Not available
Estimated sales range
Not available
Not available
Price history
| Date | Event | Price |
|---|---|---|
| 7/30/2026 | Price change | $736,450-4.9%$174/sqft |
Source:  MIBOR as distributed by MLS GRID #22107495 Report a problem MIBOR as distributed by MLS GRID #22107495 Report a problem | ||
| 7/22/2026 | Price change | $774,000-0.1%$183/sqft |
Source: MIBOR as distributed by MLS GRID #22107495 Report a problem | ||
| 6/26/2026 | Listed for sale | $775,000$183/sqft |
Source: MIBOR as distributed by MLS GRID #22107495 Report a problem | ||
| 6/19/2026 | Pending sale | $775,000$183/sqft |
Source: MIBOR as distributed by MLS GRID #22107495 Report a problem | ||
| 6/12/2026 | Listed for sale | $775,000+32.5%$183/sqft |
Source: MIBOR as distributed by MLS GRID #22107495 Report a problem | ||
| 9/20/2021 | Sold | $585,000-4.1%$138/sqft |
Source: MIBOR as distributed by MLS GRID #21799524 Report a problem | ||
| 8/10/2021 | Pending sale | $610,000$144/sqft |
Source: MIBOR as distributed by MLS GRID #21799524 Report a problem | ||
| 8/4/2021 | Price change | $610,000-0.8%$144/sqft |
Source: MIBOR as distributed by MLS GRID #21799524 Report a problem | ||
| 7/17/2021 | Listed for sale | $615,000$145/sqft |
Source: MIBOR as distributed by MLS GRID #21799524 Report a problem | ||
Public tax history
| Year | Property taxes | Tax assessment |
|---|---|---|
| 2025 | $6,292 +1.9% | $582,900 +5% |
| 2024 | $6,173 -44.9% | $555,100 +2.6% |
| 2023 | $11,201 +109.1% | $541,100 +9.3% |
| 2022 | $5,356 +2.4% | $495,100 +10.8% |
| 2021 | $5,230 -10% | $447,000 +3.4% |
| 2020 | $5,812 -13.7% | $432,400 +3.4% |
| 2019 | $6,736 +106% | $418,100 |
| 2018 | $3,270 | $418,100 +97.3% |
| 2017 | -- | $211,900 |
Find assessor info on the county website
Monthly payment
Est. payment
Payment breakdown
Explore the cost of this home by adjusting the details. Changes won't be saved.Climate risks
Neighborhood: 46074
Nearby schools
GreatSchools rating
- 8/10Maple Glen ElementaryGrades: PK-4Distance: 0.7 mi
- 9/10Westfield Middle SchoolGrades: 7-8Distance: 3 mi
- 10/10Westfield High SchoolGrades: 9-12Distance: 3.3 mi
- $937,0004 bd5 ba5.3k sqft1372 Burgess Hill Pass, Westfield, IN 46074Off Market
- $735,1003 bd3 ba3k sqft1388 Burgess Hill Pass, Westfield, IN 46074Off Market
- $775,0004 bd4 ba4.2k sqft1381 Burgess Hill Pass, Westfield, IN 46074Sold

- $710,3003 bd3 ba2.7k sqft1364 Burgess Hill Pass, Westfield, IN 46074Off Market
- $913,9004 bd4 ba5.7k sqft1396 Burgess Hill Pass, Westfield, IN 46074Off Market
- $677,4003 bd2 ba2.7k sqft1373 Burgess Hill Pass, Westfield, IN 46074Off Market
- $827,1005 bd5 ba5.1k sqft1397 Burgess Hill Pass, Westfield, IN 46074Off Market
- $904,3004 bd3 ba5.6k sqft1389 Burgess Hill Pass, Westfield, IN 46074Off Market
A local agent can set up tours, give advice and negotiate with sellers.
Similar homes
- $684,9005 bd4 ba4k sqft15088 Sullivan Ln, Westfield, IN 46074Active
 MLS ID #22116589, Carrie Clark, Keller Williams Indpls Metro N. MIBOR as distributed by MLS GRID
 - $750,0003 bd3 ba4.3k sqft15752 Scher Dr, Westfield, IN 46074Active
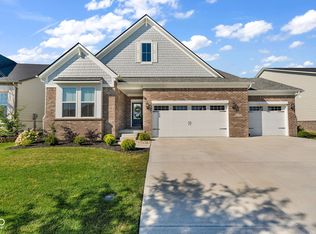 MLS ID #22117177, Jennifer Turner, Carpenter, REALTORS®. MIBOR as distributed by MLS GRID
 - $800,0004 bd3 ba4.6k sqft2752 Flowing Creek Pl, Westfield, IN 46074Active
 MLS ID #22106779, Leslie Foy, Berkshire Hathaway Home. MIBOR as distributed by MLS GRID
 - $520,0004 bd3 ba3.1k sqft894 Burgess Hill Pass, Westfield, IN 46074Active
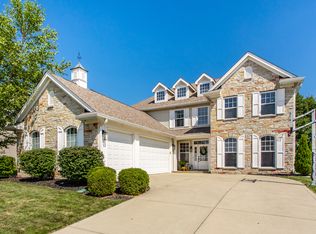 MLS ID #22118460, Erin Wilson, eXp Realty, LLC. MIBOR as distributed by MLS GRID
 - $734,9003 bd3 ba3.1k sqft1590 Birchfield Dr, Westfield, IN 46074ActiveMLS ID #22104891, Valerie Sullivan, eXp Realty, LLC. MIBOR as distributed by MLS GRID
- $965,9004 bd4 ba4.2k sqft1365 Burgess Hill Pass, Westfield, IN 46074ActiveMLS ID #22110832, Valerie Sullivan, eXp Realty, LLC. MIBOR as distributed by MLS GRID
- $756,0003 bd4 ba3.7k sqft15196 Larchwood Dr, Westfield, IN 46074ActiveMLS ID #22105704, Erin Wilson, eXp Realty, LLC. MIBOR as distributed by MLS GRID
- $569,9004 bd4 ba3.9k sqft541 Stafford Dr, Westfield, IN 46074ActiveMLS ID #22117694, Eric Rasmussen, CENTURY 21 Scheetz. MIBOR as distributed by MLS GRID
- $799,9003 bd4 ba4k sqft15606 Woodford Dr, Westfield, IN 46074ActiveMLS ID #22109062, Justin Steill, Berkshire Hathaway Home. MIBOR as distributed by MLS GRID
- $670,0003 bd3 ba2.4k sqft15002 American Lotus Dr, Westfield, IN 46074ActiveMLS ID #22108254, Robbin Edwards, Encore Sotheby's International. MIBOR as distributed by MLS GRID
- $709,0004 bd4 ba4.7k sqft14453 Stairbridge Pl, Carmel, IN 46074ActiveMLS ID #22103258, Rachel Firestone, F.C. Tucker Company. MIBOR as distributed by MLS GRID
- $664,0003 bd4 ba2.9k sqft15103 Larchwood Dr, Westfield, IN 46074ActiveMLS ID #22098834, Amy Lickliter, Compass Indiana, LLC. MIBOR as distributed by MLS GRID
- $772,5004 bd4 ba3.9k sqft1389 Chatham Hills Blvd, Westfield, IN 46074ActiveMLS ID #22096683, Justin Wiley, Berkshire Hathaway Home. MIBOR as distributed by MLS GRID
- $925,0004 bd5 ba4.2k sqft18176 Lakes End Dr, Westfield, IN 46074ActiveMLS ID #22097424, Wendi Coates, Keller Williams Indy Metro NE. MIBOR as distributed by MLS GRID
- $615,0004 bd3 ba2.5k sqft15471 Heatherbank Dr, Westfield, IN 46074ActiveMLS ID #22115946, Mike Feldman, Compass Indiana, LLC. MIBOR as distributed by MLS GRID
- $705,0003 bd3 ba2.5k sqft2439 Collins Dr, Westfield, IN 46074ActiveMLS ID #22106905, Janet Hiatt, Compass Indiana, LLC. MIBOR as distributed by MLS GRID
- $789,9004 bd3 ba4.2k sqft19967 Chatham Green Dr, Westfield, IN 46074ActiveMLS ID #22108315, Joseph Rankin, Trueblood Real Estate. MIBOR as distributed by MLS GRID
- $1,095,0005 bd5 ba6k sqft2770 Sawtooth Oak Cir, Westfield, IN 46074ActiveMLS ID #22118001, Mike Deck, Berkshire Hathaway Home. MIBOR as distributed by MLS GRID
- $735,0004 bd4 ba4.7k sqft8765 Lily Ct, Zionsville, IN 46077PendingMLS ID #22111220, Nicholas Laviolette, Compass Indiana, LLC. MIBOR as distributed by MLS GRID
- $798,0005 bd5 ba4.2k sqft227 Oakhurst Way, Westfield, IN 46074ActiveMLS ID #22104565, Kyle Morris, F.C. Tucker Company. MIBOR as distributed by MLS GRID
